

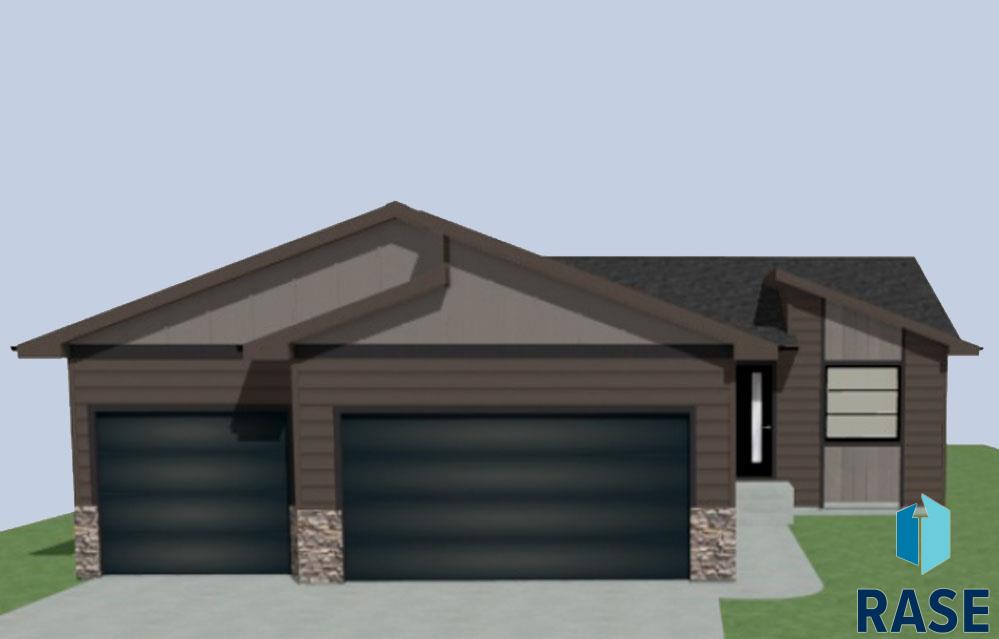
6853 W Viola Ct, Sioux Falls, SD 57107
Meadow Ridge Addn · Minnehaha County
Key Facts
Description
$10,000 ANYTHING ALLOWANCE Welcome home to the Ranch Raleigh floor plan built by Nielson Construction and is an excellent floor plan with 3 bedrooms on the main with separation from the master bedroom and still entails an open floor plan of the living space. This home has 3 bedrooms, 2 bathrooms & main floor laundry. The master bedroom has a great master bath with a linen closet, WI tiled shower & a large WIC. Enjoy entertaining or time with family in the living area, which is open to the kitchen attached to the dining area with sliders to the deck. The laundry room is a combo drop zone with bench and hooks for organization. The basement has potential for 2 more bedrooms both with WIC, 1 full bath, large family room and plenty of storage. You will not want to miss out on this beautiful home which is ready to call HOME today. Pictures are for marketing purposes only and may not fully be reflected of the complete home.
Property Information
Property Type
Residential
Sub-Type
Single Family Residence
Style
Ranch
Year Built
2025
Living Area
1,170 sq ft
Lot Size
0.18 acres
Lot Dimensions
60X134
Garage Spaces
3
Days on Market
373
MLS® Listing#
22505285
Property Features
Interior
Appliances
Cooling
Heating
Flooring
Basement
Parking
Construction
Roof
Sewer
Water Source
Rooms
- 6x9Main
- Bedroom 210x10Main
- Bedroom 310x10Main
- Dining Room10x8Main
- Kitchen10x11Main
- Living Room13x14Main
- Master Bedroom12x13Main
Schools
- Elementary:
- Hayward ES
- Middle:
- George McGovern MS - Sioux Falls
- High:
- Thomas Jefferson High School
Financial Details
HOA
None
Parcel Number
TBD
Directions
West 12th Street to LaMesa go north to 3rd Street turn right to W 5th St turn left to W Viola Ct
Affordability Calculator
$76,500
Estimated monthly payment
$2,036/mo
Principal $306,000 · Est. interest $426,897 over 30 yrs
Neighborhood Market Statistics
How this home compares to active listings in Sioux Falls, SD
- $363,439
- Median Listing Price
- 43
- Median Days on Market
- 1,782
- Median Sq Ft
- $195
- Median Price / Sq Ft
- 997
- Active Listings
- This home’s price is 5% above the area median.
- Its price per sq ft is 68% above the area median.
Market statistics compiled from active EXIT Realty® and MLS listings in Sioux Falls, SD.
Location

Points of Interest in Sioux Falls, SD
Showing the Sioux Falls area map.
Nearby Schools
Hayward Elementary School
Elementary · 0.6 mi away
Bethel Lutheran School
School · 0.9 mi away
George McGovern Middle School
Secondary · 1.3 mi away
Jefferson High School
Secondary · 1.3 mi away
Memorial Middle School
Secondary · 1.6 mi away
Discovery Elementary School
Elementary · 1.6 mi away
Sioux Falls New Technology High School
Secondary · 1.7 mi away
Good News Childrens Center
School · 1.7 mi away
St Michael Parish
School · 1.8 mi away
STI Mickelson Education Center
School · 1.8 mi away
St Katharine Drexel Elementary School
Elementary · 2.2 mi away
Oscar Howe Elementary School
Elementary · 2.4 mi away
All-City Elementary School
Elementary · 2.5 mi away
Roosevelt High School
Secondary · 2.5 mi away
Christian Center School
School · 2.6 mi away
Frontier Elementary School
Elementary · 2.7 mi away
Garfield Elementary School
Elementary · 2.8 mi away
Sioux Falls School District Early Childhood Preschool
School · 2.8 mi away
Peace Lutheran Church
Elementary · 2.8 mi away
Axtell Park Middle School
Secondary · 3.1 mi away
Commute Calculator
Nearby Homes

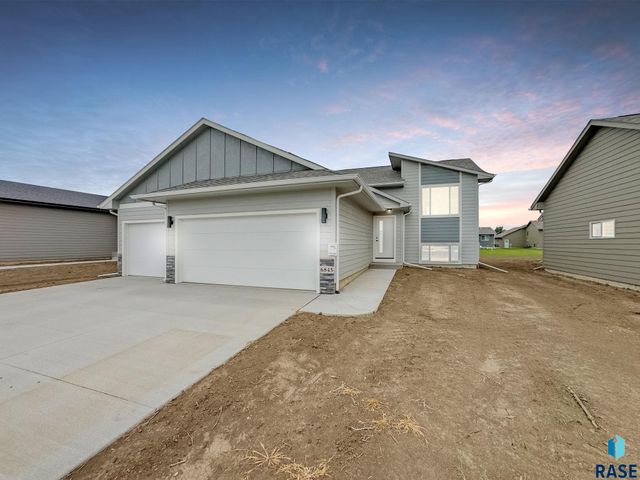


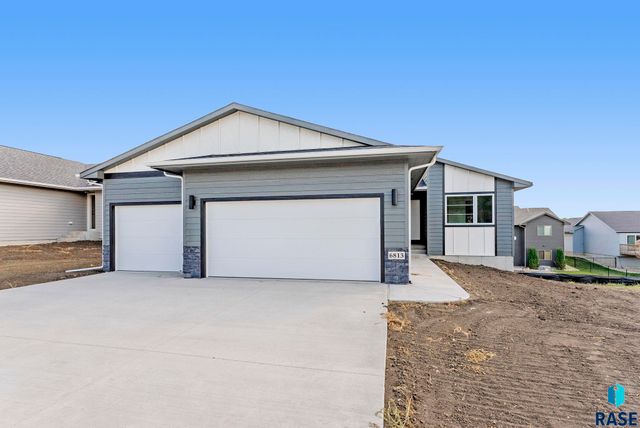
Similar Homes Nearby


Similar Home Values
Comparable nearby listings and their asking prices.
| Address | Price | Beds | Baths | Sq Ft |
|---|---|---|---|---|
| 804 S Dakota Ave, Sioux Falls, SD | $269,000 | 3 | 1 | 1,344 |
| 1408 S Summit Ave, Sioux Falls, SD | $269,900 | 3 | 2 | 1,806 |
| 5609 W 15th St, Sioux Falls, SD | $269,900 | 4 | 1 | 1,742 |
| 2133 S Norton Ave, Sioux Falls, SD | $269,900 | 4 | 2 | 1,472 |
| 6611 W Gresford Pl, Sioux Falls, SD | $272,900 | 2 | 2 | 1,276 |
| 800 N Marquette Pl, Sioux Falls, SD | $273,500 | 2 | 2 | 1,063 |
Moving Cost Estimate
EXIT Agents in Sioux Falls


Listing Courtesy: House 2 Home LLC
Last Updated: 2025-07-09