

21 Bradford Street Extension U8, Provincetown, MA 02657
Barnstable County
Key Facts
Description
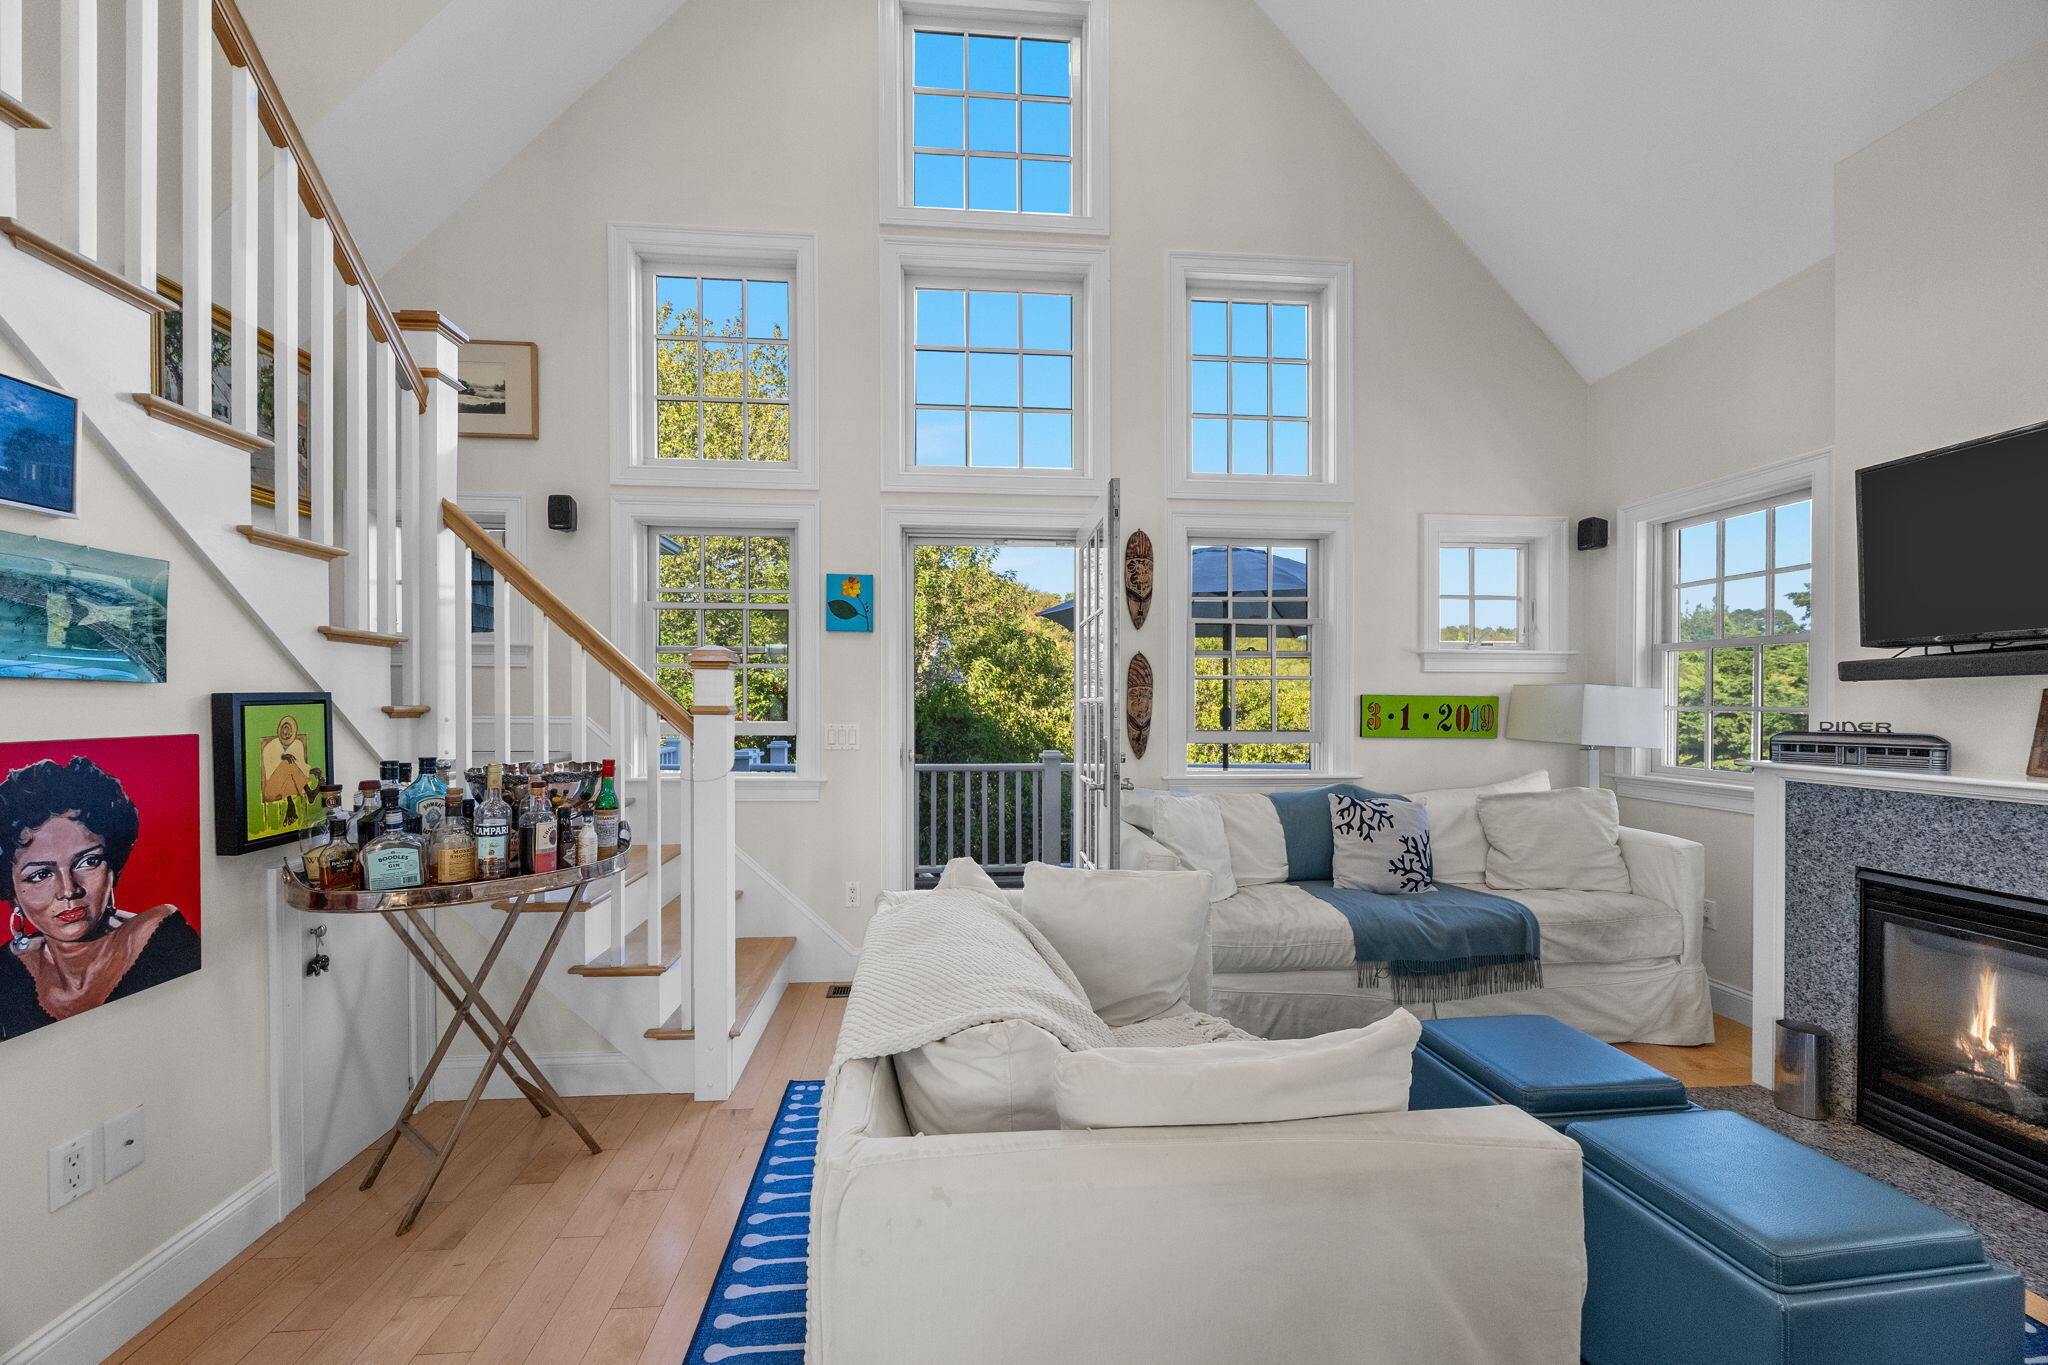
Discover the beautiful light and modern elegance of this West End 2bdrm plus guest suite! Located in the highly sought-after Herring Cove Village, built by Cape Associates near the gorgeous ever-changing Moors, the breakwater, and Wood End Light, Unit 8 features 1,477 sq. ft. and 5 exclusive-use outside areas. Each of the bedrooms occupies its own level, with private spa-like baths and ample storage. The main floor is comprised of a designer chef's kitchen with granite countertops and stainless-steel appliances, a spacious dining area, half bath, a dramatic great room with a gas fireplace, 2-story ceiling, and a wall of windows for viewing the beautiful conservation land behind the unit. A large deck complements this level. The loft above the great room is a full-size room with vaulted ceiling, a large closet, beautifully tiled full bath, and a private deck. This room makes a great sleeping den for overflow guests! A spiral staircase leads to the cupola and the roof deck with panoramic 360 views of the monument, harbor, and marsh. Additional exclusive-use outside areas include: a lower-level deck, covered front porch and a small, private sitting area off the primary bedroom.( An enclosed outdoor hot-water shower is perfect for daily use or rinsing post-beach. Rentals are permitted, two parking spaces, central air, in-unit laundry, pets for owners
Property Information
Property Type
Residential
Sub-Type
Townhouse
Structure Type
Townhouse
Year Built
2008
Living Area
1,477 sq ft
Lot Size
4.13 acres
Parking Spaces
2
Ownership
Condo
Zoning
R1
Days on Market
278
MLS® Listing#
22504783
Property Features
Interior
Exterior
Cooling
Flooring
Patio
Construction
Roof
Sewer
Rooms
- Master BedroomFirst
Financial Details
HOA
$767 / Monthly
Annual Taxes
$10,728
Tax year 2026
Assessed Value
$1,750,000
Parcel Number
53233008
Directions
Route 6 to Provincetown and thru traffic light to next bllinking yellow light and turn left onto Shankpainter Rd...follow to end, turn right onto Bradford St. Continue to #21 Herring Cove Village #8
Affordability Calculator
$355,000
Estimated monthly payment
$9,447/mo
Principal $1,420,000 · Est. interest $1,981,026 over 30 yrs
Neighborhood Market Statistics
How this home compares to active listings in Provincetown, MA
- $1,000,000
- Median Listing Price
- 93
- Median Days on Market
- 1,239
- Median Sq Ft
- $1,440
- Median Price / Sq Ft
- 134
- Active Listings
- This home’s price is 78% above the area median.
- Its price per sq ft is 17% below the area median.
Market statistics compiled from active EXIT Realty® and MLS listings in Provincetown, MA.
Location

Points of Interest in Provincetown, MA
Showing the Provincetown area map.
Nearby Schools
Provincetown High School
Secondary · 0.9 mi away
Provinctwn PBLC Schools
School · 0.9 mi away
Provincetown IB Schools
School · 0.9 mi away
Veterans Memorial Elementary School
Elementary · 1.0 mi away
Truro Central School
Elementary · 6.7 mi away
Nauset Pre School
School · 11.3 mi away
Wellfleet Elementary
Elementary · 11.3 mi away
Nauset Regional High School
Secondary · 17.2 mi away
Eastham Elementary
Elementary · 18.0 mi away
Manomet Elementary School
Elementary · 20.0 mi away
Eddy Elementary
Elementary · 20.3 mi away
Indian Brook Elementary School
Elementary · 20.5 mi away
Cape Cod Lighthouse Charter School
School · 20.7 mi away
Nauset Regional Middle School
Secondary · 20.7 mi away
Orleans Elementary
Elementary · 20.7 mi away
Stony Brook Elementary School
Elementary · 20.8 mi away
Nauset Public Schools
School · 20.9 mi away
Sunshine & Rainbows Learning
School · 21.1 mi away
Sunflower School
School · 22.4 mi away
The Laurel School
Elementary · 22.4 mi away
Commute Calculator
Nearby Homes


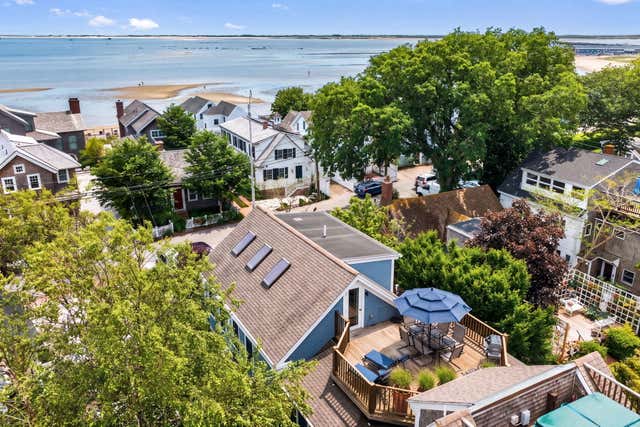
Similar Homes Nearby
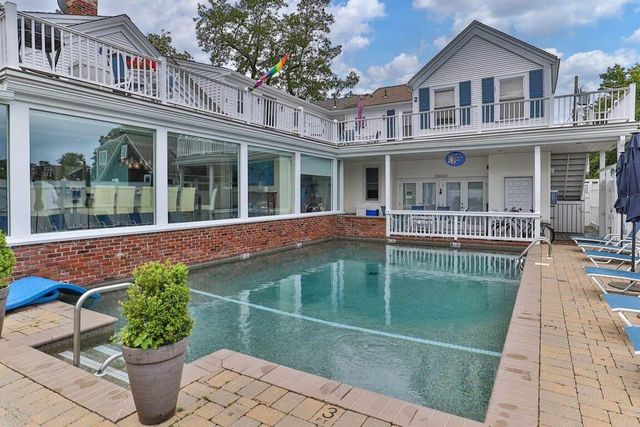
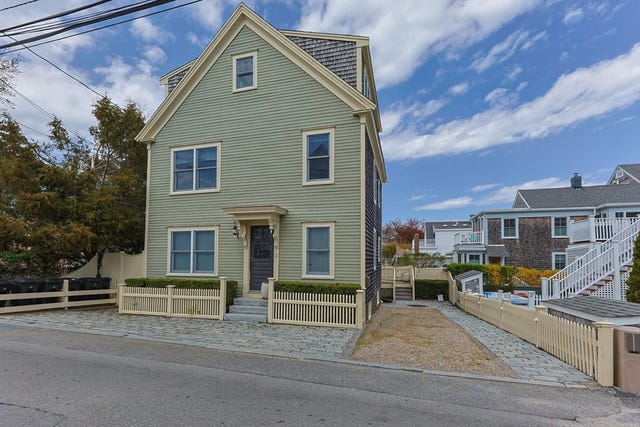
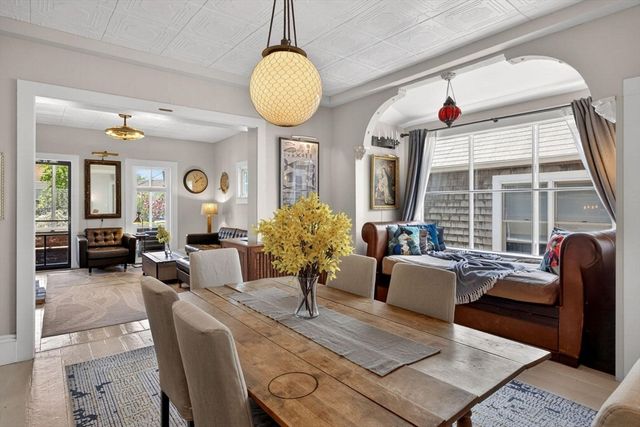

Similar Home Values
Comparable nearby listings and their asking prices.
| Address | Price | Beds | Baths | Sq Ft |
|---|---|---|---|---|
| 15 Cottage Street 2, Provincetown, MA | $1,295,000 | 2 | 1 | 736 |
| 3 Franklin Street Unit 2, Provincetown, MA | $1,298,000 | 2 | 1 | 697 |
| 162 Bradford Street Unit 1, Provincetown, MA | $1,299,000 | 2 | 2 | 1,005 |
| 162 Bradford Street Unit 1, Provincetown, MA | $1,299,000 | 2 | 2 | 1,005 |
| 44 Captain Berties Way 109, Provincetown, MA | $1,315,000 | 2 | 2 | 992 |
| 10 Bradford Street Unit 4, Provincetown, MA | $1,379,000 | 1 | 2 | 585 |
Moving Cost Estimate
EXIT Agents in Provincetown



Listing Courtesy: William Raveis Real Estate & Home Services - 5084874005
Presented by: Lee Ash
Last Updated: 2025-09-25