

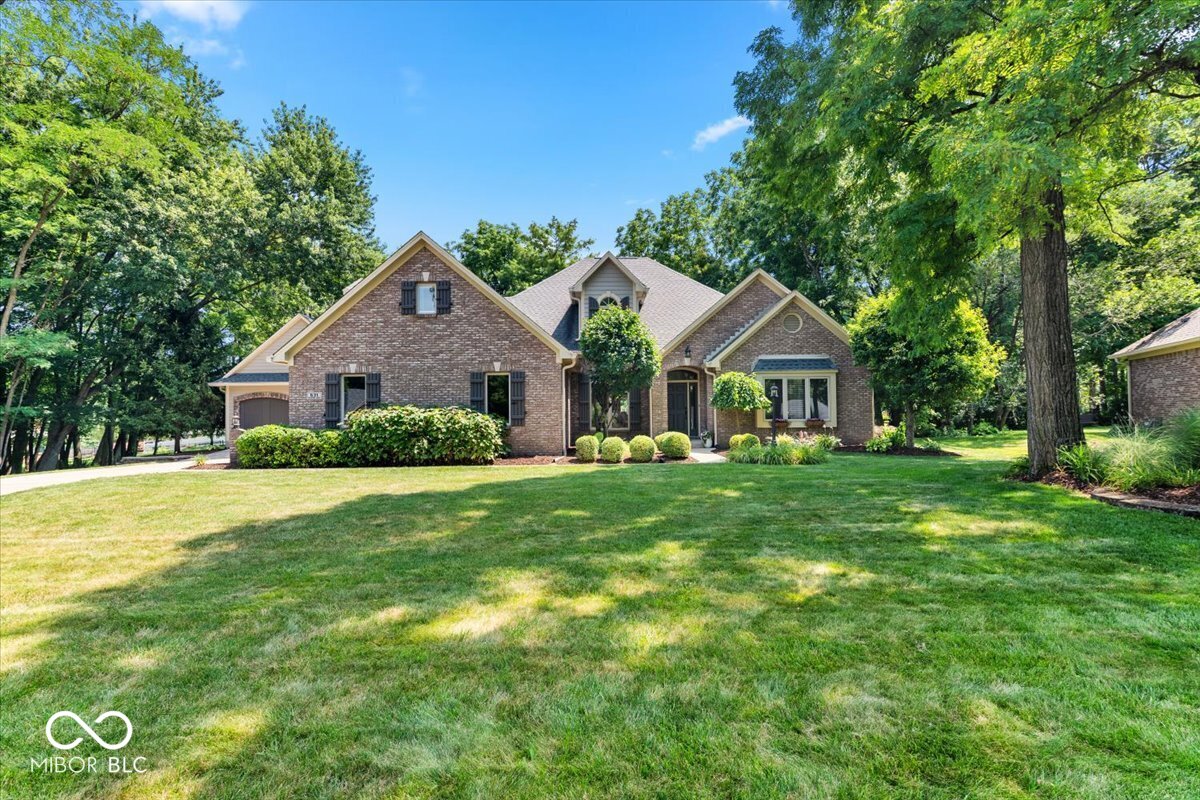
631 Peach Tree Court, Danville, IN 46122
Orchard Estates · Hendricks County
Key Facts
Description
Extraordinary Custom 5 Bedroom Home on almost 1/2 Acre Lot Perfectly Located in Danville within Walking or Golf Cart distance to Restaurants, Movie Theater, Library and Shopping. The Attention to Detail in this Home is Impeccable with its Gorgeous Kitchen with Cherry Cabinetry and Stunning Dolomite Countertops, Tiled Back Splash and SS Appliances including a Gas Stove. Kitchen Flows to the Expansive Great Room offering Easy Conversations with Guests. You will love the Built Ins Surrounding the Beautiful Gas Fireplace and Large Windows with Awesome Views of the Back Yard's Covered Patio and Pergola and Tranquil Fountain. Primary Bedroom Bath has Been Completely Updated with Gorgeous Walk in Tiled Shower and Separate Soaking Tub. Additional Main Level Updates include Laundry Room and Hall Bath with High End Selections. Upstairs is Amazing with its Large Rec Area including Pool Table, Family Room, Movie Room and 2 Additional Bedrooms which all Adorn New Carpet. 2 Car Attached Garage is Heated and Cooled and an Additional 2 Car Detached Garage Connected by a Quaint Breezeway is Perfect for The Woodworker or Car Enthusiast in the Family. This Home is Extra Special and will Not Disappoint.
Property Information
Property Type
Residential
Sub-Type
Single Family Residence
Style
Traditional
Year Built
1999
Living Area
4,022 sq ft
Lot Size
0.48 acres
Garage Spaces
4
Days on Market
1
MLS® Listing#
22114161
Property Features
Interior
Appliances
Cooling
Heating
Flooring
Fireplace
Basement
Parking
Laundry
Patio
Lot Features
Construction
Foundation
Security
Water Source
Financial Details
HOA
$100 / Annually
Parcel Number
321104243010000003
Directions
GPS Friendly
Affordability Calculator
$159,980
Estimated monthly payment
$4,257/mo
Principal $639,920 · Est. interest $892,745 over 30 yrs
Neighborhood Market Statistics
How this home compares to active listings in Danville, IN
- $383,721
- Median Listing Price
- 39
- Median Days on Market
- 2,460
- Median Sq Ft
- $161
- Median Price / Sq Ft
- 79
- Active Listings
- This home’s price is 108% above the area median.
- Its price per sq ft is 23% above the area median.
Market statistics compiled from active EXIT Realty® and MLS listings in Danville, IN.
Location

Points of Interest in Danville, IN
Showing the Danville area map.
Nearby Schools
North Elementary School
Elementary · 0.5 mi away
Danville Middle School
Elementary · 0.6 mi away
Danville Community School Corporation
Elementary · 1.0 mi away
Danville Community High School
Secondary · 1.0 mi away
South Elementary School
Elementary · 1.3 mi away
Danville Middle School
Secondary · 1.4 mi away
River Birch Elementary
Elementary · 5.2 mi away
Mill Creek East Elementary
Elementary · 5.3 mi away
Avon Intermediate School East
Secondary · 6.6 mi away
Avon Intermediate School West
Secondary · 6.8 mi away
Mill Creek West Elementary
Elementary · 7.0 mi away
Hickory Elementary School
Elementary · 7.0 mi away
Avon Community School Corporation
Secondary · 7.0 mi away
Cedar Elementary School
Elementary · 7.0 mi away
White Oak Elementary School
Elementary · 7.1 mi away
Cascade Middle School
Secondary · 7.2 mi away
Cascade High School
Secondary · 7.2 mi away
Maple Elementary School
Elementary · 7.3 mi away
Pittsboro Primary School
Elementary · 7.4 mi away
Pittsboro One Room School
School · 7.5 mi away
Commute Calculator
Nearby Homes



Similar Homes Nearby

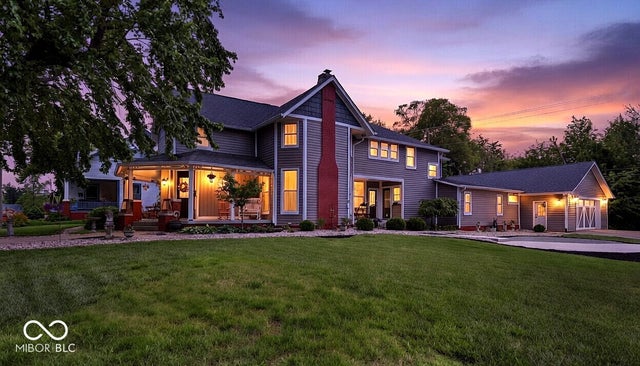

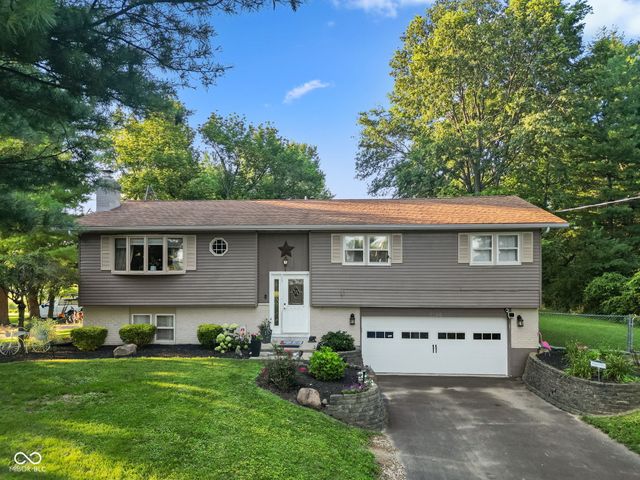
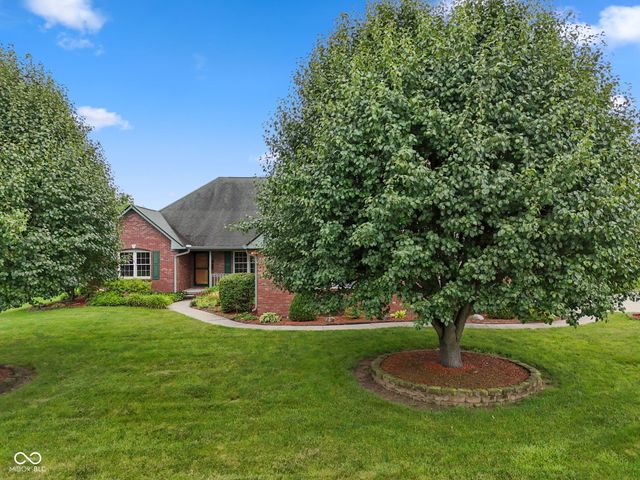
Similar Home Values
Comparable nearby listings and their asking prices.
| Address | Price | Beds | Baths | Sq Ft |
|---|---|---|---|---|
| 3599 Roland Drive, Danville, IN | $574,500 | 5 | 4 | 3,529 |
| 2528 E County Road 100 N, Danville, IN | $625,000 | 4 | 3 | 2,363 |
| 148 S Wayne Street, Danville, IN | $634,900 | 5 | 4 | 3,462 |
| 10 Stratford Way, Danville, IN | $639,000 | 5 | 3 | 4,292 |
| 2356 W US Highway 36, Danville, IN | $645,317 | 4 | 2 | 2,200 |
| 105 Woodfield Green, Danville, IN | $648,270 | 4 | 4 | 3,004 |
Moving Cost Estimate
EXIT Agents in Danville


Listing Courtesy: REMAX ONE - tcarroll5609@gmail.com
Last Updated: 2026-07-16