

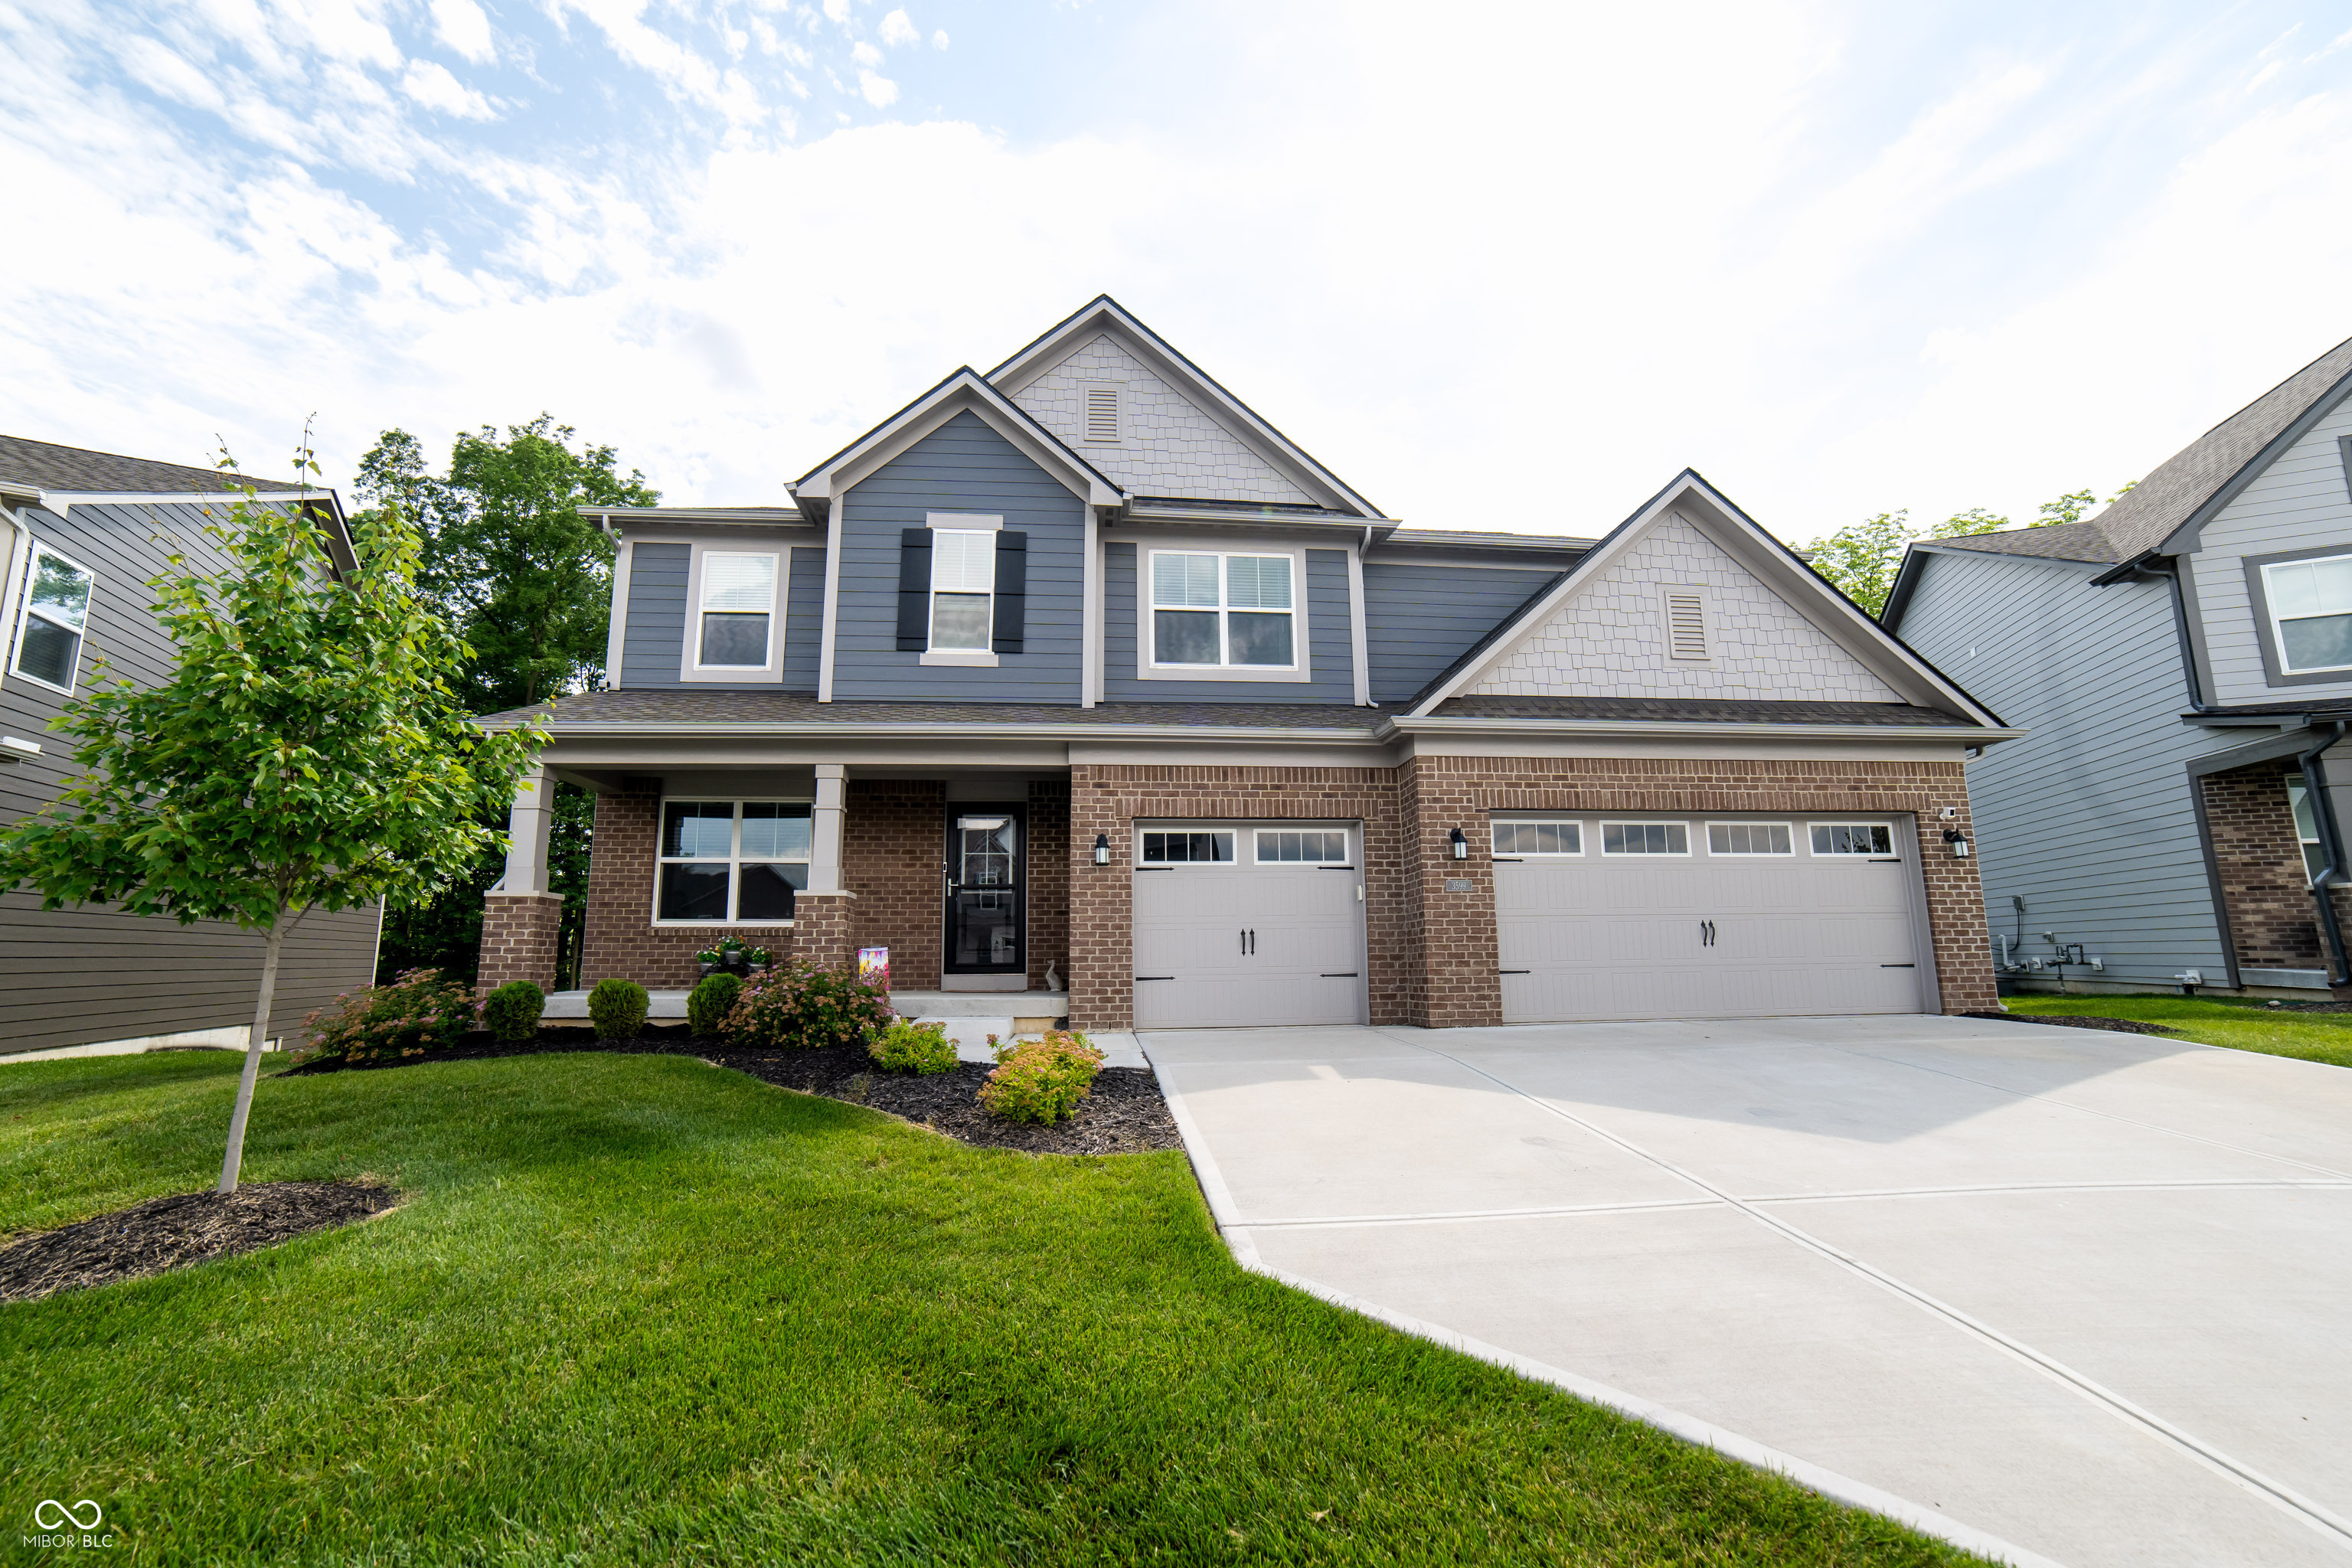
3599 Roland Drive, Danville, IN 46122
Penrose · Hendricks County
Key Facts
Description
Better than new and meticulously refined. This extraordinary Rockwell floorplan from the Cornerstone series of homes elevates modern living, pairing a grand, expansive design with sophisticated upgrades and exceptional privacy. From the moment you step inside, the home unfolds into a sun-drenched, open-concept main level designed for seamless entertaining. At the heart of the home is a culinary kitchen, boasting a massive quartz island, premium stainless steel appliances, and elegant finishes that flow effortlessly into the spacious dining and great rooms. A private study sits just off the foyer, while a secluded main-floor bedroom with a walk-in closet and full bath offers an ideal sanctuary for guests. Upstairs serves as a luxurious private retreat, anchored by an opulent primary suite. This massive sanctuary features a dedicated sitting lounge and a spa-inspired bath complete with dual vanities and a tile shower. Three additional generously sized bedrooms accompany a versatile loft, creating the perfect secondary living space alongside a convenient upper-level laundry room. Positioned on a premium, private lot that extends to a serene, natural treeline, the outdoor backdrop matches the elegance within. The massive walkout basement is already equipped with plumbing rough-ins for a future kitchen and bath, offering limitless potential to customize your dream lower level. Complete with a three-car garage, integrated smart-home security, and exclusive access to the Penrose community pool and amenities, this flawless property is a rare find.
Property Information
Property Type
Residential
Sub-Type
Single Family Residence
Style
Traditional
Year Built
2023
Living Area
4,983 sq ft
Lot Size
0.26 acres
Garage Spaces
3
Days on Market
20
MLS® Listing#
22107703
Property Features
Interior
Appliances
Cooling
Heating
Fireplace
Basement
Parking
Laundry
Patio
Construction
Foundation
Water Source
Schools
- Middle:
- Danville Middle School
- High:
- Danville Community High School
Financial Details
HOA
$915 / Annually
Parcel Number
321006426010000003
Directions
GPS Friendly
Affordability Calculator
$114,900
Estimated monthly payment
$3,058/mo
Principal $459,600 · Est. interest $641,183 over 30 yrs
Neighborhood Market Statistics
How this home compares to active listings in Danville, IN
- $383,721
- Median Listing Price
- 40
- Median Days on Market
- 2,460
- Median Sq Ft
- $161
- Median Price / Sq Ft
- 79
- Active Listings
- This home’s price is 50% above the area median.
- Its price per sq ft is 29% below the area median.
Market statistics compiled from active EXIT Realty® and MLS listings in Danville, IN.
Location

Points of Interest in Danville, IN
Showing the Danville area map.
Nearby Schools
River Birch Elementary
Elementary · 1.7 mi away
Avon Intermediate School East
Secondary · 3.1 mi away
Danville Middle School
Elementary · 3.2 mi away
Avon Intermediate School West
Secondary · 3.3 mi away
Avon Community School Corporation
Secondary · 3.5 mi away
Cedar Elementary School
Elementary · 3.6 mi away
Hickory Elementary School
Elementary · 3.6 mi away
White Oak Elementary School
Elementary · 3.6 mi away
Maple Elementary School
Elementary · 3.7 mi away
North Elementary School
Elementary · 4.0 mi away
Avon Community School
Elementary · 4.2 mi away
Danville Community High School
Secondary · 4.3 mi away
Danville Community School Corporation
Elementary · 4.3 mi away
Pine Tree Elementary School
Elementary · 4.4 mi away
South Elementary School
Elementary · 4.4 mi away
Avon Band
School · 4.4 mi away
Avon High School
Secondary · 4.4 mi away
Avon Middle School North
Secondary · 4.5 mi away
Danville Middle School
Secondary · 4.6 mi away
Goddard School
School · 4.8 mi away
Commute Calculator
Nearby Homes

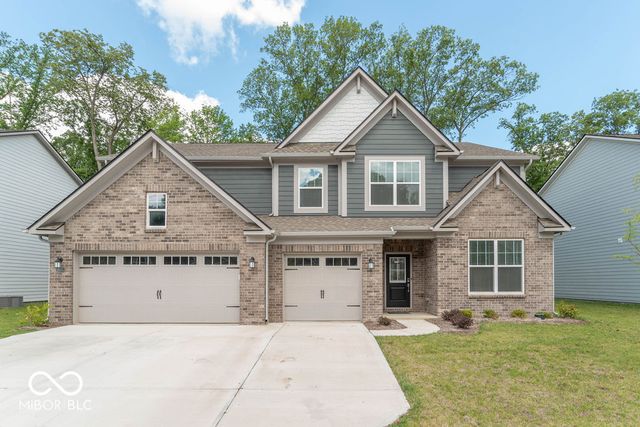
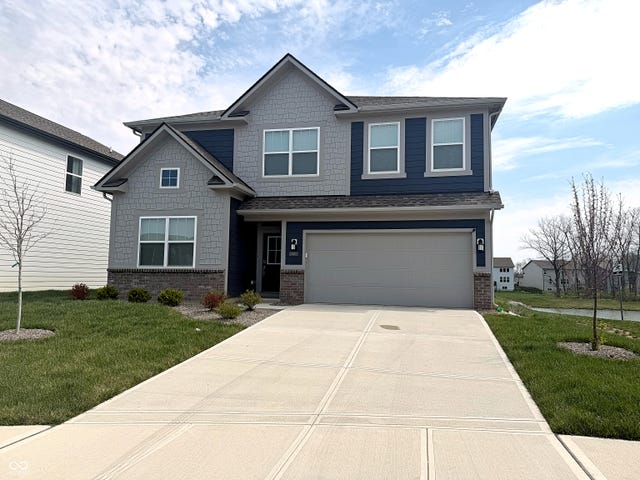
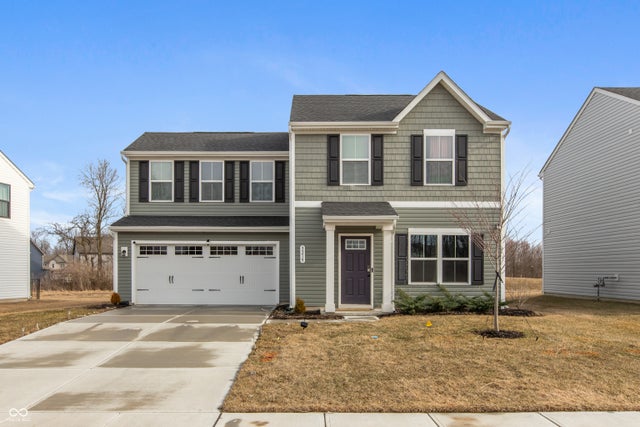
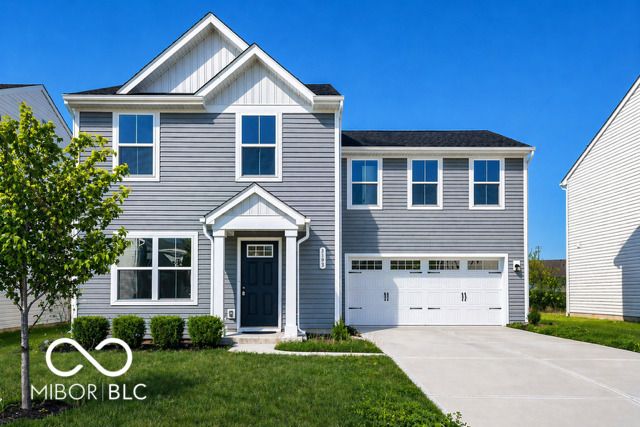
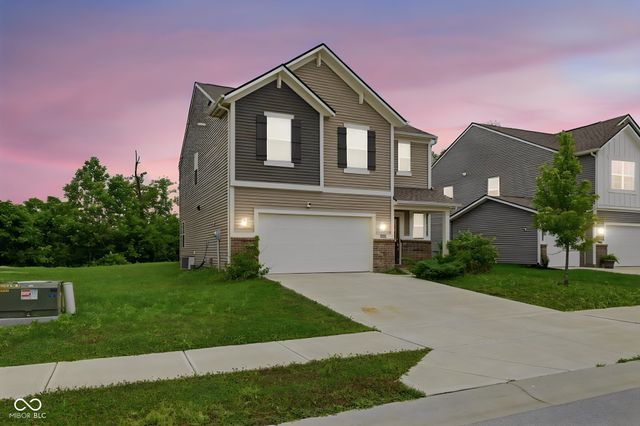
Similar Homes Nearby


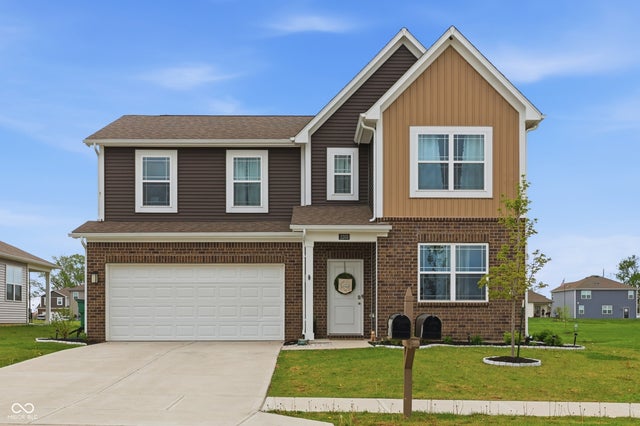


Similar Home Values
Comparable nearby listings and their asking prices.
| Address | Price | Beds | Baths | Sq Ft |
|---|---|---|---|---|
| 1075 Bevy Boulevard, Danville, IN | $415,000 | 5 | 3 | 3,033 |
| 1431 Hat Band Street, Danville, IN | $424,900 | 4 | 3 | 2,463 |
| 2203 Gambel Lane, Danville, IN | $425,000 | 6 | 4 | 2,729 |
| 207 E Poplar Street, Danville, IN | $425,000 | 4 | 2 | 2,786 |
| 3666 Cosmic Court, Danville, IN | $425,250 | 5 | 4 | 3,120 |
| 1075 Galaxy Lane, Danville, IN | $430,000 | 5 | 3 | 3,150 |
Moving Cost Estimate
EXIT Agents in Danville


Listing Courtesy: Ferris Property Group - andy@ferrispropertygroup.com
Last Updated: 2026-06-12