

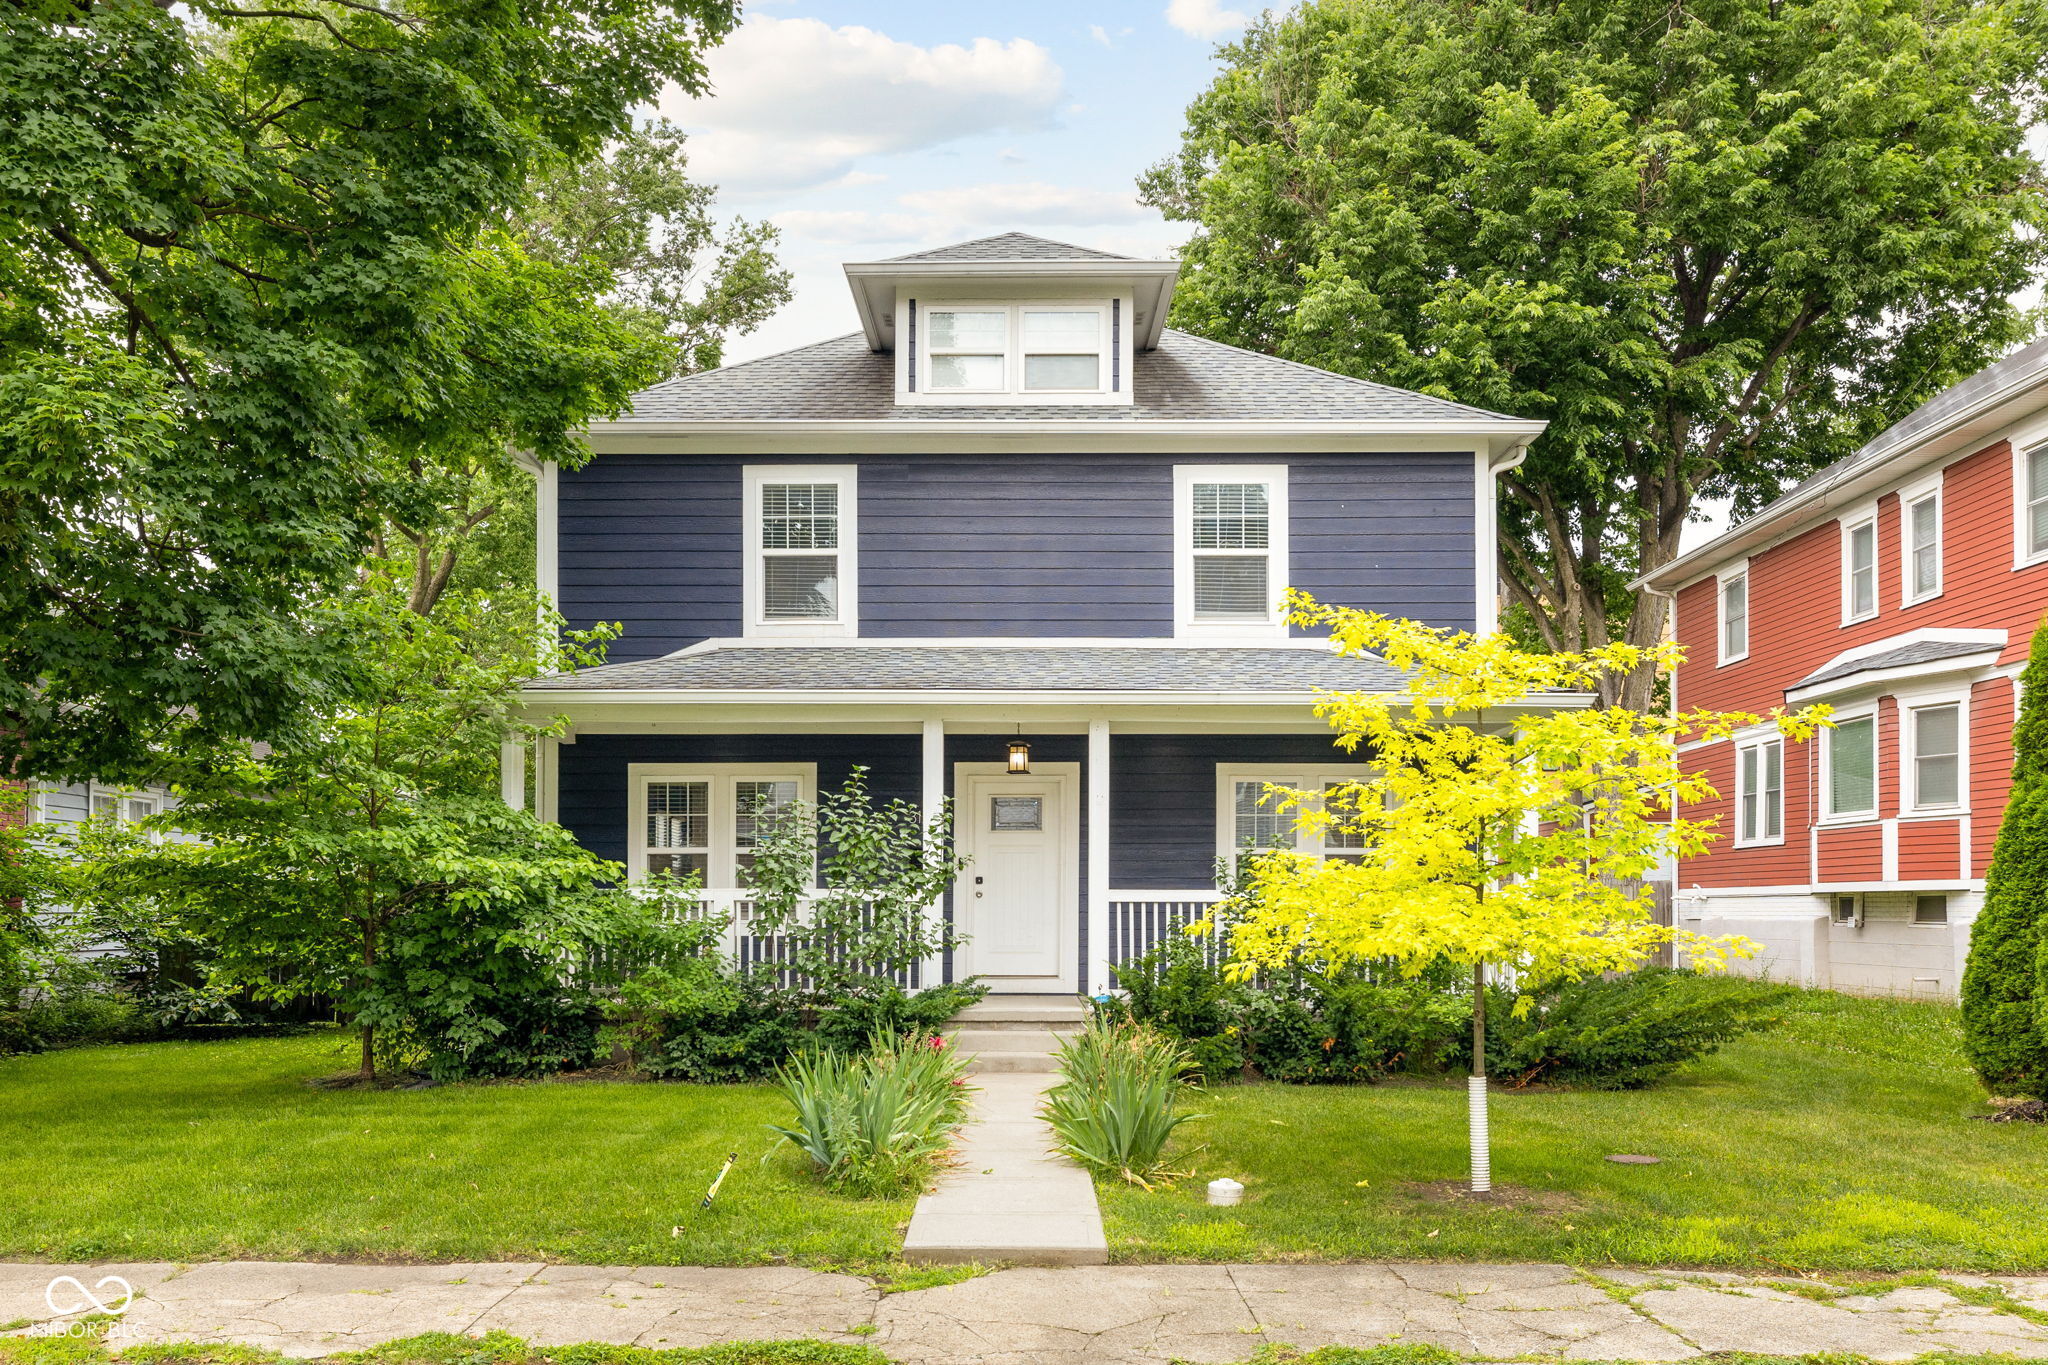
3126 Ruckle Street, Indianapolis, IN 46205
Boulevard Square · Marion County
Key Facts
Description
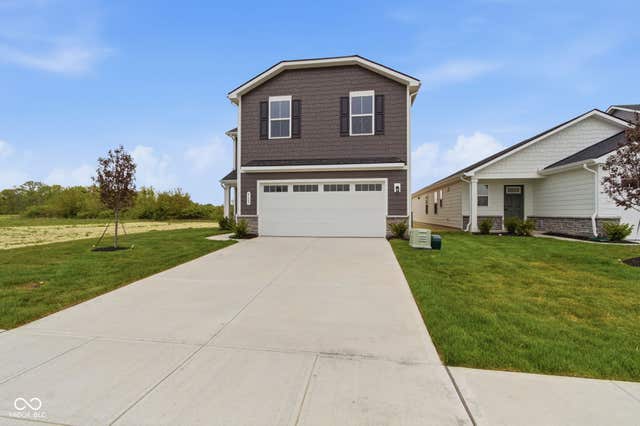
Welcome home to Fall Creek - where modern design meets one of Indianapolis's most connected communities. Built in 2019, this thoughtfully designed 4-bedroom, 3-bath home offers the flexibility, finishes, and location today's buyers are looking for - all wrapped in a neighborhood that truly delivers on lifestyle. Step inside to an open-concept main level that's made for both everyday living and easy entertaining. The spacious kitchen is the heart of the home, anchored by a large center island, quartz countertops, and generous cabinetry that gives you both style and serious storage. A gas fireplace in the living area adds warmth and ambiance, while the open flow keeps everyone connected whether you're hosting or winding down. A main-level bedroom and full bath offer the kind of flexibility most homes can't - perfect for guests, a home office, or multigenerational living without the stairs. A large storage room rounds out the main floor, giving you the organized space that every home should have but rarely does. Upstairs, the primary suite is your private retreat - complete with a generous walk-in closet and its own bath. Two additional bedrooms and an upstairs laundry room keep daily routines efficient and completely off the main level. Out back, a deck extends your living space into a fully fenced yard - private, green, and ready for summer evenings, weekend cookouts, or letting the dog run. The attached 2-car garage completes the package. And then there's the neighborhood. Fall Creek is close by the Monon and Fall Creek Trails, connecting you to the extensive Indy Greenways system - a 13-mile scenic waterside route tracing the wooded bends of Fall Creek all the way from Fort Benjamin Harrison State Park to the IUPUI campus downtown. Local favorites like Blue Mind Coffee, Goose the Market, Tinker Street, and MashCraft Brewing are all nearby, and downtown Indianapolis is just minutes away. This is the one you've been waiting for. Schedule a showing today!
Property Information
Property Type
Residential
Sub-Type
Single Family Residence
Style
Traditional
Year Built
2019
Living Area
3,864 sq ft
Lot Size
0.19 acres
Garage Spaces
2
Days on Market
7
MLS® Listing#
22108355
Property Features
Interior
Appliances
Cooling
Heating
Fireplace
Parking
Laundry
Patio
Fencing
Construction
Foundation
Water Source
Financial Details
HOA
None
Parcel Number
490624138106000101
Directions
GPS Friendly
Affordability Calculator
$87,000
Estimated monthly payment
$2,315/mo
Principal $348,000 · Est. interest $485,491 over 30 yrs
Neighborhood Market Statistics
How this home compares to active listings in Indianapolis, IN
- $275,906
- Median Listing Price
- 56
- Median Days on Market
- 1,624
- Median Sq Ft
- $157
- Median Price / Sq Ft
- 3,372
- Active Listings
- This home’s price is 58% above the area median.
- Its price per sq ft is 28% below the area median.
Market statistics compiled from active EXIT Realty® and MLS listings in Indianapolis, IN.
Location
Map is currently unavailable for this location.
Points of Interest in Indianapolis, IN
Showing the Indianapolis area map.
Commute Calculator
Nearby Homes
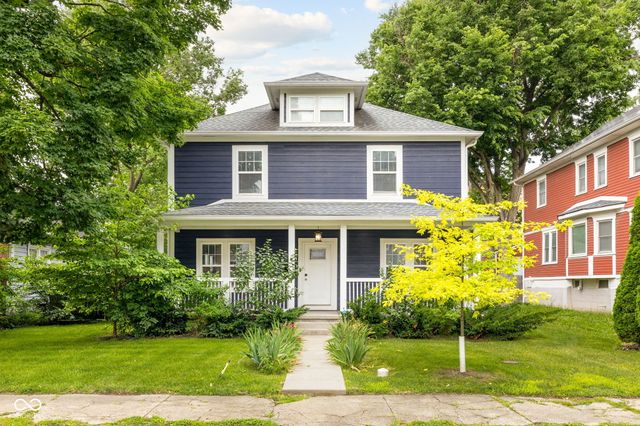

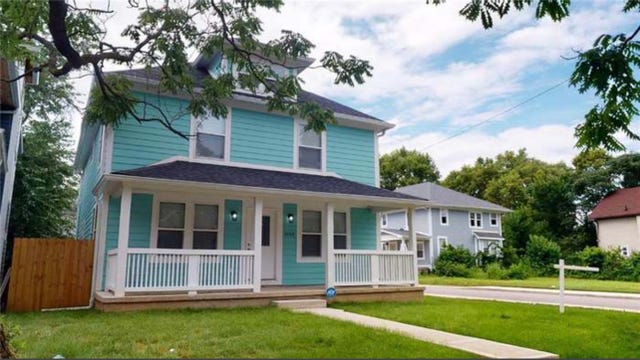
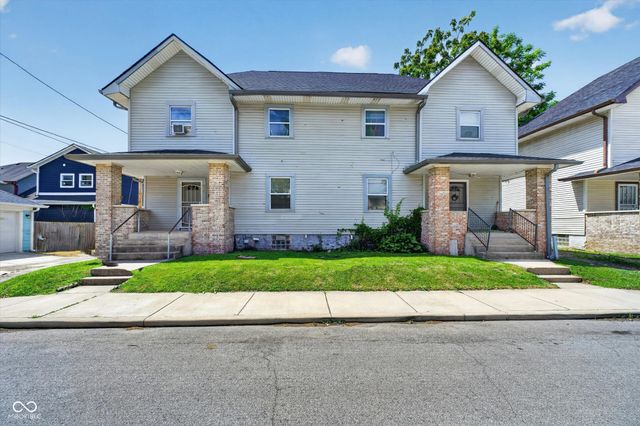

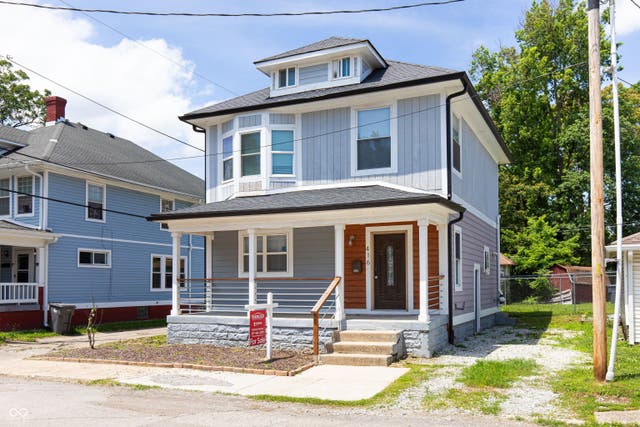
Similar Homes Nearby
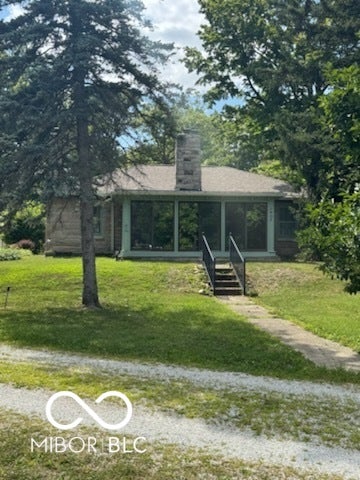
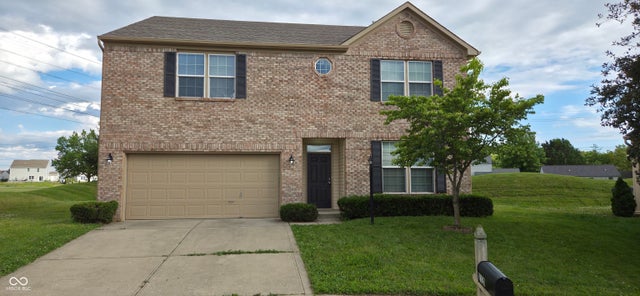
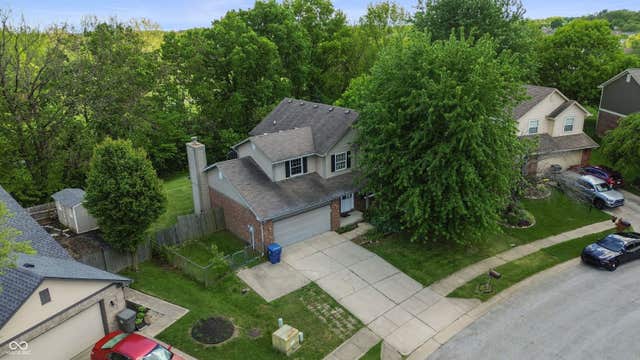


Similar Home Values
Comparable nearby listings and their asking prices.
| Address | Price | Beds | Baths | Sq Ft |
|---|---|---|---|---|
| 1602 S Hunter Road, Indianapolis, IN | $304,900 | 3 | 2 | 1,661 |
| 2120 Elderberry Way, Indianapolis, IN | $304,950 | 4 | 3 | 2,760 |
| 7917 Daylily Drive, Indianapolis, IN | $305,000 | 4 | 3 | 2,028 |
| 9102 Fireside, Indianapolis, IN | $305,000 | 3 | 2 | 1,816 |
| 4123 Palermo Drive, Indianapolis, IN | $305,000 | 4 | 3 | 1,749 |
| 10701 Stable Drive, Indianapolis, IN | $305,000 | 3 | 2 | 2,002 |
Moving Cost Estimate
EXIT Agents in Indianapolis


Listing Courtesy: @properties - ahallmann@atpropertiesind.com
Last Updated: 2026-06-18