

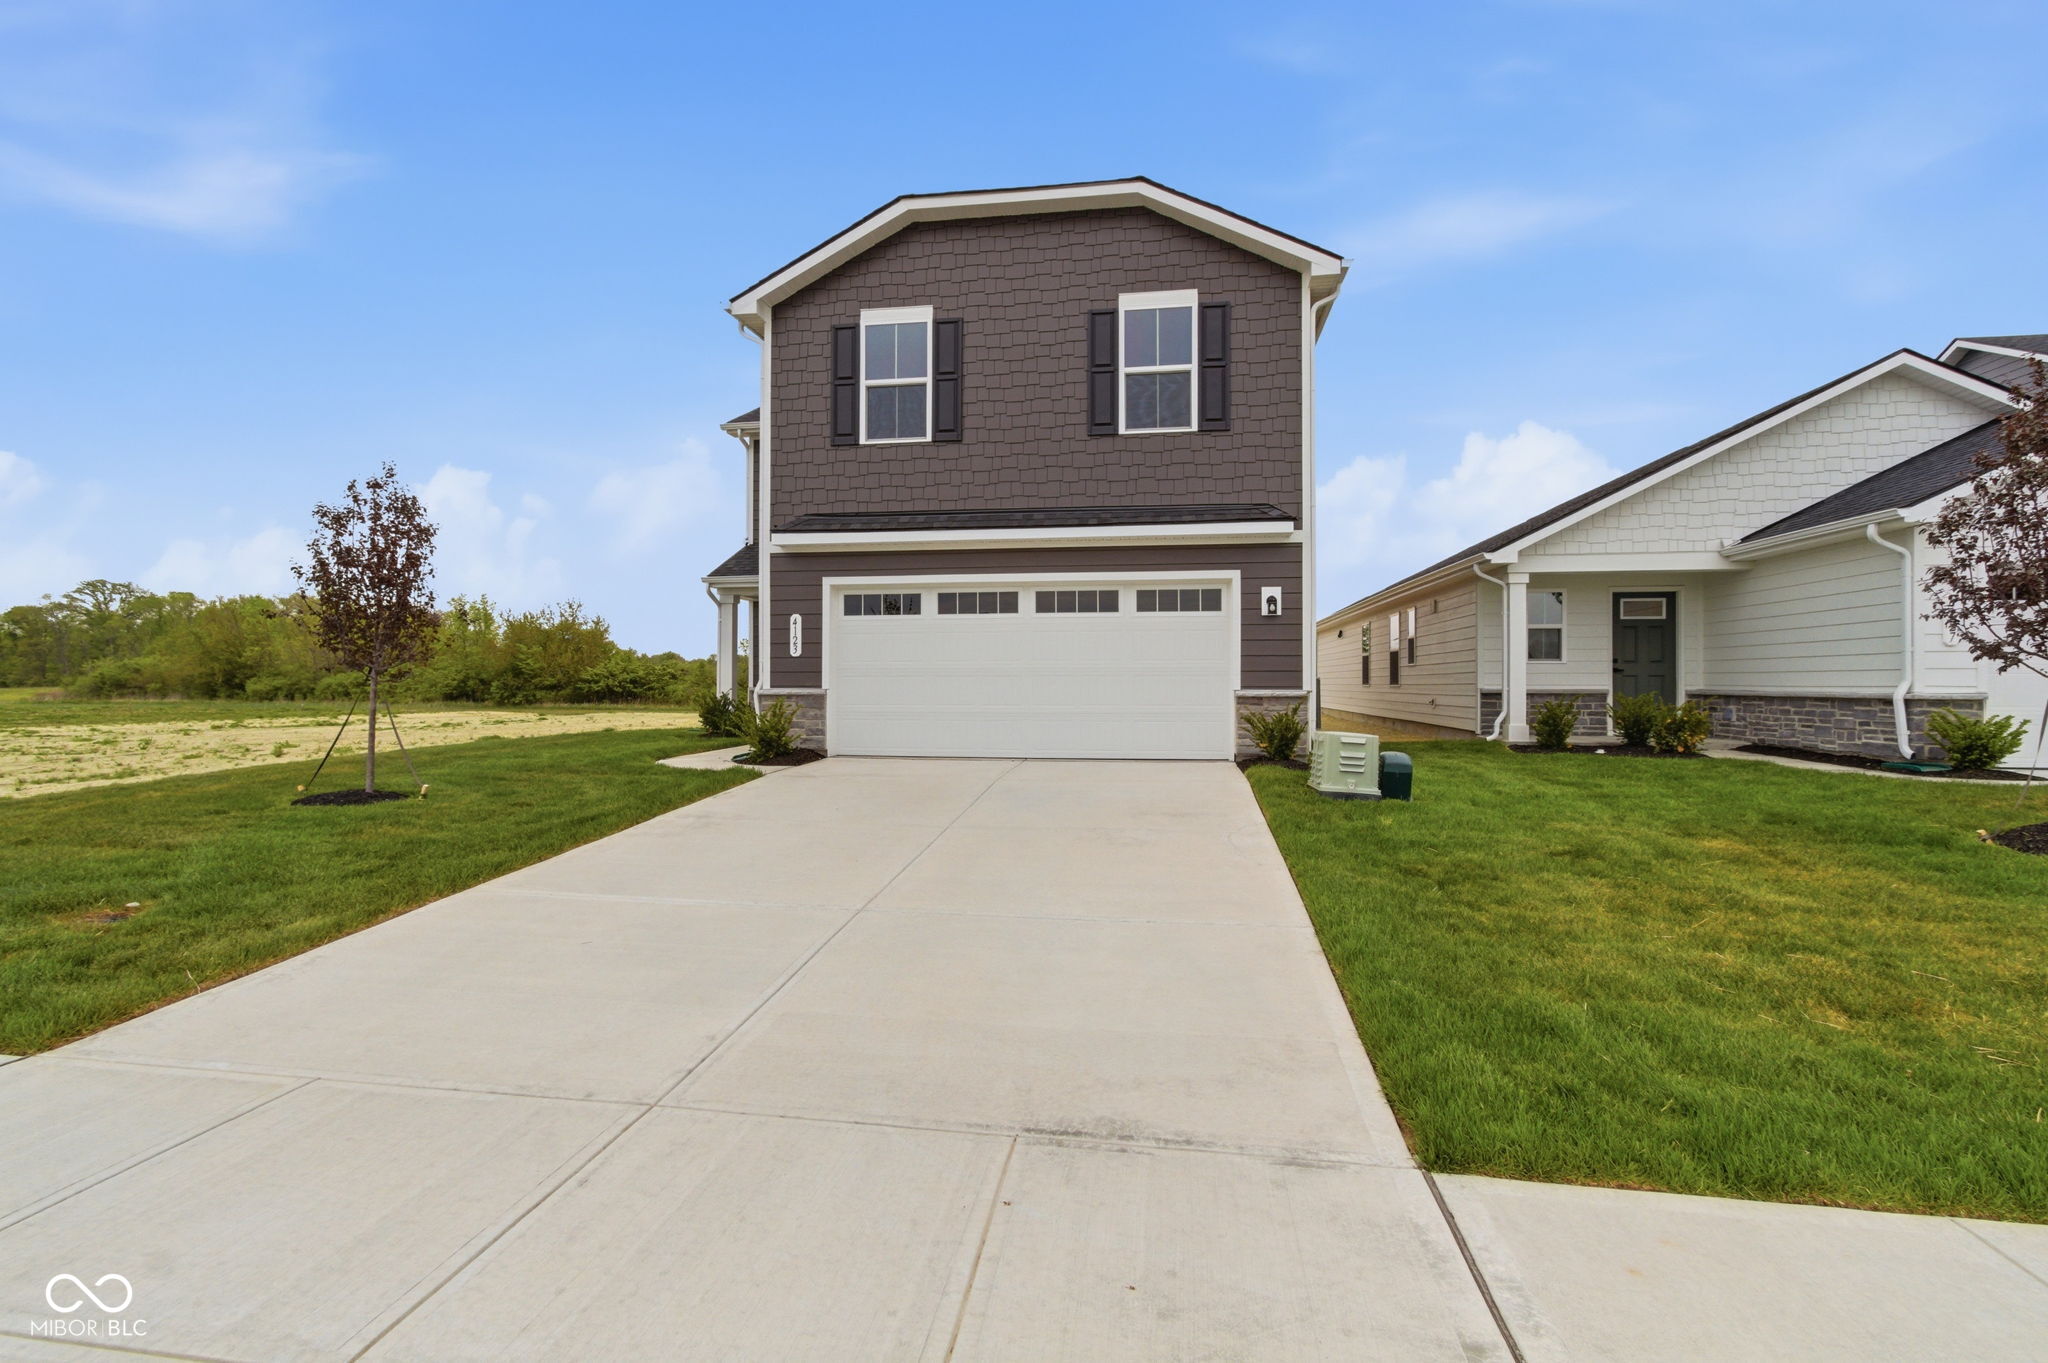
4123 Palermo Drive, Indianapolis, IN 46239
Palermo Gardens · Marion County
Key Facts
Description
The Sequoia from Ryan Homes is just as inviting as it is functional. Discover a thoughtfully designed two-story floor plan with efficient living and a bright flex space. The welcoming great room effortlessly flows into the kitchen and dining area, so you never miss a moment. The covered porch is great for those warm summer nights and use the convenient garage entry to control clutter. On the second floor, four well-proportioned bedrooms await, including a versatile flex space at the top of the stairs perfect for reading or homework. Your private owner's suite offers a large walk-in closet and spa-like double vanity bath with spacious shower. Come home to the Sequoia today!
Property Information
Property Type
Residential
Sub-Type
Single Family Residence
Style
Traditional
Year Built
2026
Living Area
1,749 sq ft
Lot Size
0.11 acres
Garage Spaces
2
Days on Market
134
MLS® Listing#
22089195
Property Features
Interior
Appliances
Cooling
Heating
Parking
Laundry
Patio
Construction
Foundation
Utilities
Water Source
Schools
- Middle:
- Franklin Central Junior High
- High:
- Franklin Central High School
Financial Details
HOA
$550 / Annually
Parcel Number
490932114002055300
Directions
GPS Friendly
Affordability Calculator
$59,998
Estimated monthly payment
$1,597/mo
Principal $239,992 · Est. interest $334,810 over 30 yrs
Neighborhood Market Statistics
How this home compares to active listings in Indianapolis, IN
- $275,906
- Median Listing Price
- 56
- Median Days on Market
- 1,624
- Median Sq Ft
- $157
- Median Price / Sq Ft
- 3,372
- Active Listings
- This home’s price is 9% above the area median.
- Its price per sq ft is 9% above the area median.
Market statistics compiled from active EXIT Realty® and MLS listings in Indianapolis, IN.
Location

Points of Interest in Indianapolis, IN
Showing the Indianapolis area map.
Nearby Schools
New Bethel Elementary
Elementary · 1.1 mi away
Wanamaker Elementary School
Elementary · 1.4 mi away
Franklin Central Junior High
Secondary · 2.2 mi away
Franklin Township Middle School
School · 2.5 mi away
Liberty Park Elementary School
Elementary · 2.5 mi away
Burge Terrace Christian School
School · 2.5 mi away
Raymond Park Intermediate
Secondary · 2.5 mi away
F C Singers
School · 2.6 mi away
Franklin Township Education Foundation
School · 2.6 mi away
Franklin Central High School
Secondary · 2.6 mi away
Thompson Crossing Elementary School
Elementary · 2.6 mi away
Kitley Intermediate School
Elementary · 2.8 mi away
Nativity Catholic School
School · 2.9 mi away
Kidustrial Park
School · 2.9 mi away
Edgewood Intermediate School
Secondary · 2.9 mi away
South Creek Elementary
Elementary · 3.0 mi away
Little Learners Early Childhood Center, Inc.
School · 3.1 mi away
Creston Middle School
Secondary · 3.3 mi away
Creston Intermediate Academy
School · 3.3 mi away
Kid City USA - Franklin Township
School · 3.4 mi away
Commute Calculator
Nearby Homes
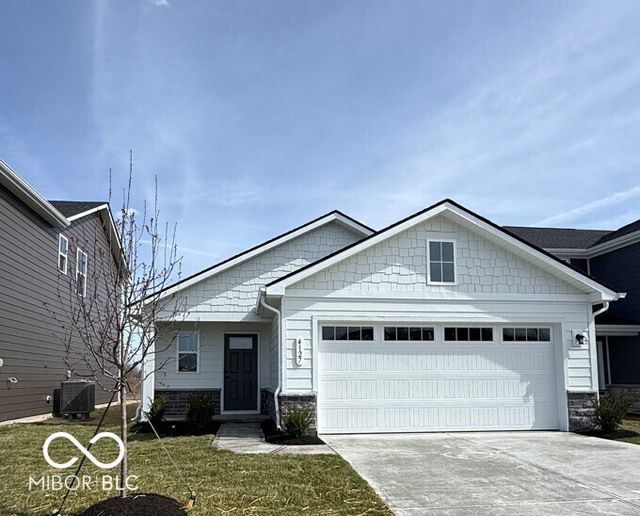
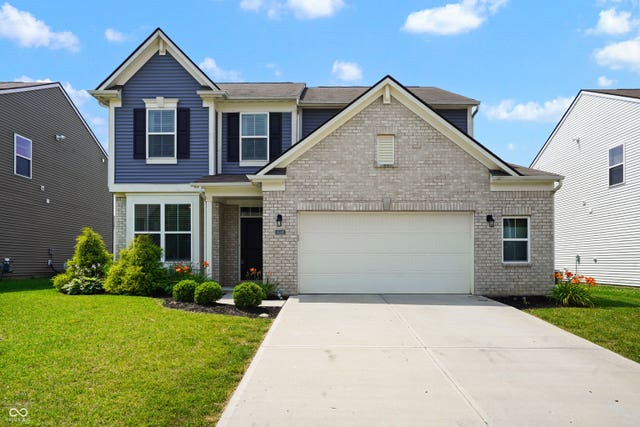


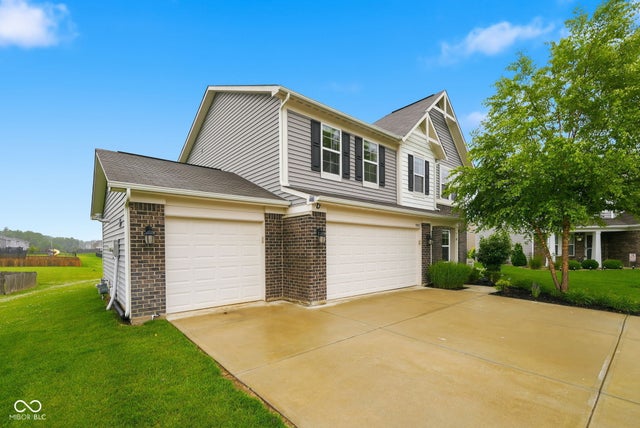
Similar Homes Nearby

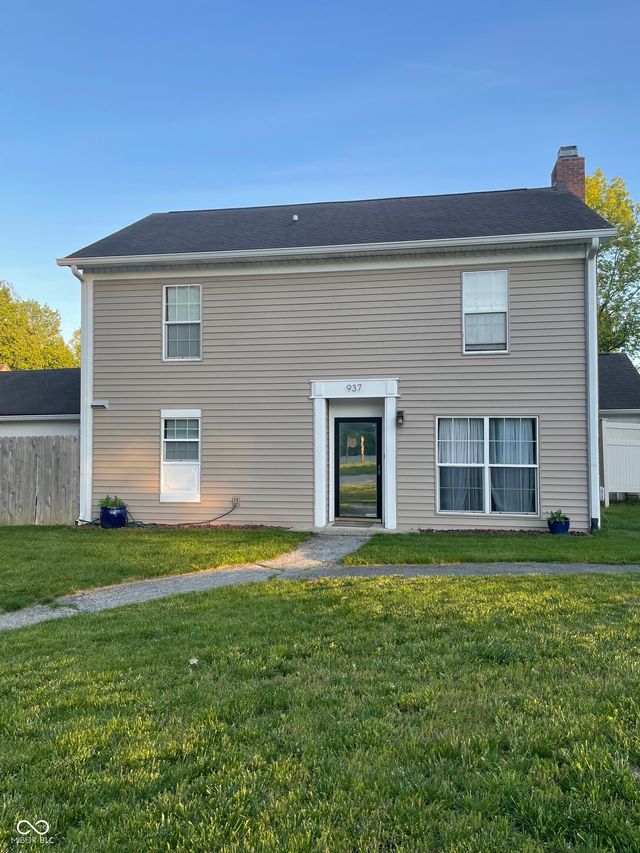

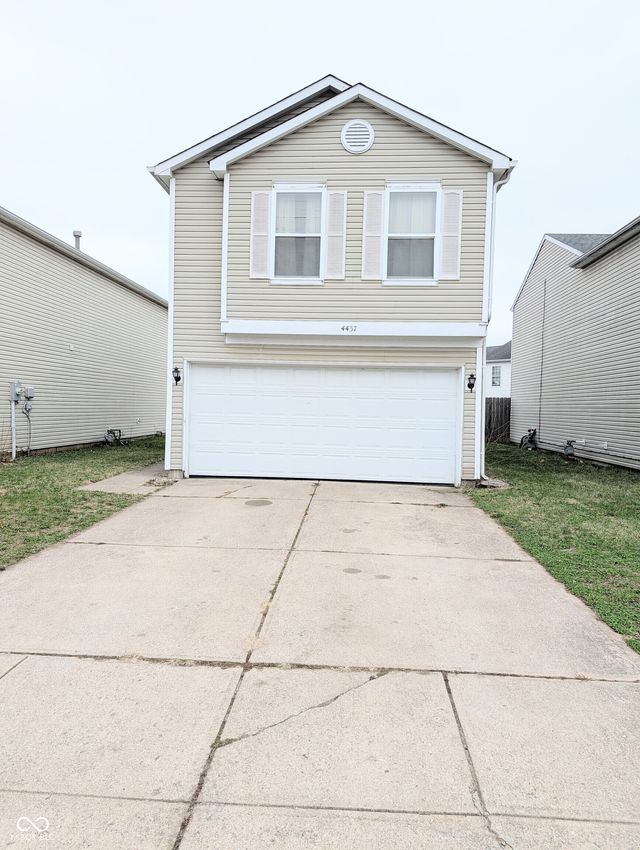
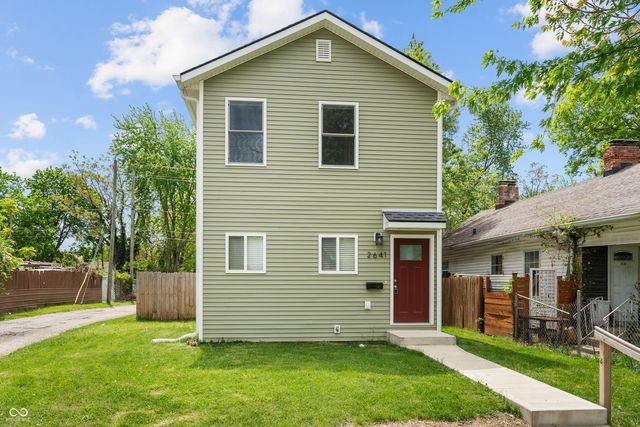

Similar Home Values
Comparable nearby listings and their asking prices.
| Address | Price | Beds | Baths | Sq Ft |
|---|---|---|---|---|
| 3331 Gerrard Avenue, Indianapolis, IN | $209,999 | 3 | 1 | 925 |
| 937 Ardsley Drive, Indianapolis, IN | $209,999 | 3 | 3 | 1,720 |
| 1154 W 37th Street, Indianapolis, IN | $210,000 | 3 | 1 | 1,106 |
| 4437 Fullwood Court, Indianapolis, IN | $210,000 | 3 | 3 | 1,311 |
| 2641 E 18th Street, Indianapolis, IN | $210,000 | 3 | 2 | 1,508 |
| 3048 Newton Avenue, Indianapolis, IN | $210,000 | 3 | 3 | 1,558 |
Moving Cost Estimate
EXIT Agents in Indianapolis


Listing Courtesy: Berkshire Hathaway Home - cfahy@bhhsin.com
Last Updated: 2026-03-13