

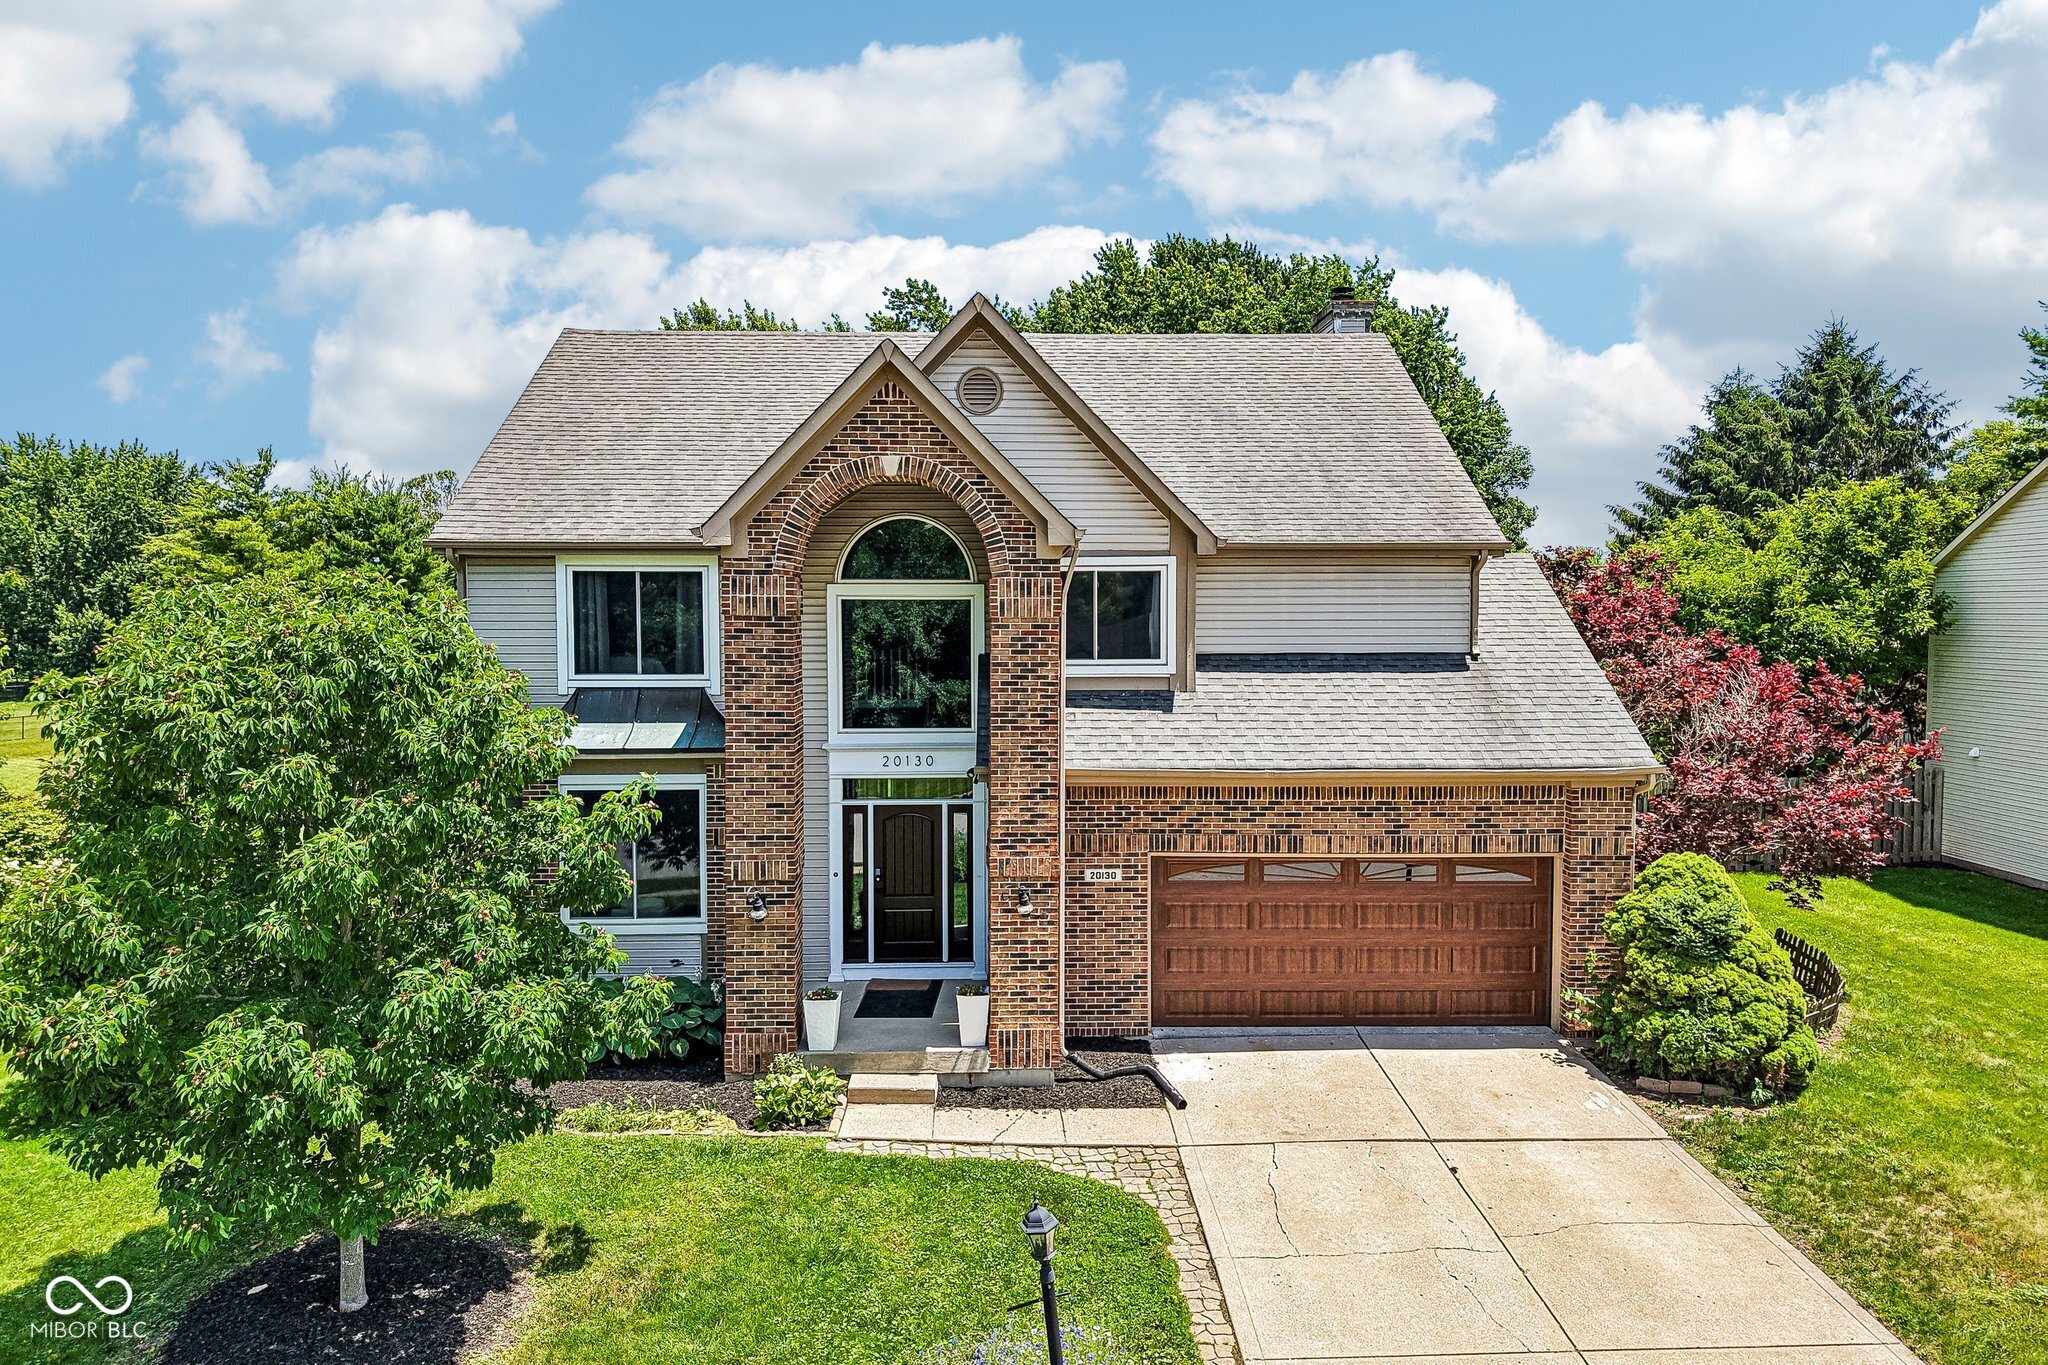
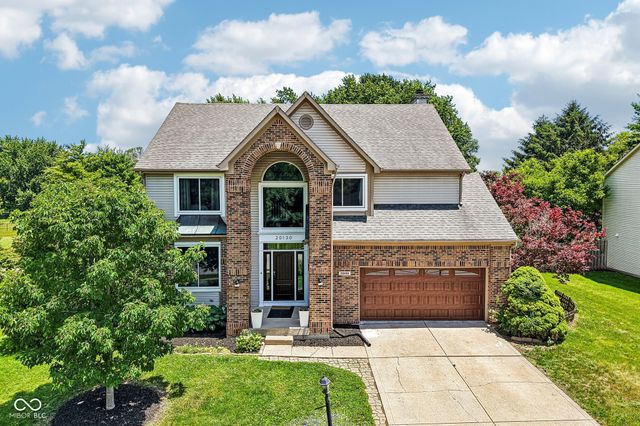
20130 Country Lake Boulevard, Noblesville, IN 46062
Country Lake Estates · Hamilton County
Key Facts
Description
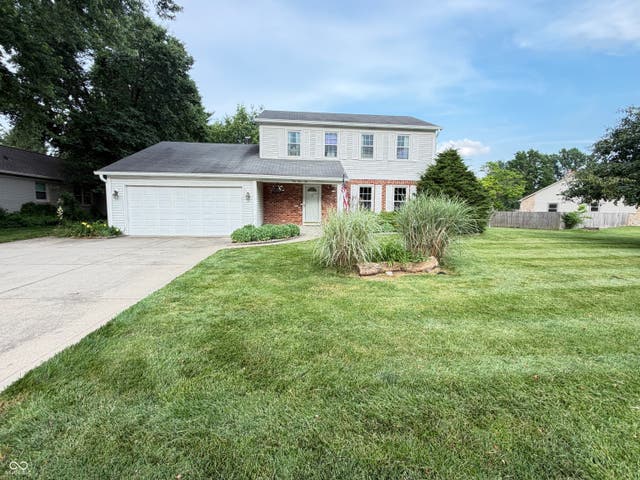
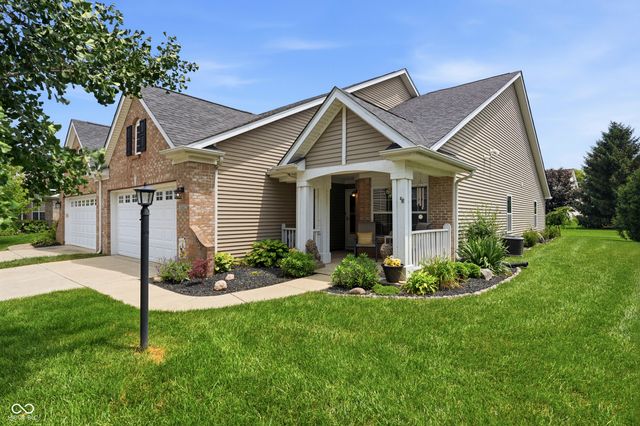
Stunning 4-Bedroom Brick-Front Home in Country Lake Estates!Welcome home to this beautifully updated home nestled on a generous 0.42-acre lot right by Morse Reservoir. Boasting classic curb appeal with a soaring arched entryway and mature landscaping, this property offers the perfect balance of classic comfort and modern living spaces close to top-rated schools, including Hinkle Creek Elementary. Designed for Living & Entertaining..foyer flanked by a versatile, light-filled formal living room and a dedicated dining room-perfect for hosting gatherings. The heart of the home opens up beautifully at the back, featuring a spacious 21' x 16' open-concept kitchen with ample countertop workspace and thoughtfully designed for those that love to cook. Soft close drawers, pull out shelves, functional lazy susan to name a few. Warm up by the cozy fireplace or transition through the sliding doors to an expansive 19' x 15' deck, making indoor-outdoor entertaining a breeze in your sprawling fully fenced backyard. Upper Level: The massive primary suite w/ soaring ceilings serves as a true oasis, complete with a large custom walk-in closet and a private remodled en-suite bath. Stand alone tub, dual sinks, custom shower. Three additional well-proportioned bedrooms with excellent closet space and built ins share a well-appointed remodeled full bath. Partially Finished Basement is the ultimate flex space to fit your lifestyle needs. Perfect for a media lounge, playroom, or home office. Unfinished area providing endless storage options or room for future equity expansion. Complete with an oversized attached 2-car garage, this Country Lake Estates gem is ready for you to move right in. Don't miss the opportunity to make it yours!
Property Information
Property Type
Residential
Sub-Type
Single Family Residence
Style
Traditional
Year Built
1992
Living Area
3,784 sq ft
Lot Size
0.42 acres
Garage Spaces
2
Days on Market
1
MLS® Listing#
22105913
Property Features
Interior
Appliances
Cooling
Heating
Fireplace
Basement
Parking
Laundry
Patio
Fencing
Construction
Foundation
Utilities
Water Source
Schools
- Elementary:
- Hazel Dell Elementary School
- Middle:
- Noblesville West Middle School
- High:
- Noblesville High School
Financial Details
HOA
None
Parcel Number
290621202019001013
Directions
GPS Friendly
Affordability Calculator
$87,000
Estimated monthly payment
$2,315/mo
Principal $348,000 · Est. interest $485,491 over 30 yrs
Neighborhood Market Statistics
How this home compares to active listings in Noblesville, IN
- $426,506
- Median Listing Price
- 34
- Median Days on Market
- 2,312
- Median Sq Ft
- $188
- Median Price / Sq Ft
- 244
- Active Listings
- This home’s price is 2% above the area median.
- Its price per sq ft is 39% below the area median.
Market statistics compiled from active EXIT Realty® and MLS listings in Noblesville, IN.
Location

Getting Around
Points of Interest in Noblesville, IN
Showing the Noblesville area map.
Nearby Schools
Hinkle Creek Elementary School
Elementary · 1.6 mi away
Noblesville West Middle School
Secondary · 2.3 mi away
The Weston School
School · 2.7 mi away
Noblesville West Middle School (NWMS)
School · 2.8 mi away
Hazel Dell Elementary School
Elementary · 2.9 mi away
Family Development Services Inc
School · 3.0 mi away
Washington Woods Elementary
Elementary · 3.0 mi away
Options Charter School
Secondary · 3.1 mi away
Options Indiana
Secondary · 3.3 mi away
Forest Hill Elementary School
Elementary · 3.3 mi away
Legacy Christian School
Secondary · 3.3 mi away
Noblesville High School
Secondary · 3.3 mi away
Montessori School of Westfield
Elementary · 3.5 mi away
Monon Trail Elementary School
Elementary · 3.6 mi away
Children's Montessori House
Elementary · 3.6 mi away
Westfield High School
Secondary · 3.7 mi away
Westfield Middle School
Secondary · 3.8 mi away
Westfield Washington Schools
Secondary · 4.1 mi away
Noblesville East Middle School
Secondary · 4.1 mi away
Primrose Schools
Elementary · 4.2 mi away
Commute Calculator
Nearby Homes
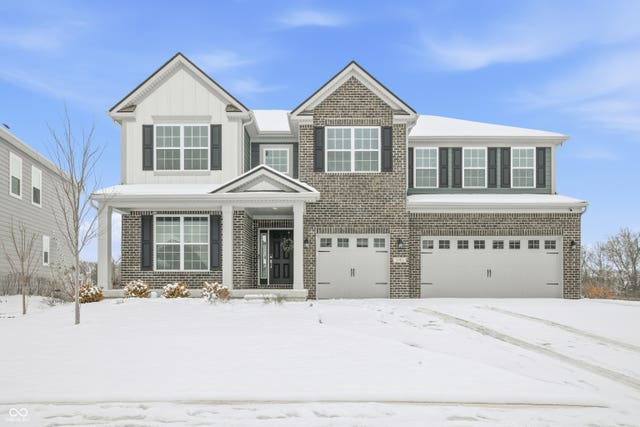
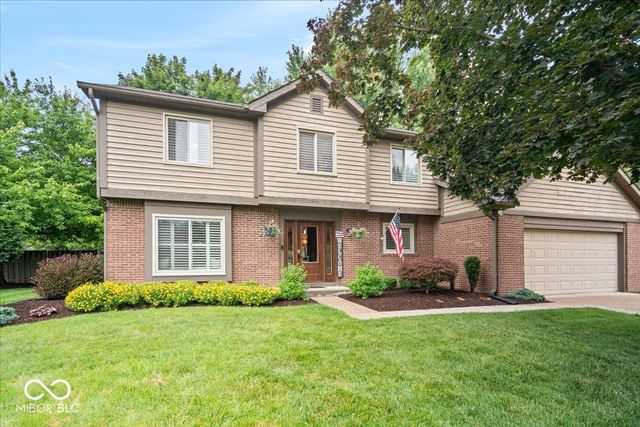

Similar Homes Nearby


Similar Home Values
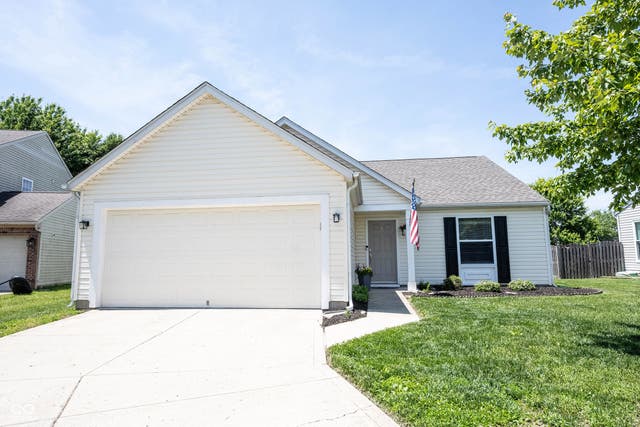
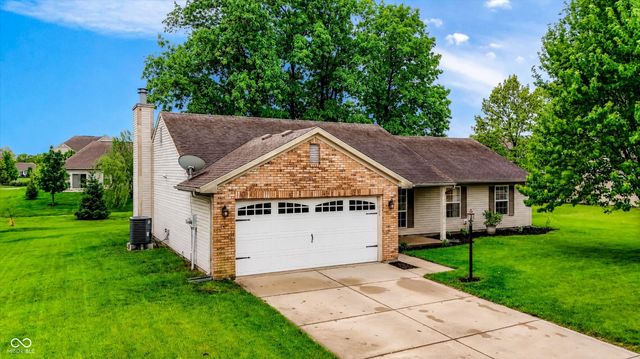
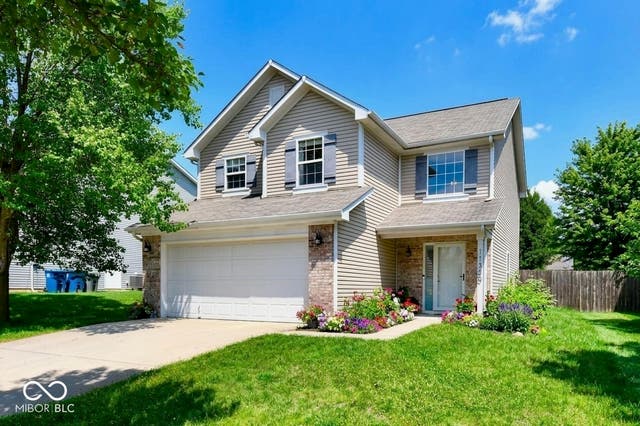
Comparable nearby listings and their asking prices.
| Address | Price | Beds | Baths | Sq Ft |
|---|---|---|---|---|
| 20693 Alpine Drive, Noblesville, IN | $309,900 | 3 | 2 | 1,724 |
| 18653 Pilot Mills Drive, Noblesville, IN | $310,000 | 3 | 2 | 1,406 |
| 5165 Pine Hill Drive, Noblesville, IN | $310,000 | 3 | 2 | 1,504 |
| 11330 War Admiral Drive, Noblesville, IN | $315,000 | 3 | 3 | 1,701 |
| 5473 Kelly Anne Way, Noblesville, IN | $316,000 | 3 | 2 | 1,579 |
| 16842 Loch Circle, Noblesville, IN | $320,000 | 3 | 2 | 1,742 |
Moving Cost Estimate
EXIT Agents in Noblesville


Listing Courtesy: Keller Williams Indpls Metro N - shannongilbertrealtor@gmail.com
Last Updated: 2026-06-13