

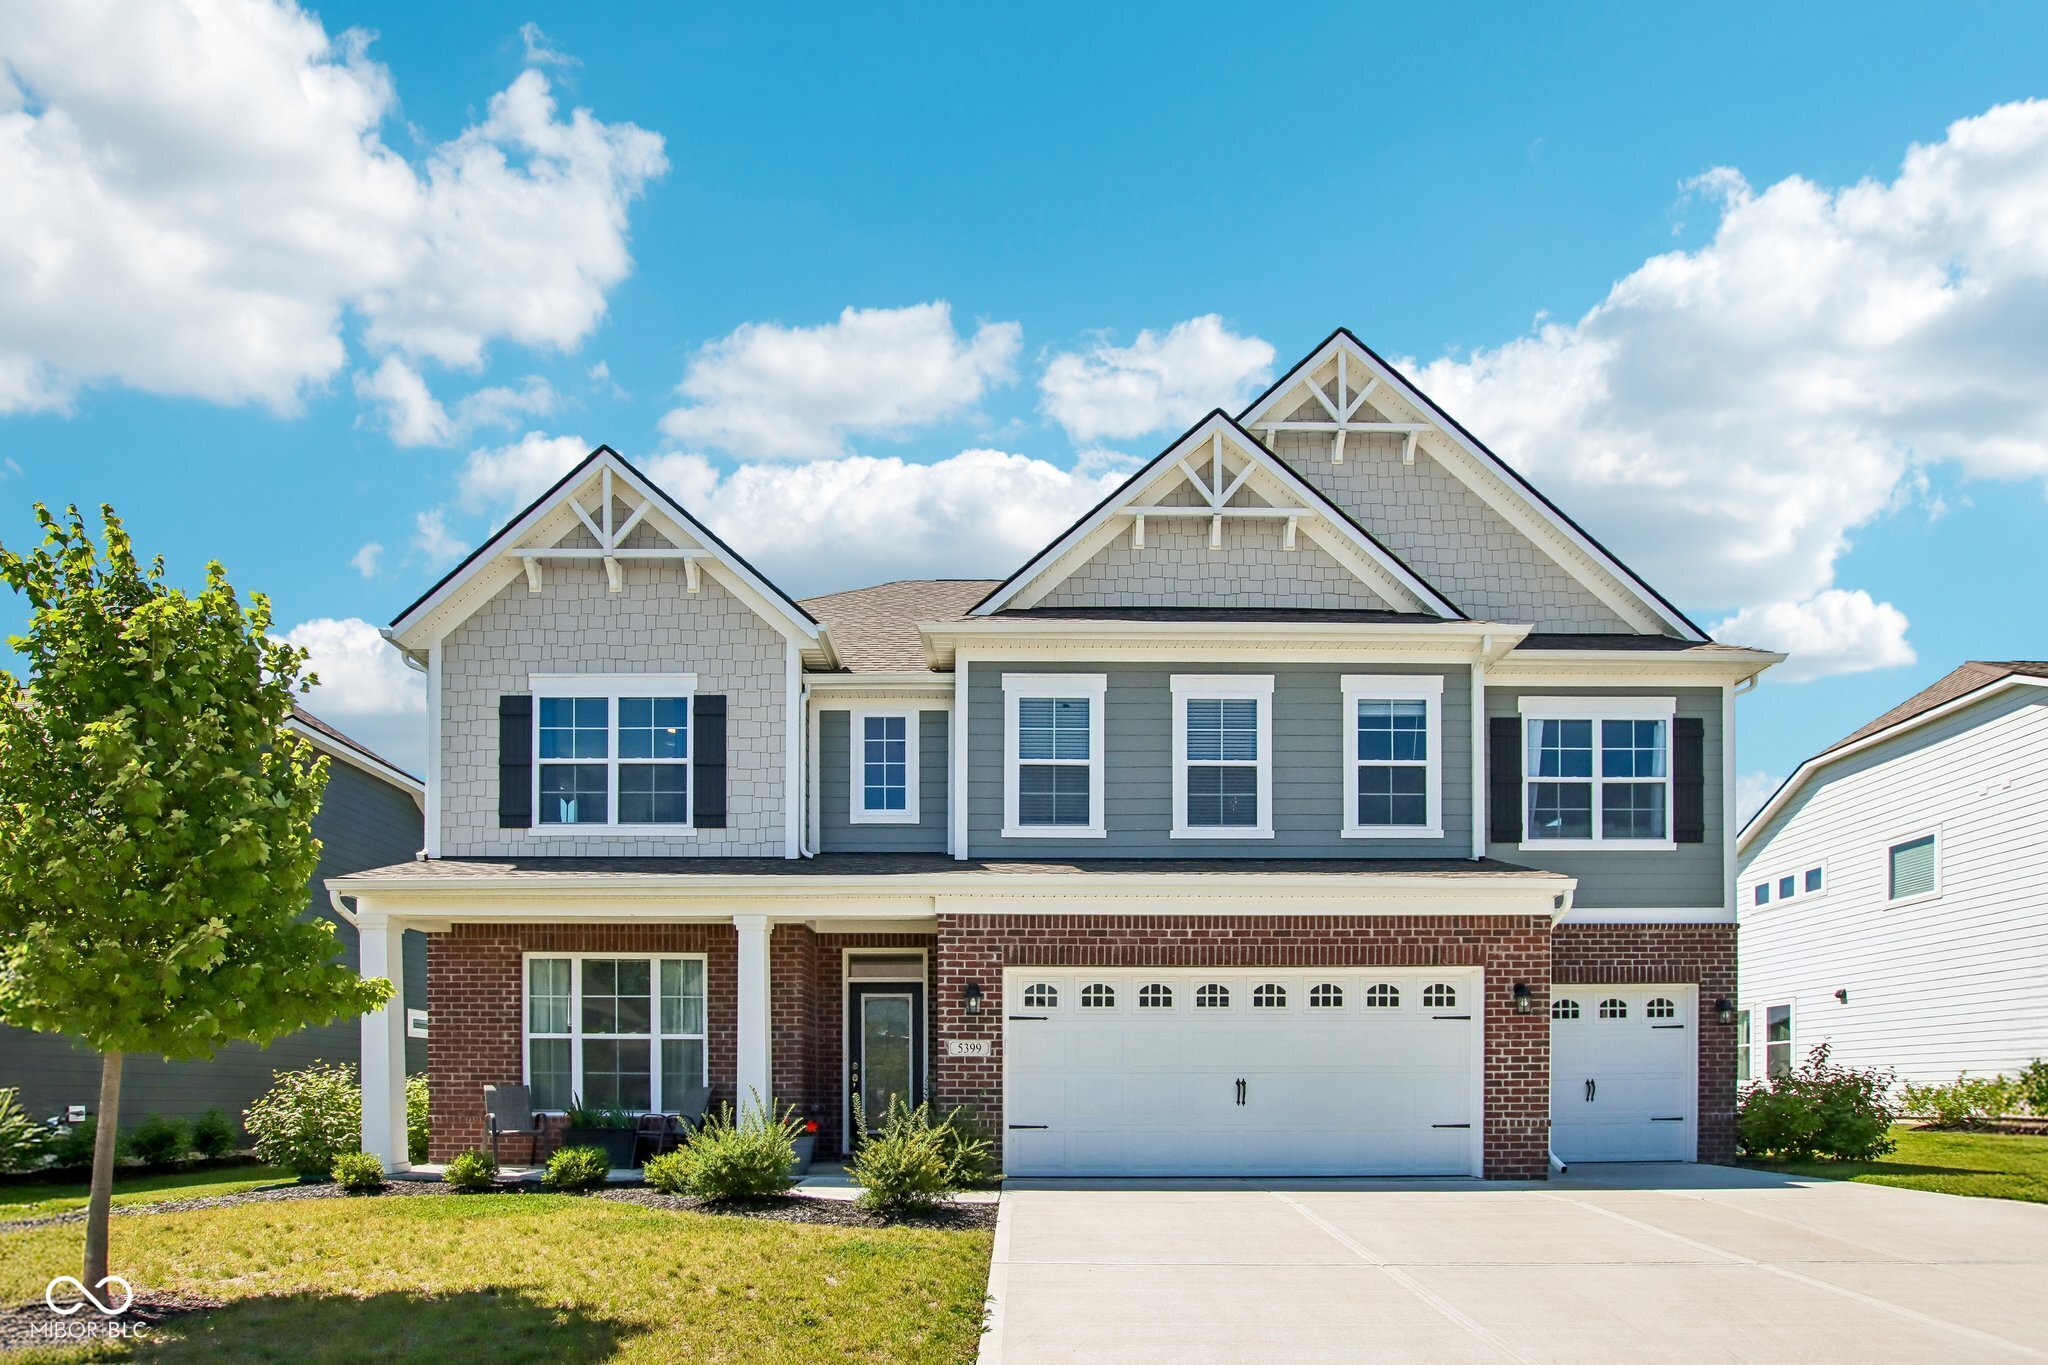
5399 Citadel Drive, Noblesville, IN 46062
Havenwood · Hamilton County
Key Facts
Description
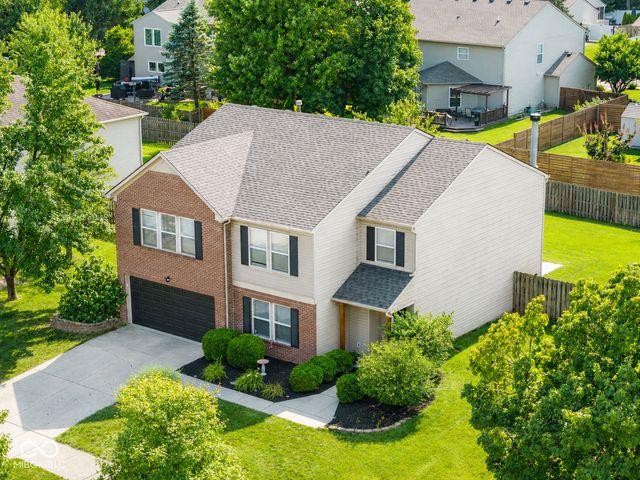
Built in 2023, this spacious 5-bedroom, 3-bath home in Havenwood offers approximately 3,450 square feet and a layout that works beautifully for everyday life. A main-level bedroom and full bath provide the perfect setup for guests, multigenerational living, or a private home office. The open kitchen features white cabinetry, quartz countertops, stainless steel appliances, a gas cooktop, double ovens, a large center island, and an impressive walk-in pantry. It flows directly into the breakfast area and oversized great room, creating an easy space for entertaining or simply spreading out at home. A separate dining room adds even more flexibility. Upstairs, the generous primary suite includes a tray ceiling, large walk-in closet, dual vanities, and a tiled walk-in shower with multiple shower heads. Three additional bedrooms, another full bath, a large loft, and an upstairs laundry room complete the second level. Outside, enjoy the covered front porch and covered rear patio, perfect for relaxing or dining outdoors. The three-car garage offers plenty of room for vehicles, storage, or hobbies. With modern finishes, abundant natural light, flexible living spaces, and a convenient Noblesville location, 5399 Citadel Drive is ready to welcome its next owner.
Property Information
Property Type
Residential
Sub-Type
Single Family Residence
Style
Traditional
Year Built
2023
Living Area
3,465 sq ft
Lot Size
0.28 acres
Garage Spaces
3
Days on Market
26
MLS® Listing#
22108621
Property Features
Interior
Appliances
Cooling
Heating
Parking
Laundry
Patio
Construction
Foundation
Utilities
Water Source
Schools
- Middle:
- Noblesville West Middle School
- High:
- Noblesville High School
Financial Details
HOA
$650 / Annually
Parcel Number
290621012020000013
Directions
GPS Friendly
Affordability Calculator
$110,000
Estimated monthly payment
$2,927/mo
Principal $440,000 · Est. interest $613,839 over 30 yrs
Neighborhood Market Statistics
How this home compares to active listings in Noblesville, IN
- $426,506
- Median Listing Price
- 34
- Median Days on Market
- 2,312
- Median Sq Ft
- $188
- Median Price / Sq Ft
- 244
- Active Listings
- This home’s price is 29% above the area median.
- Its price per sq ft is 15% below the area median.
Market statistics compiled from active EXIT Realty® and MLS listings in Noblesville, IN.
Location

Points of Interest in Noblesville, IN
Showing the Noblesville area map.
Nearby Schools
Hinkle Creek Elementary School
Elementary · 2.0 mi away
Noblesville West Middle School
Secondary · 2.6 mi away
The Weston School
School · 2.9 mi away
Washington Woods Elementary
Elementary · 3.1 mi away
Hazel Dell Elementary School
Elementary · 3.1 mi away
Noblesville West Middle School (NWMS)
School · 3.2 mi away
Options Charter School
Secondary · 3.2 mi away
Family Development Services Inc
School · 3.3 mi away
Monon Trail Elementary School
Elementary · 3.4 mi away
Montessori School of Westfield
Elementary · 3.6 mi away
Options Indiana
Secondary · 3.6 mi away
Forest Hill Elementary School
Elementary · 3.6 mi away
Legacy Christian School
Secondary · 3.6 mi away
Noblesville High School
Secondary · 3.6 mi away
Westfield High School
Secondary · 3.6 mi away
Children's Montessori House
Elementary · 3.8 mi away
Westfield Middle School
Secondary · 3.8 mi away
Westfield Washington Schools
Secondary · 4.1 mi away
Primrose Schools
Elementary · 4.1 mi away
Primrose Schools
Elementary · 4.3 mi away
Commute Calculator
Nearby Homes

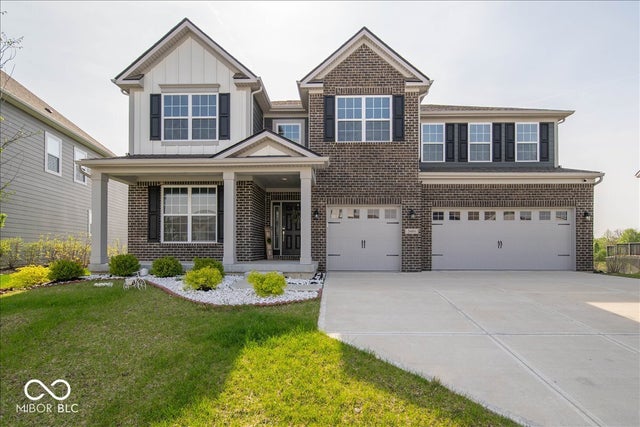


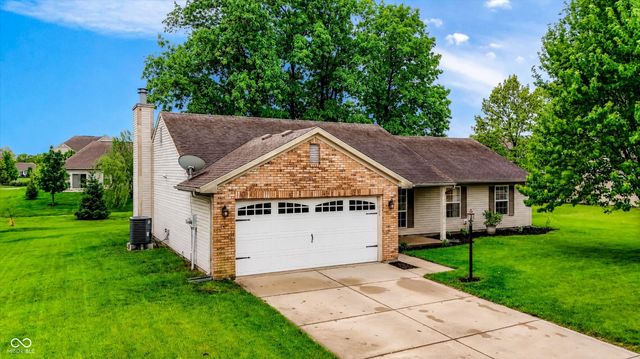
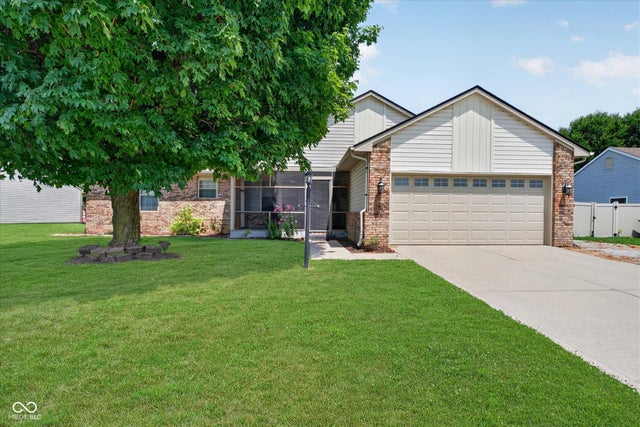
Similar Homes Nearby



Similar Home Values
Comparable nearby listings and their asking prices.
| Address | Price | Beds | Baths | Sq Ft |
|---|---|---|---|---|
| 10811 Meadow Wing Court, Noblesville, IN | $385,000 | 4 | 3 | 2,136 |
| 19441 Paxson Place, Noblesville, IN | $395,000 | 4 | 3 | 2,544 |
| 15108 Royal Grove Drive, Noblesville, IN | $399,000 | 4 | 3 | 2,776 |
| 14787 Drayton Drive, Noblesville, IN | $399,900 | 4 | 3 | 2,903 |
| 5664 Pine Knoll Boulevard, Noblesville, IN | $400,000 | 4 | 2 | 2,478 |
| 4847 Ashbrook Drive, Noblesville, IN | $409,900 | 4 | 3 | 2,664 |
Moving Cost Estimate
EXIT Agents in Noblesville


Listing Courtesy: F.C. Tucker Company - cody.studebaker@talktotucker.com
Last Updated: 2026-06-22