

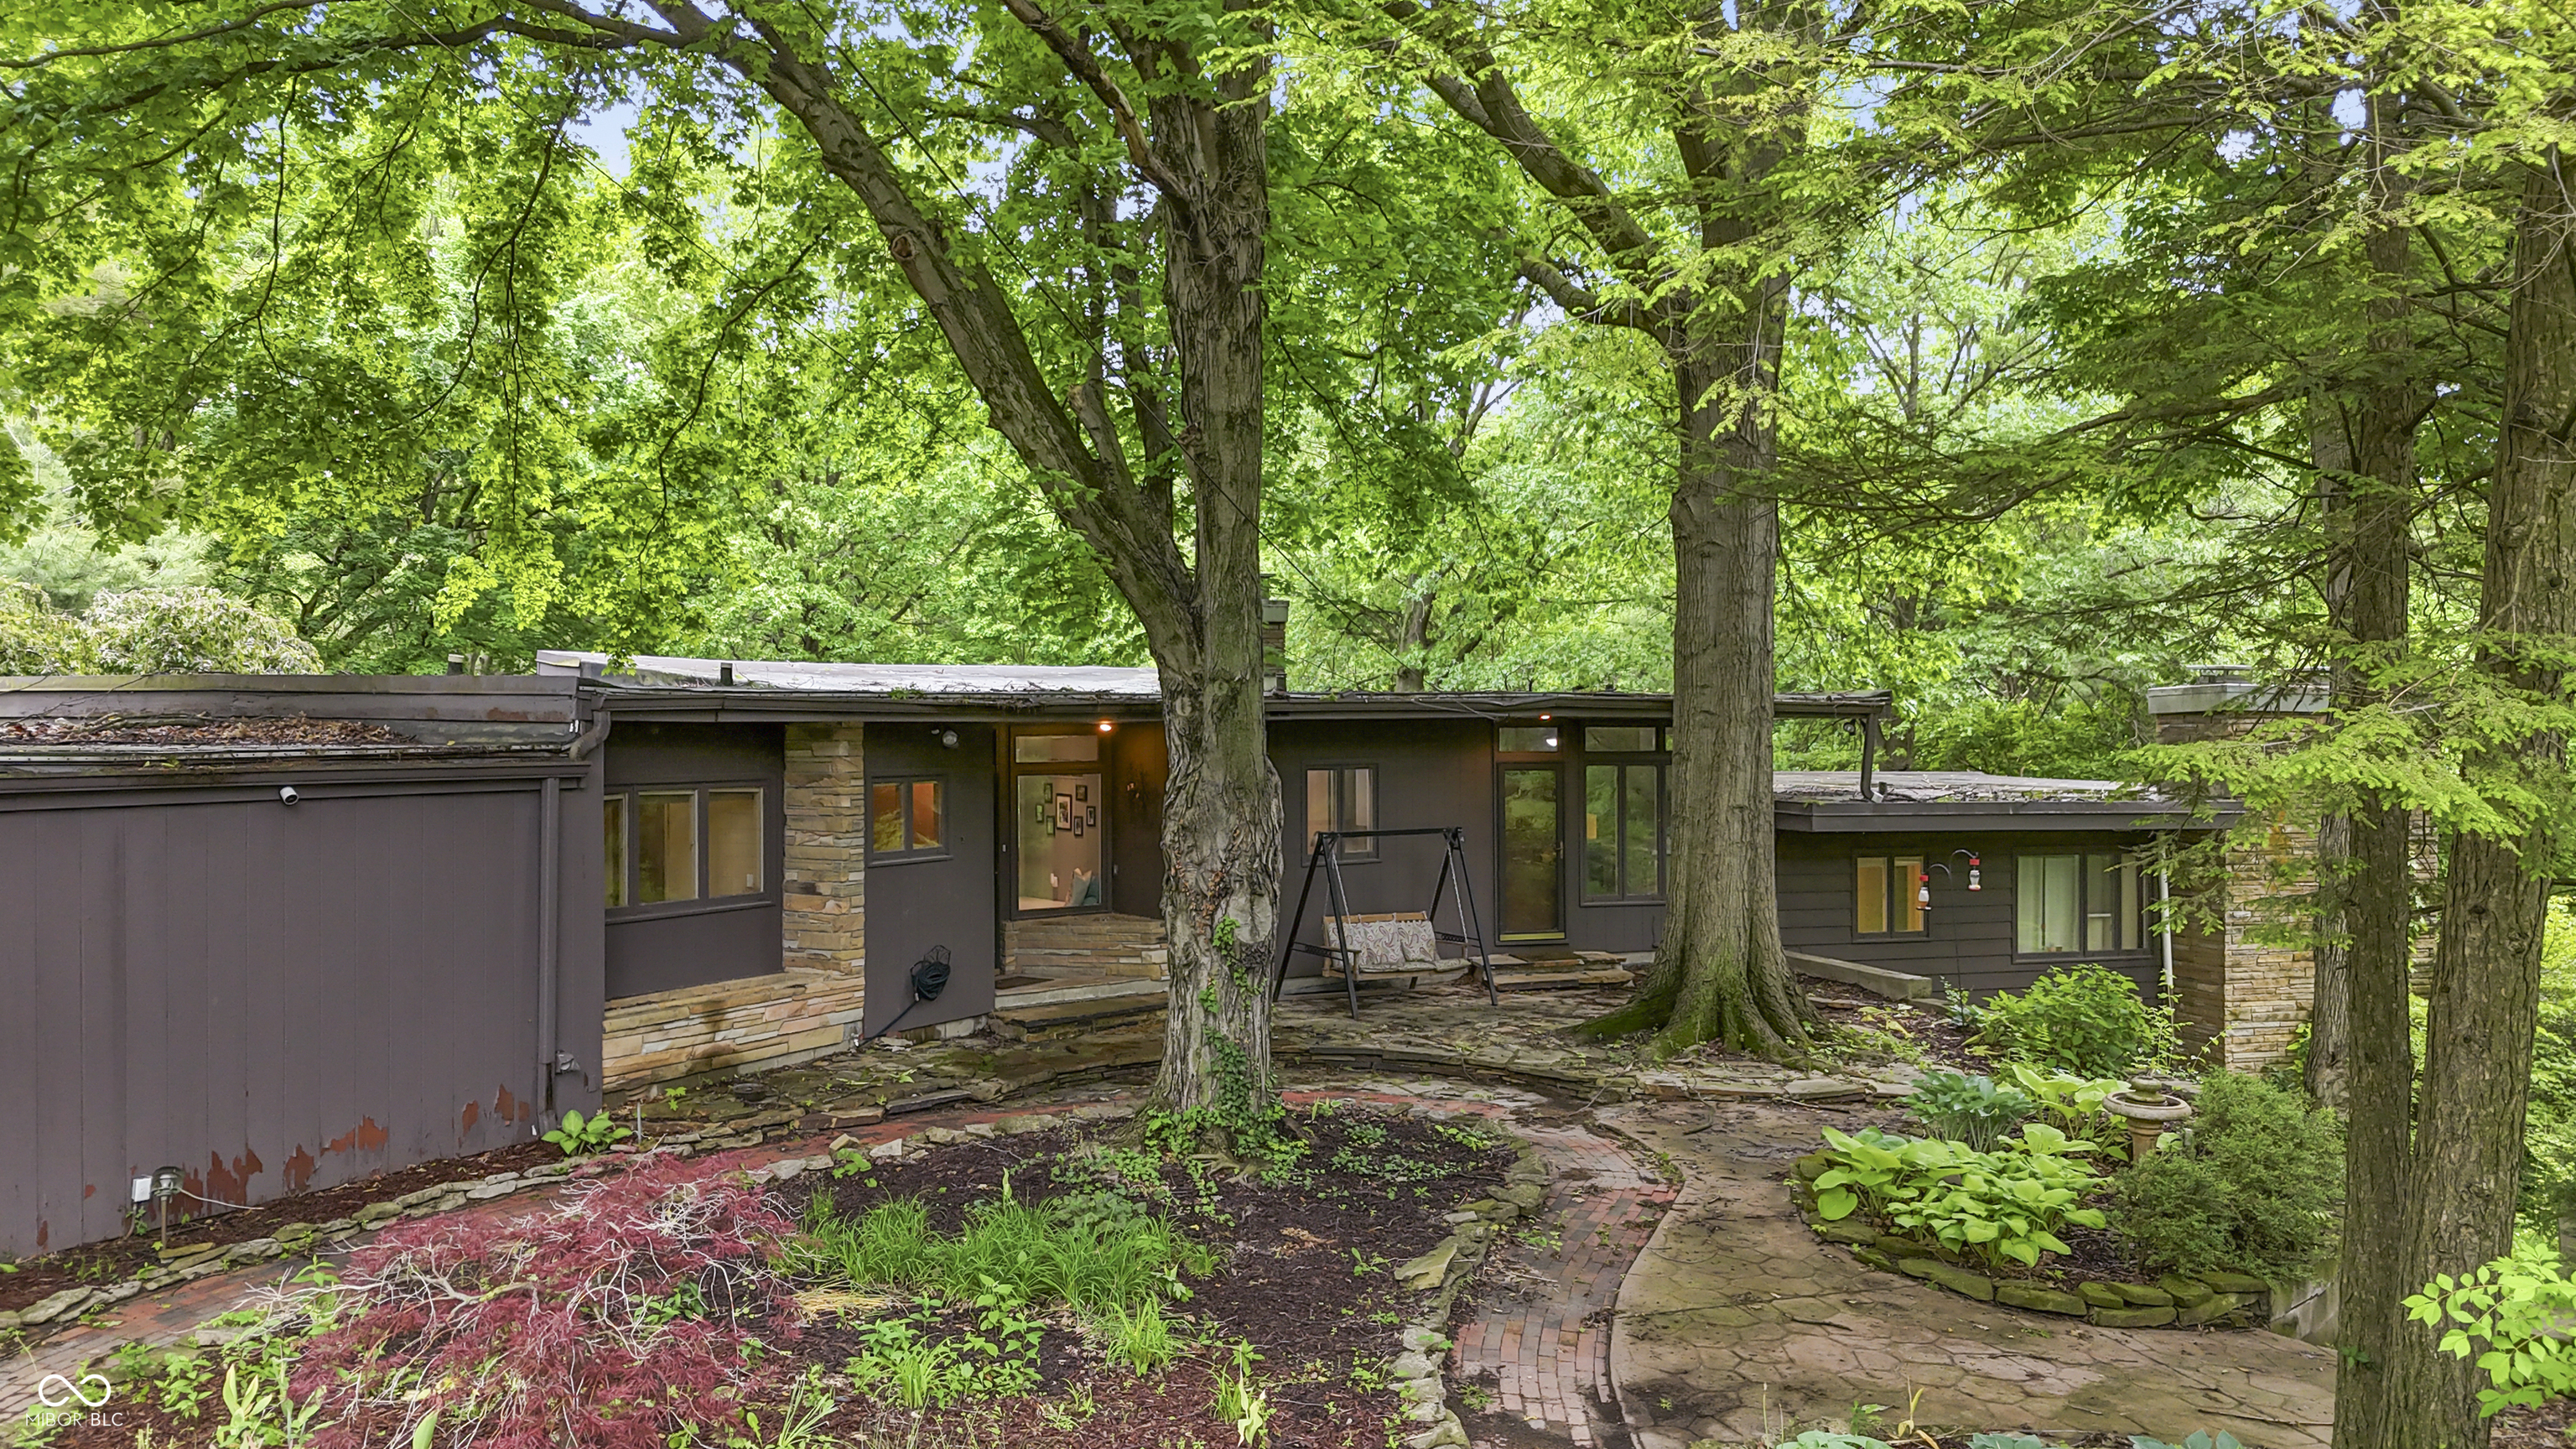
10 Overlook Drive, Anderson, IN 46011
Country Club Estates · Madison County
Key Facts
Description
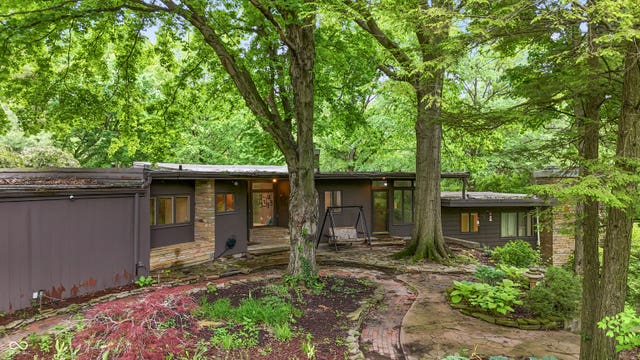
Incredible opportunity to own a Mid-Century Modern home in exclusive Country Club Estates which will be featured on June 6 in "Back to the Future: A Mid Century Modern Home Tour" by Indiana Landmarks and their affinity group Indiana Modern. The floor to ceiling windows throughout this sprawling home offer incredible views of the 1.57 acre yard of rolling hills and mature trees (even a fruit bearing cherry tree!) frequently visited by deer and hummingbirds. Spacious kitchen fully renovated with new appliances (including a new double oven with air fryer) and opened up, allowing the abundant natural light to reach throughout this home. Drop ceilings throughout main level have been replaced with drywall and added recessed lighting, and water resistant laminate hardwood floors installed throughout the main level. Main level also includes a spacious and beautiful dining room opening conveniently to the patio and rear yard enclosed with a fence to keep pets and children safe (and a sauna!!), expansive living room with cozy stacked stone fireplace and native wood beam, breakfast room, floor to ceiling windows lining the back of the home, 3 bedrooms, a dedicated office, 2 full and one half baths, and a large laundry room offering a convenient drop zone off the 2 car attached garage. Full finished basement below includes a second kitchen, full bath, and a greenhouse with herringbone brick floors. Storage shed in the front can serve storage needs but is currently the sweetest playhouse! All this with newer AC and furnace for peace of mind.
Property Information
Property Type
Residential
Sub-Type
Single Family Residence
Style
Mid-Century Modern
Year Built
1962
Living Area
3,603 sq ft
Lot Size
1.57 acres
Garage Spaces
2
Days on Market
52
MLS® Listing#
22103396
Property Features
Interior
Appliances
Cooling
Heating
Fireplace
Basement
Parking
Laundry
Patio
Fencing
Lot Features
Construction
Foundation
Water Source
Schools
- Middle:
- Highland Middle School
Financial Details
HOA
None
Parcel Number
481112600006000004
Directions
GPS Friendly
Affordability Calculator
$97,000
Estimated monthly payment
$2,581/mo
Principal $388,000 · Est. interest $541,295 over 30 yrs
Neighborhood Market Statistics
How this home compares to active listings in Anderson, IN
- 45
- Median Days on Market
- 1,447
- Median Sq Ft
- $117
- Median Price / Sq Ft
- 276
- Active Listings
- Its price per sq ft is 15% above the area median.
Market statistics compiled from active EXIT Realty® and MLS listings in Anderson, IN.
Location

Getting Around
Points of Interest in Anderson, IN
Showing the Anderson area map.
Nearby Schools
Anderson Community Schools
Elementary · 0.6 mi away
North Side Middle School
School · 1.0 mi away
Robinson Elementary School
Elementary · 1.0 mi away
North Anderson Children's Center
School · 1.1 mi away
Anderson Community Schools
School · 1.2 mi away
Anderson High School
Secondary · 1.2 mi away
St Mary's Church Anderson
School · 1.3 mi away
Anderson
School · 1.4 mi away
Cross Street Christian School
School · 1.4 mi away
Excel Learning Academy
School · 1.6 mi away
Anderson Preparatory Academy
School · 1.9 mi away
Eastside Elementary School
Elementary · 2.0 mi away
Anderson Elementary School
Elementary · 2.1 mi away
Anderson Intermediate School
Secondary · 2.1 mi away
Liberty Christian School
School · 2.2 mi away
St Ambrose School
School · 2.2 mi away
Liberty Christian School
Secondary · 2.2 mi away
Anderson Christian School
School · 2.3 mi away
Anderson Preparatory Academy
School · 2.3 mi away
Edgewood Elementary School
Elementary · 2.4 mi away
Commute Calculator
Nearby Homes

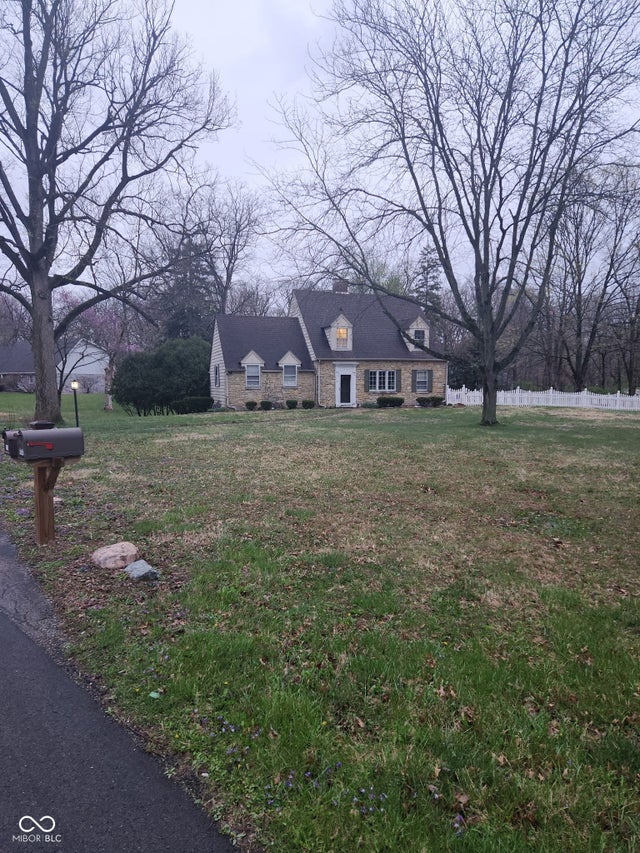
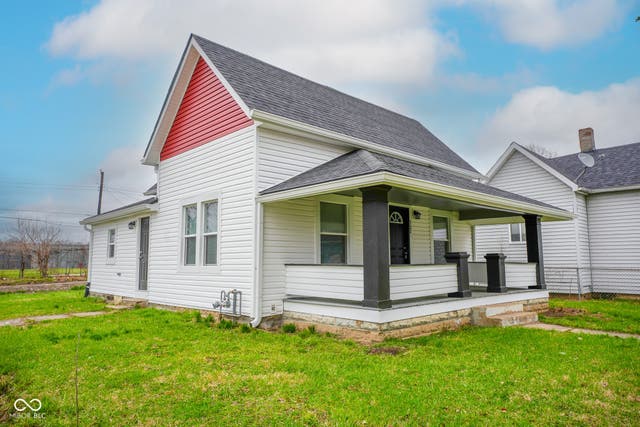
Similar Homes Nearby

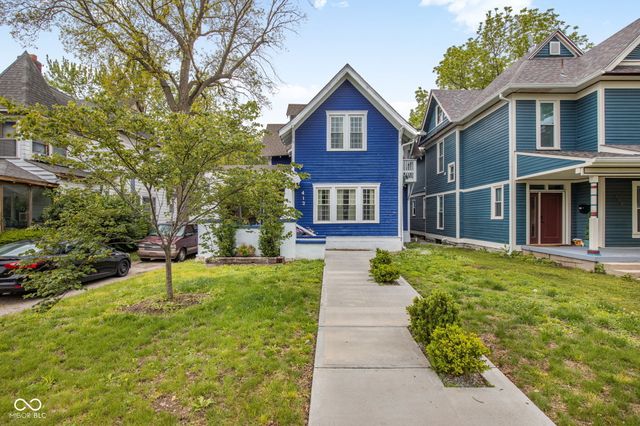
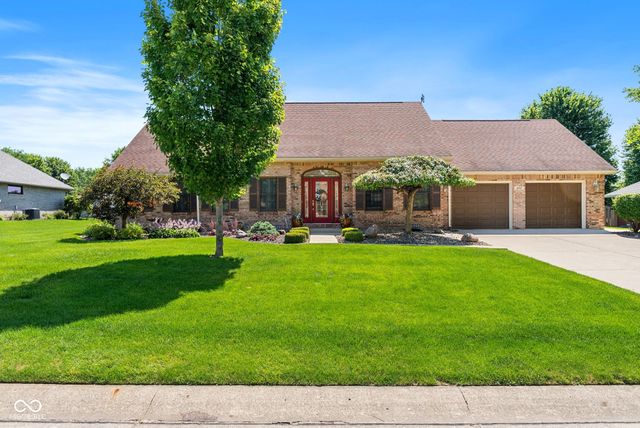
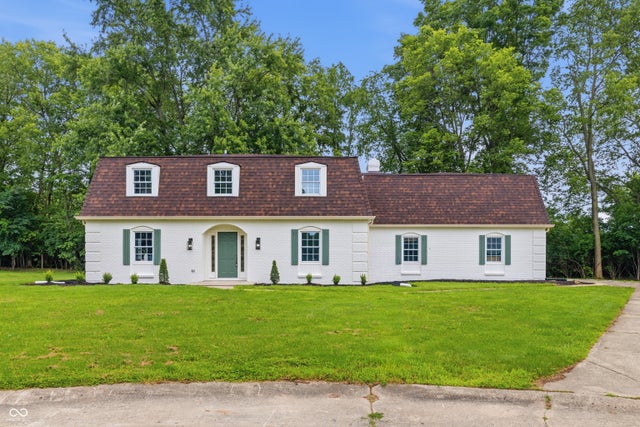
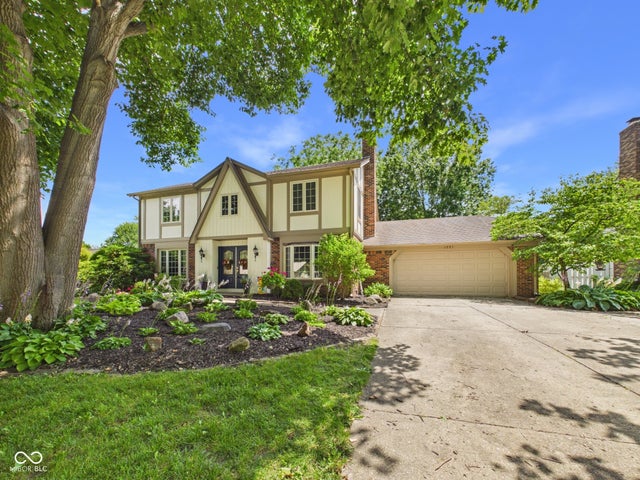
Similar Home Values
Comparable nearby listings and their asking prices.
| Address | Price | Beds | Baths | Sq Ft |
|---|---|---|---|---|
| 915 Edgehill Lane, Anderson, IN | $363,000 | 4 | 4 | 3,463 |
| 412 W 11th Street, Anderson, IN | $365,000 | 5 | 3 | 3,024 |
| 866 Westgate Drive, Anderson, IN | $369,900 | 3 | 3 | 2,425 |
| 5 Windridge, Anderson, IN | $370,000 | 4 | 3 | 2,516 |
| 2226 Chevelle Court, Anderson, IN | $375,000 | 5 | 3 | 5,151 |
| 1905 Woodview Lane, Anderson, IN | $398,900 | 4 | 3 | 2,850 |
Moving Cost Estimate
EXIT Agents in Anderson


Listing Courtesy: F.C. Tucker Company - meghan.turner@talktotucker.com
Last Updated: 2026-05-21