

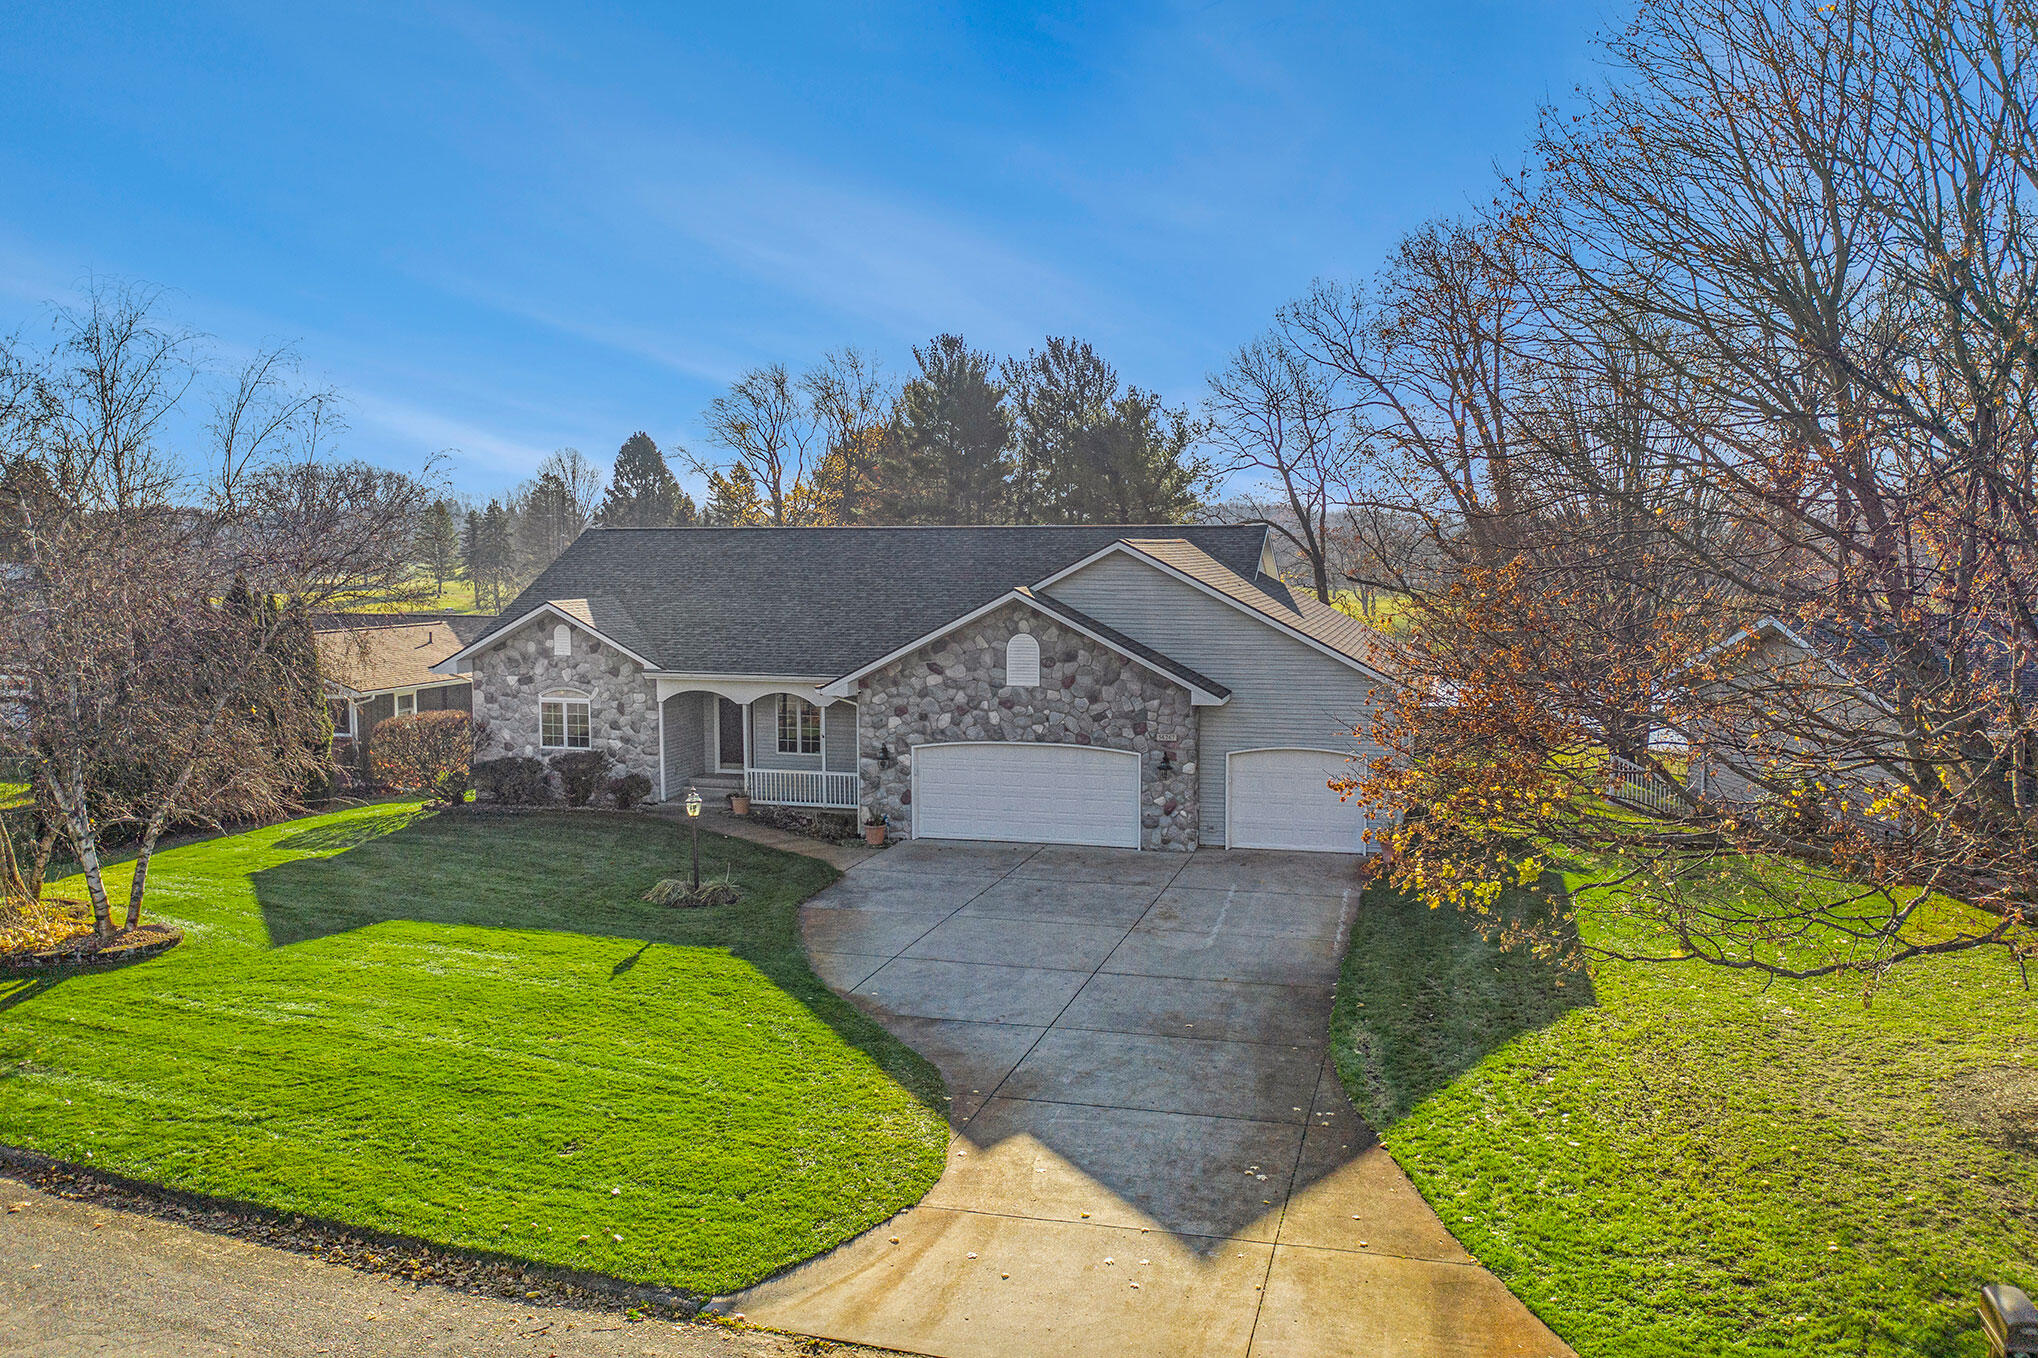
56267 Fairway Drive, Paw Paw, MI 49079
Fairway Hills · Van Buren County
Key Facts
Description
Lake Cora Hills Golf Course with SPECTACULAR views of course & water. This exceptionally well built custom full walk-out Ranch has 3 BR each with full en-suite PLUS a half bath. Soaring 9' ceilings throughout along with expansive 8' sliders with motorized blinds in the gourmet kitchen that features solid wood flooring, Hickory cabinetry w/granite countertops, center island & built in desk, all providing ample space to gather your guests in style. Cabinetry must be noted for its many details including spice rack, lower drawers & pull out shelves. 12x20' 3 season room provides over-flow & leads to the composite deck. This is a fabulous home for entertaining. Primary suite is spacious with tile, walk-in closet, double solid surface sinks, shower w/seat, whirlpool tub AND built in wall safe. Wake up to sunny views of course and water. There is a large den with french doors that provides high speed internet near main entry. Laundry room highlights include sink w/newer Pedestal style W & D. The lower level walk-out provides the 3rd BR w/en-suite, a large bright family room, an enormous amount of storage/hobby space, additional full laundry hookups and double exterior doors. The 3 1/2 car garage provides optimal space for vehicles & equipment PLUS there is a small dog kennel with access to a fenced in area. The furnace/humidifier is new in 2022, home was re-roofed in 2019. Whole house auto-on generator and whole house reverse osmosis system ALONG with camera monitored alarm offer peace of mind. Underground sprinklers will keep the grass green on the half acre lot in this choice location and desirable neighborhood. There are so many details in this home including lighted closets and stairway, even a cedar closet, it must be seen to be appreciated. Seller needs possession until mid Jan. Schedule your private showing and please allow 24 hour notice. Workbench in garage and lower level will stay. Please remove shoes or use booties.
Property Information
Property Type
Residential
Sub-Type
Single Family Residence
Style
Ranch
Year Built
1995
Living Area
2,332 sq ft
Lot Size
0.50 acres
Lot Dimensions
Irregular
Garage Spaces
3
Days on Market
24
MLS® Listing#
22047958
Property Features
Interior
Appliances
Cooling
Heating
Flooring
Fireplace
Basement
Parking
Patio
Fencing
Lot Features
Construction
Roof
Windows
Security
Utilities
Sewer
Water Source
Schools
- District:
- Paw Paw
Financial Details
Annual Taxes
$2,692
Tax year 2022
Assessed Value
$109,339
Parcel Number
80-14-181-014-00
Directions
M-51 to exit 56 Decatur Dowagiac go N. to Red Arrow, turn left proceed to Fairway Dr. turn right. Home on right From Paw Paw take W. Michigan West out of town, turns into Red Arrow Hwy. Proceed 5 miles to Fairway Dr. turn right. Home on right.
Affordability Calculator
$85,980
Estimated monthly payment
$2,288/mo
Principal $343,920 · Est. interest $479,799 over 30 yrs
Neighborhood Market Statistics
How this home compares to active listings in Paw Paw, MI
- $380,000
- Median Listing Price
- 45
- Median Days on Market
- 2,392
- Median Sq Ft
- $195
- Median Price / Sq Ft
- 45
- Active Listings
- This home’s price is 13% above the area median.
- Its price per sq ft is 6% below the area median.
Market statistics compiled from active EXIT Realty® and MLS listings in Paw Paw, MI.
Location

Points of Interest in Paw Paw, MI
Showing the Paw Paw area map.
Nearby Schools
Van Buren Intermediate School
School · 3.3 mi away
Van Buren Tech
Secondary · 3.3 mi away
Bert Goens Learning Center
School · 3.5 mi away
Lawrence Public Schools
School · 4.0 mi away
Paw Paw Later Elementary School
Elementary · 4.0 mi away
Paw Paw Early Elementary School
Elementary · 4.0 mi away
Lawrence Elementary School
Elementary · 4.0 mi away
Community Based Transition Center
Secondary · 4.2 mi away
Paw Paw Public Schools
School · 4.2 mi away
Tri-County Head Start
School · 4.2 mi away
Paw Paw Public Schools
School · 4.2 mi away
Elementary Edge
Elementary · 4.6 mi away
St Mary's School
School · 5.0 mi away
Paw Paw Middle School
School · 5.0 mi away
Cedar Street Community & Family Center
Secondary · 5.1 mi away
Paw Paw Community Ed
School · 5.1 mi away
Trinity Lutheran School
School · 5.2 mi away
Paw Paw High School
Secondary · 6.8 mi away
Decatur High School
Secondary · 7.1 mi away
Decatur Public Schools
School · 7.1 mi away
Commute Calculator
Nearby Homes
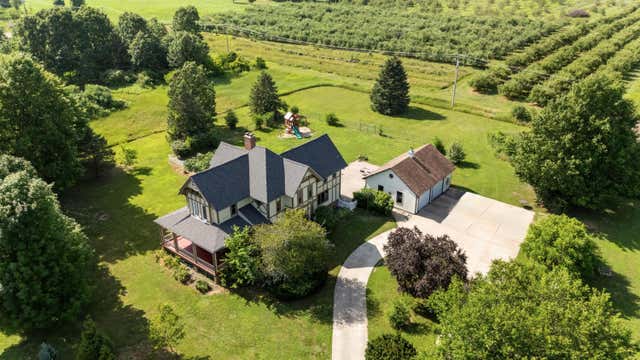
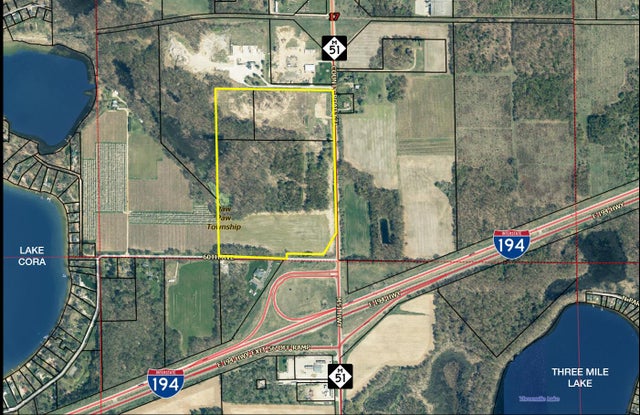
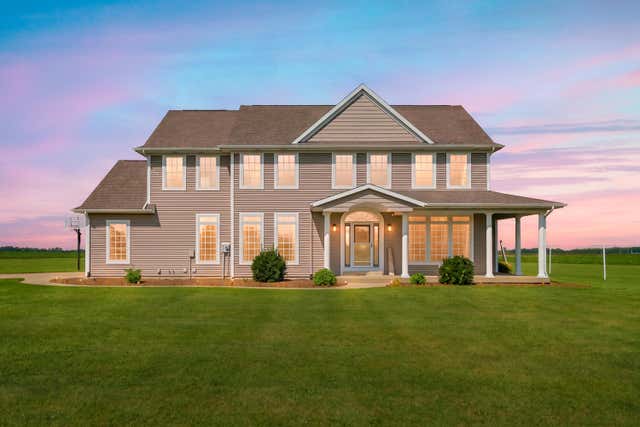
Similar Homes Nearby



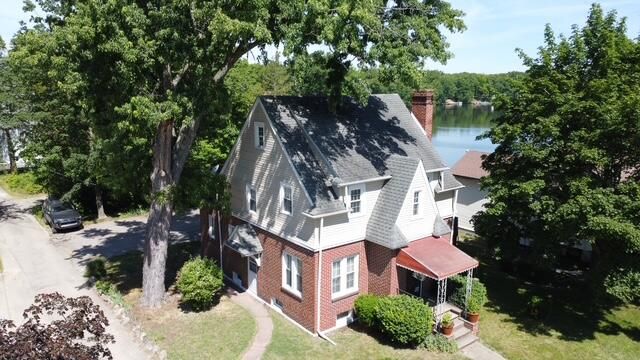
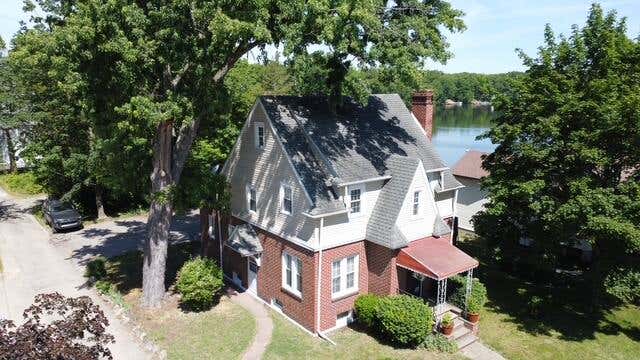

Similar Home Values
Comparable nearby listings and their asking prices.
| Address | Price | Beds | Baths | Sq Ft |
|---|---|---|---|---|
| 46664 Co Rd 374, Paw Paw, MI | $319,900 | 5 | 3 | 3,616 |
| 50206 Carino Court, Paw Paw Township, MI | $319,900 | 4 | 2 | 2,160 |
| 50206 Carino Court, Paw Paw, MI | $319,900 | 4 | 2 | 2,160 |
| 601 N Kalamazoo Street, Paw Paw, MI | $339,900 | 3 | 2 | 2,504 |
| 601 N Kalamazoo Street, Paw Paw Village, MI | $339,900 | 3 | 2 | 2,504 |
| 32844 Winther Avenue, Paw Paw, MI | $345,000 | 4 | 3 | 2,944 |
Moving Cost Estimate
EXIT Agents in Paw Paw


Listing Courtesy: Gale Realty, LLC - 2696578140
Presented by: Suzy Glomski