

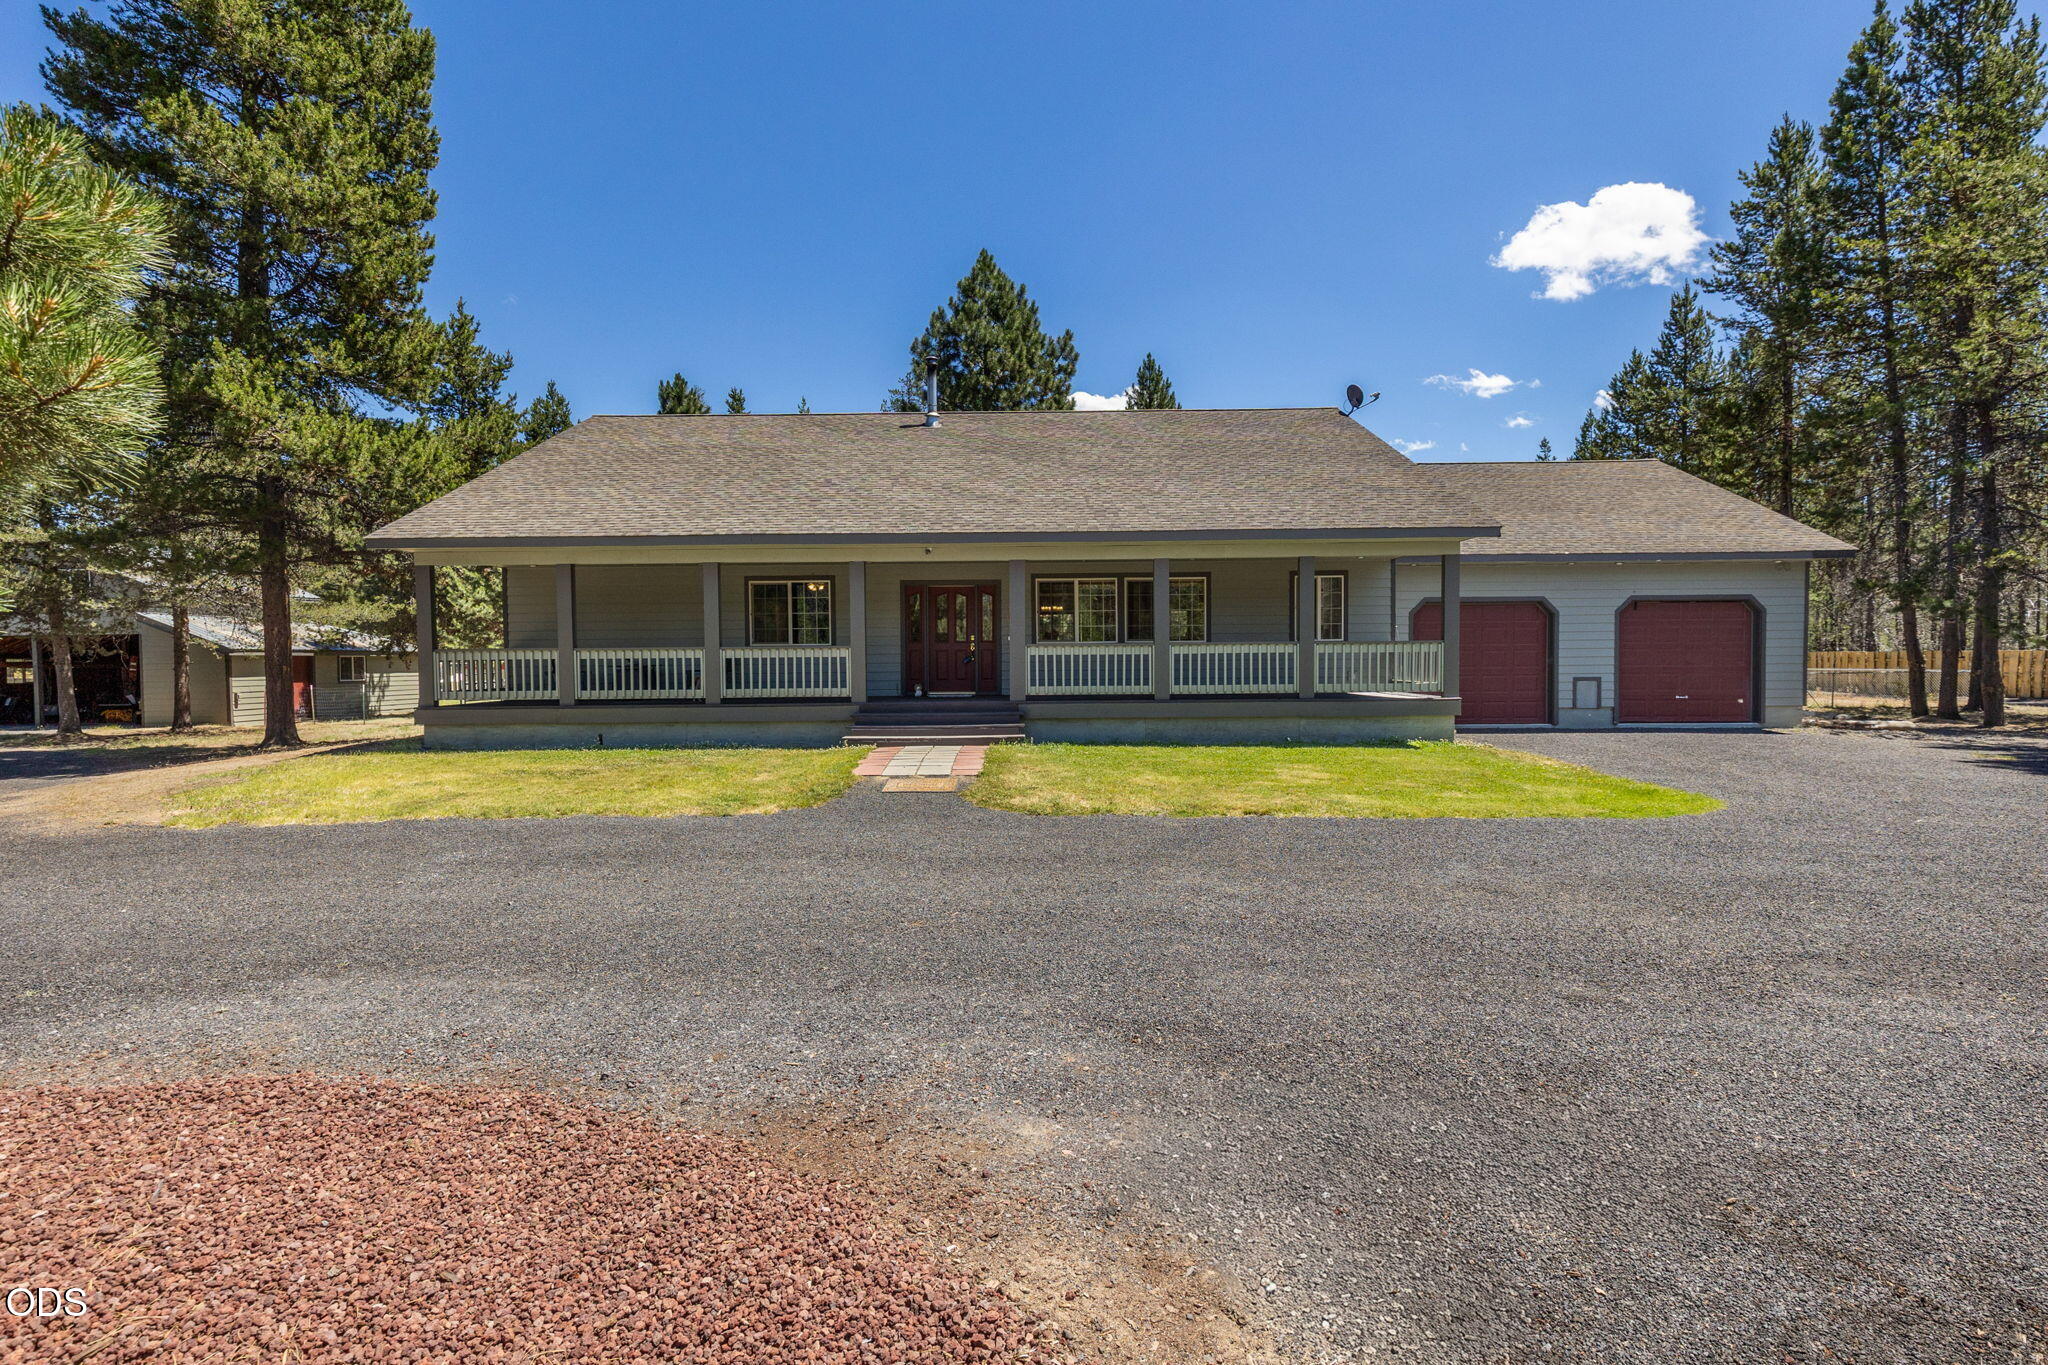
150128 Paul Drive, La Pine, OR 97739
River Pine Estates · Klamath County
Key Facts
Description
Discover peaceful country living on 4.59 manicured acres in River Pine Estates. This level, wooded property has a gorgeous, live-edge perimeter fence-milled directly from pines on the property! Large back and side yard also fenced. Open concept living w/ 3 spacious bedrooms, walk in closets, 2 full baths, oversized primary w/ ensuite bath and jetted tub. The chef's kitchen is sure to impress w/ upgraded hickory cabinets, Dacor LP range, dual ovens, under sink lighting and gorgeous SS farm sink. Ample storage, soft close cupboards and drawers, Extra-large mudroom leads to heated double garage with tons of additional storage including attic space. 39x28' pole building w/ power, workbench, overhead storage room w/ pull down ladder. Exterior of home and shop recently painted. Check out the fully enclosed chicken coop, large dog run, fire pit. Easy access to world-class outdoor recreation including fishing, hunting, skiing, hiking, horseback riding and much more~ schedule a tour today!
Property Information
Property Type
Residential
Sub-Type
Single Family Residence
Structure Type
House
Year Built
2003
Living Area
1,902 sq ft
Lot Size
4.59 acres
Garage Spaces
2
Days on Market
3
MLS® Listing#
220225356
Property Features
Interior
Exterior
Appliances
Cooling
Heating
Flooring
Fireplace
Basement
Parking
Patio
Fencing
Lot Features
Construction
Roof
Windows
Security
Other Structures
Sewer
Water Source
Schools
- Elementary:
- Gilchrist Elem
- Middle:
- Gilchrist Jr/Sr High
- High:
- Gilchrist Jr/Sr High
Financial Details
HOA
None
Annual Taxes
$3,199
Tax year 2025
Parcel Number
884657
Directions
From US-97 S, turn right onto Hackett Dr, turn right onto Paul Dr.
Affordability Calculator
$135,000
Estimated monthly payment
$3,593/mo
Principal $540,000 · Est. interest $753,348 over 30 yrs
Neighborhood Market Statistics
How this home compares to active listings in La Pine, OR
- $492,593
- Median Listing Price
- 107
- Median Days on Market
- 1,704
- Median Sq Ft
- $290
- Median Price / Sq Ft
- 309
- Active Listings
- This home’s price is 37% above the area median.
- Its price per sq ft is 22% above the area median.
Market statistics compiled from active EXIT Realty® and MLS listings in La Pine, OR.
Location
- 150128 Paul Drive, La Pine, OR 97739
Points of Interest in La Pine, OR
Showing the La Pine area map.
Nearby Schools
La Pine Middle School
Secondary · 7.6 mi away
La Pine Elementary School
Elementary · 7.7 mi away
La Pine High School
Secondary · 7.8 mi away
Gilchrist Elementary School
Elementary · 8.7 mi away
Cub Corner Learning Center
School · 9.5 mi away
Rosland Elementary School
Elementary · 9.7 mi away
Three Rivers School
Elementary · 21.1 mi away
Morning Star Christian School
Secondary · 30.7 mi away
Wondery Art + Adventure School
School · 31.9 mi away
Elk Meadow Elementary School
Elementary · 32.2 mi away
Pine Ridge Elementary
Elementary · 33.0 mi away
Caldera High School
Secondary · 33.1 mi away
Re Jewell Elementary School
Elementary · 33.6 mi away
Cascade Middle School
Secondary · 33.7 mi away
Bend-La Pine Schools
School · 33.7 mi away
High Desert Middle School
Secondary · 34.1 mi away
Mama Bear's Eco-Kidz
School · 34.3 mi away
William E Miller Elementary
Elementary · 34.4 mi away
Pacific Crest Middle School
Secondary · 34.4 mi away
Silver Rail Elementary
Elementary · 34.5 mi away
Commute Calculator
Nearby Homes

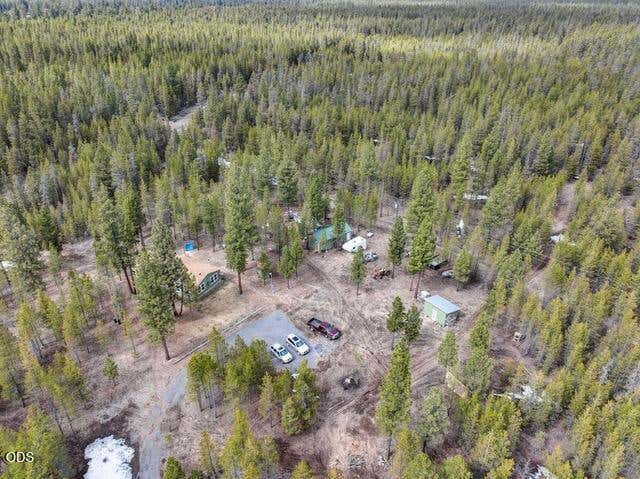
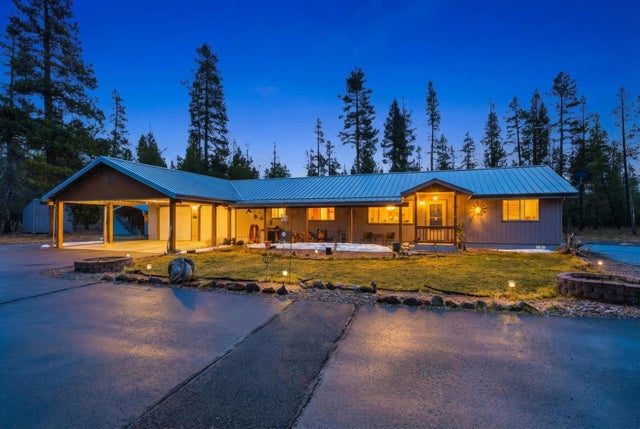

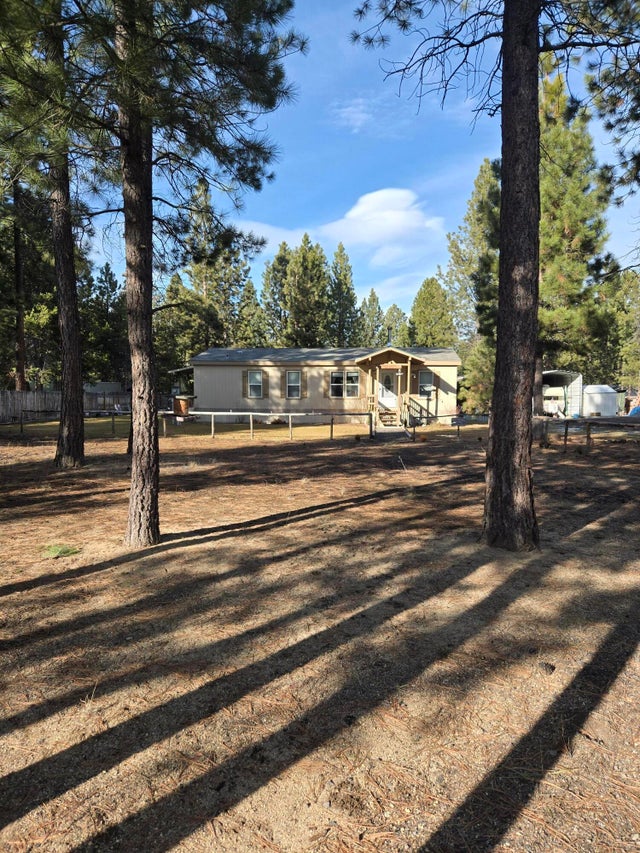

Similar Homes Nearby
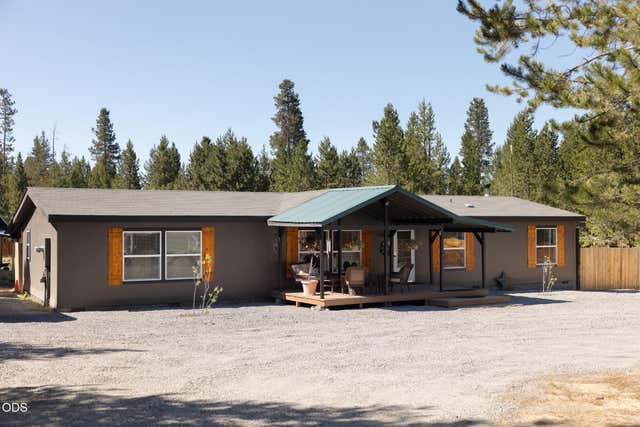

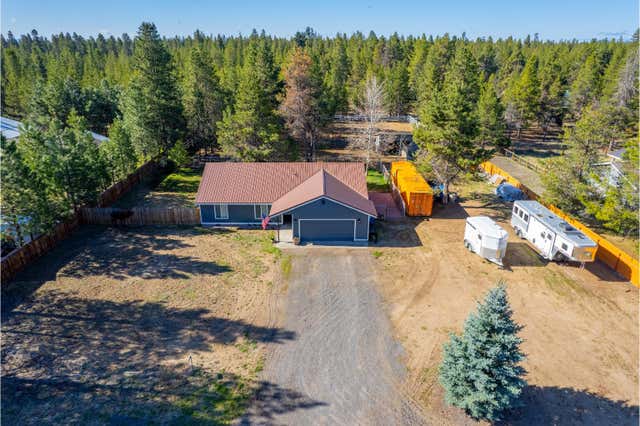

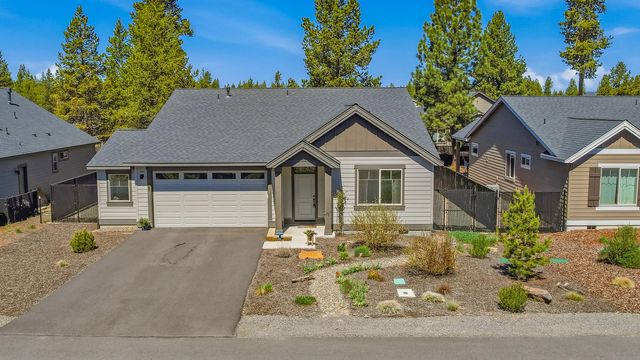

Similar Home Values
Comparable nearby listings and their asking prices.
| Address | Price | Beds | Baths | Sq Ft |
|---|---|---|---|---|
| 12234 Alderwood Drive, La Pine, OR | $475,000 | 4 | 2 | 1,836 |
| 51780 Mountain Pine Street, La Pine, OR | $475,000 | 3 | 2 | 1,693 |
| 15935 Woodchip Lane, La Pine, OR | $475,000 | 3 | 2 | 1,444 |
| 14757 N Sugar Pine Way, La Pine, OR | $475,000 | 3 | 2 | 1,920 |
| 51911 Campfire Drive, La Pine, OR | $475,000 | 3 | 2 | 1,853 |
| 16024 Leona Lane, La Pine, OR | $475,000 | 3 | 2 | 1,291 |
Moving Cost Estimate
EXIT Agents in La Pine


Listing Courtesy: Keller Williams Realty Central Oregon - 5415853760
Last Updated: 2026-07-15