

149112 Auderine Circle, La Pine, OR 97739
River Pine Estates · Klamath County
Key Facts
Description
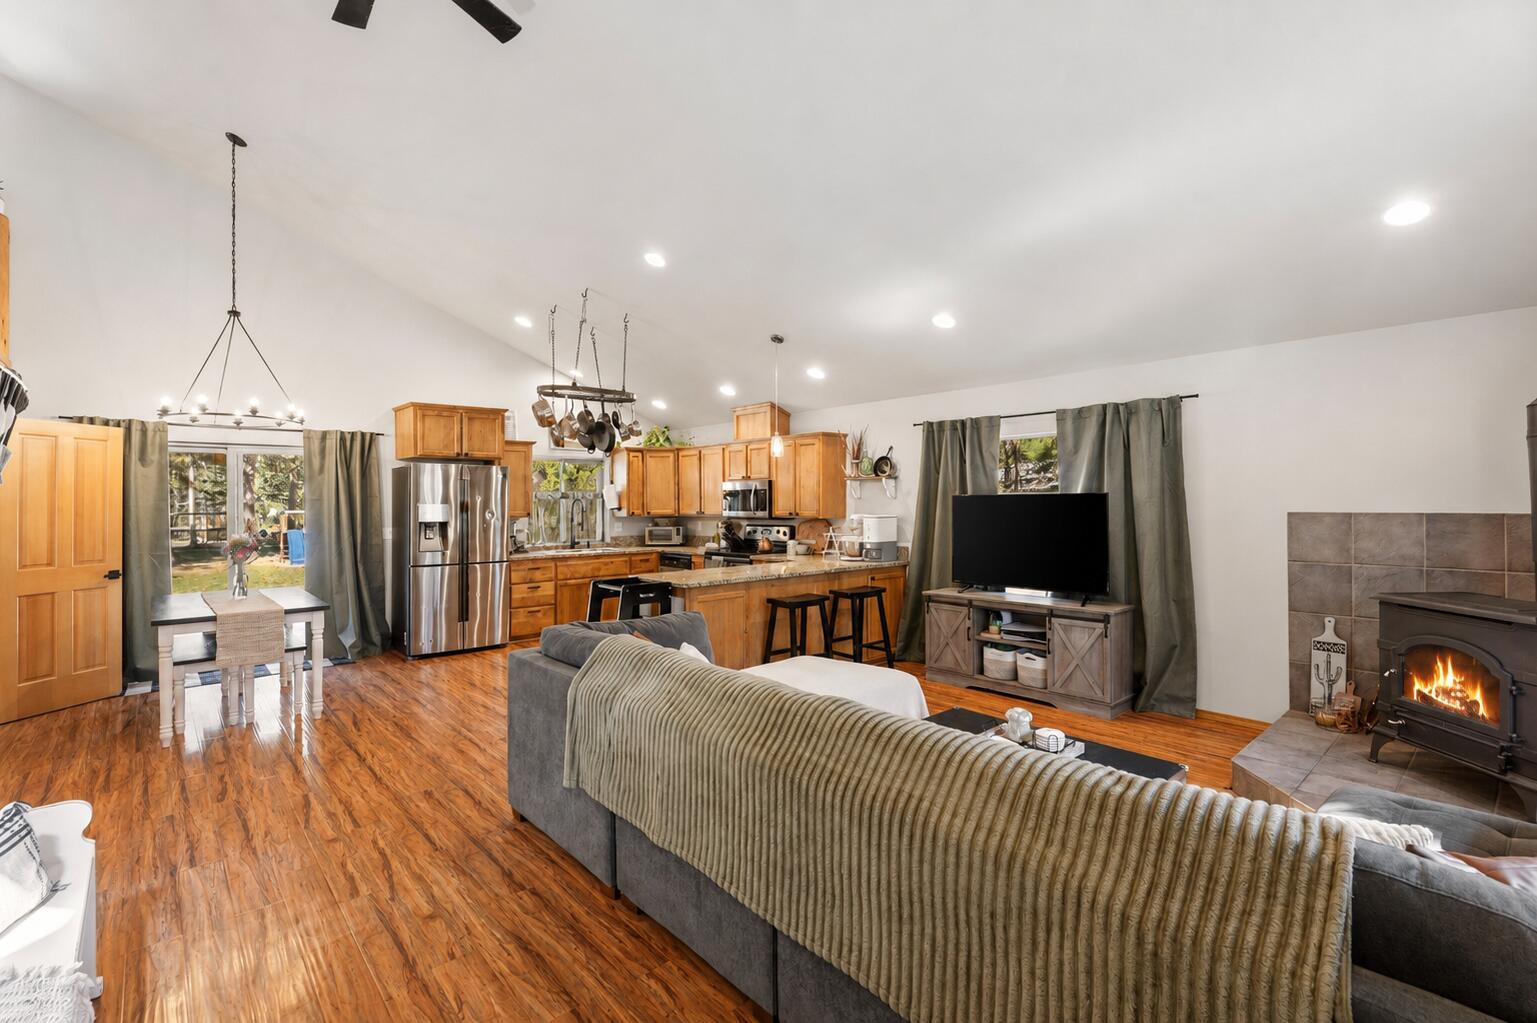
Cozy cabin meets modern homestead living in this move-in-ready retreat on just under an acre, completely fenced & gated! Step inside and be immediately welcomed by natural light, new interior paint and updated light fixtures. The open floor plan on the main level highlights the large kitchen featuring granite countertops and alderwood cabinetry. Paired with warm log accents and a wood stove in the main living area to create a cozy atmosphere. Upstairs offers 2 spacious bedrooms (both large enough for king-size beds) and a full bathroom with a jetted tub. Need more room? Take advantage of the full RV hookups for the perfect guest space. For those dreaming of a modern homestead lifestyle, the property includes a chicken coop, garden space, greenhouse and goat pen already in place. Plus, an attached garage and multiple sheds create plenty of room for storage, tools and toys. This one truly offers the feeling of rural living and being tucked away while still being just 12 minutes from town
Property Information
Property Type
Residential
Sub-Type
Single Family Residence
Structure Type
House
Year Built
2005
Living Area
1,344 sq ft
Lot Size
0.99 acres
Garage Spaces
2
Days on Market
48
MLS® Listing#
220221987
Property Features
Interior
Exterior
Appliances
Cooling
Heating
Flooring
Basement
Parking
Patio
Fencing
Lot Features
Construction
Roof
Windows
Security
Other Structures
Sewer
Water Source
Schools
- Elementary:
- Gilchrist Elem
- Middle:
- Gilchrist Jr/Sr High
- High:
- Gilchrist Jr/Sr High
Financial Details
HOA
None
Annual Taxes
$2,096
Tax year 2025
Parcel Number
130352
Directions
Use maps.
Affordability Calculator
$83,800
Estimated monthly payment
$2,230/mo
Principal $335,200 · Est. interest $467,634 over 30 yrs
Neighborhood Market Statistics
How this home compares to active listings in La Pine, OR
- $490,370
- Median Listing Price
- 109
- Median Days on Market
- 1,698
- Median Sq Ft
- $290
- Median Price / Sq Ft
- 312
- Active Listings
- This home’s price is 15% below the area median.
- Its price per sq ft is 8% above the area median.
Market statistics compiled from active EXIT Realty® and MLS listings in La Pine, OR.
Location

Points of Interest in La Pine, OR
Showing the La Pine area map.
Nearby Schools
Gilchrist Elementary School
Elementary · 8.1 mi away
La Pine Middle School
Secondary · 8.2 mi away
La Pine Elementary School
Elementary · 8.2 mi away
La Pine High School
Secondary · 8.4 mi away
Cub Corner Learning Center
School · 10.1 mi away
Rosland Elementary School
Elementary · 10.2 mi away
Three Rivers School
Elementary · 21.7 mi away
Morning Star Christian School
Secondary · 31.3 mi away
Wondery Art + Adventure School
School · 32.5 mi away
Elk Meadow Elementary School
Elementary · 32.8 mi away
Pine Ridge Elementary
Elementary · 33.6 mi away
Caldera High School
Secondary · 33.7 mi away
Re Jewell Elementary School
Elementary · 34.2 mi away
Cascade Middle School
Secondary · 34.3 mi away
Bend-La Pine Schools
School · 34.3 mi away
High Desert Middle School
Secondary · 34.7 mi away
Mama Bear's Eco-Kidz
School · 34.9 mi away
William E Miller Elementary
Elementary · 35.0 mi away
Pacific Crest Middle School
Secondary · 35.1 mi away
Silver Rail Elementary
Elementary · 35.1 mi away
Commute Calculator
Nearby Homes



Similar Homes Nearby
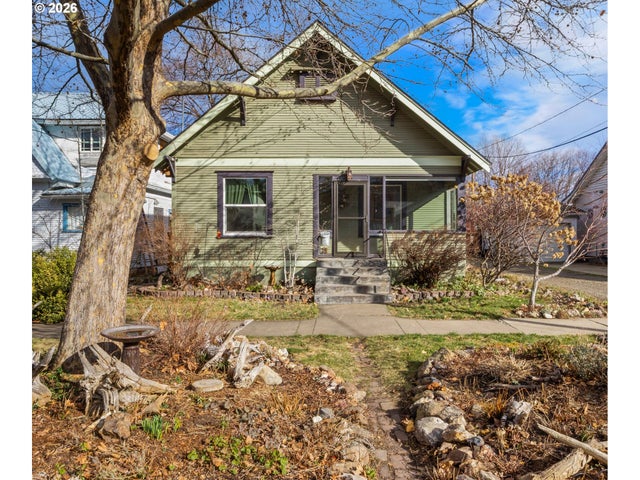


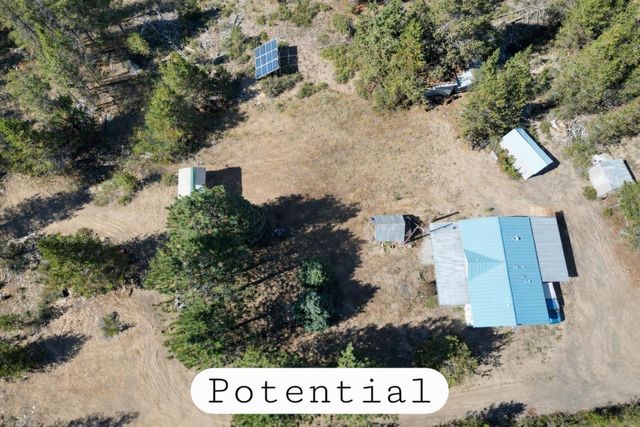
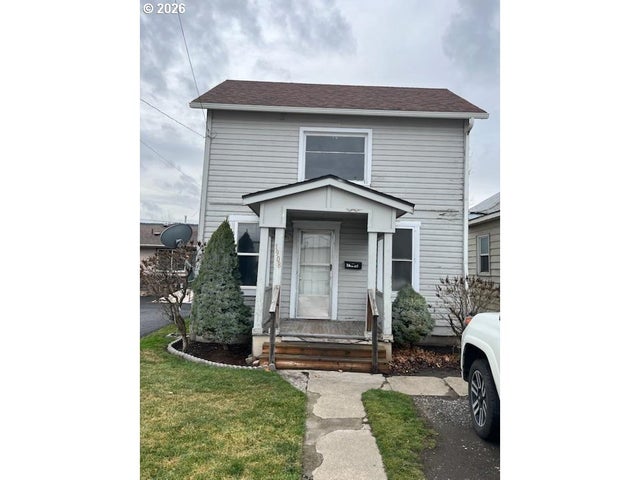
Similar Home Values
Comparable nearby listings and their asking prices.
| Address | Price | Beds | Baths | Sq Ft |
|---|---|---|---|---|
| 1305 9TH ST, La Grande, OR | $294,500 | 3 | 1 | 1,794 |
| 52128 STEARNS RD, La Pine, OR | $299,000 | 3 | 2 | 1,809 |
| 52070 Elderberry Lane, La Pine, OR | $299,999 | 3 | 2 | 1,224 |
| 16395 Dawn Road, La Pine, OR | $299,999 | 3 | 2 | 1,094 |
| 11614 Alderwood Drive, La Pine, OR | $299,999 | 2 | 2 | 924 |
| 1908 1906 1/2 ADAMS AVE, La Grande, OR | $305,000 | 2 | 1 | 1,068 |
Moving Cost Estimate
EXIT Agents in La Pine


Listing Courtesy: Stellar Realty Northwest - 5415083148
Last Updated: 2026-05-22