

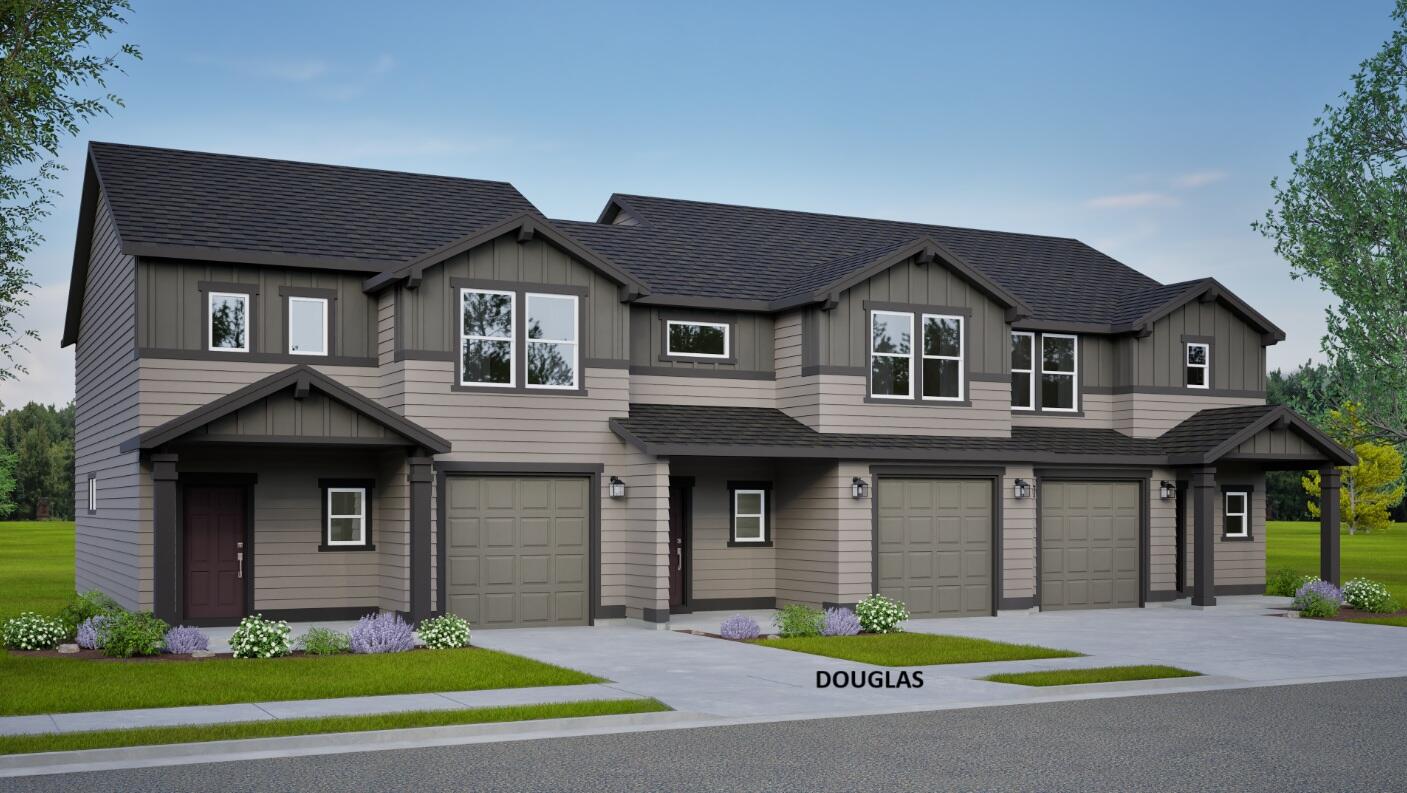
21499 OConnor Way Unit #12, Bend, OR 97701
Parkside Place Phase 1 · Deschutes County
Key Facts
Description
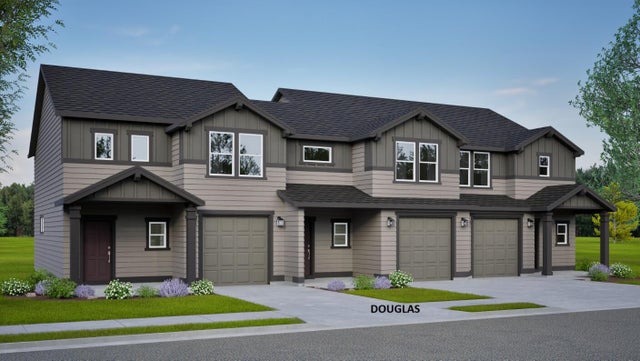
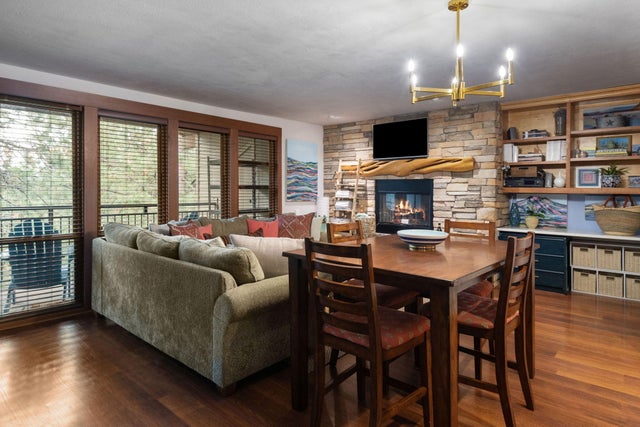
LOT 12: This middle unit has a traditional backyard space with a large covered patio! Compact yet full of character, The Douglas offers a smart, flexible layout ideal for a variety of lifestyles. The grand two-story entry sets the tone for a bright and airy main living area featuring a generous kitchen island and welcoming great room. Upstairs, you'll find two bedrooms and a loft - perfect for an office, hobby space, or cozy retreat. The spacious bathroom includes double vanities, a private wet room, and exclusive access from the main bedroom, blending comfort and privacy seamlessly. The Douglas is the perfect match for those seeking efficient design with a touch of elegance. An extra-wide single-car garage provides additional storage or workspace and an optional mud room bench is available for ample organization and convenience.
Property Information
Property Type
Residential
Sub-Type
Townhouse
Style
Traditional
Year Built
2026
Living Area
1,362 sq ft
Lot Size
0.05 acres
Garage Spaces
1
Days on Market
24
MLS® Listing#
220220071
Property Features
Interior
Appliances
Cooling
Heating
Flooring
Parking
Roof
Sewer
Water Source
Schools
- Elementary:
- Buckingham Elem
- Middle:
- Pilot Butte Middle
- High:
- Bend Sr High
Financial Details
HOA
$56 / Monthly
Parcel Number
290498
Affordability Calculator
$79,998
Estimated monthly payment
$2,129/mo
Principal $319,992 · Est. interest $446,417 over 30 yrs
Neighborhood Market Statistics
How this home compares to active listings in Bend, OR
- $777,689
- Median Listing Price
- 73
- Median Days on Market
- 2,158
- Median Sq Ft
- $401
- Median Price / Sq Ft
- 1,118
- Active Listings
- This home’s price is 49% below the area median.
- Its price per sq ft is 27% below the area median.
Market statistics compiled from active EXIT Realty® and MLS listings in Bend, OR.
Location

Points of Interest in Bend, OR
Showing the Bend area map.
Nearby Schools
Eastmont School
School · 0.9 mi away
Songbird Montessori Preschool
Elementary · 0.9 mi away
Crawmers Critters
School · 1.2 mi away
Buckingham Elementary School
Elementary · 1.4 mi away
St. Francis of Assisi Catholic School- Bend, Oregon
School · 1.5 mi away
Ensworth Elementary School
Elementary · 1.7 mi away
Bear Creek Elementary School
Elementary · 1.7 mi away
Mountain View High School
Secondary · 1.7 mi away
Pilot Butte Middle School
Secondary · 1.8 mi away
Juniper Elementary School
Elementary · 1.9 mi away
Bend Senior High School
Secondary · 2.1 mi away
Circle of Friends Preschool & Kindergarten
School · 2.2 mi away
Trinity Lutheran School
Elementary · 2.3 mi away
Marshall High School
Secondary · 2.4 mi away
School of Enrichment
School · 2.4 mi away
Silver Rail Elementary
Elementary · 2.5 mi away
A Child's Garden
School · 2.6 mi away
Waldorf School of Bend
Elementary · 2.6 mi away
Baker Charter School
School · 2.6 mi away
High Desert Middle School
Secondary · 2.7 mi away
Commute Calculator
Nearby Homes



Similar Homes Nearby




Similar Home Values
Comparable nearby listings and their asking prices.
| Address | Price | Beds | Baths | Sq Ft |
|---|---|---|---|---|
| 18575 SW Century Drive 1731,1732, Bend, OR | $285,000 | 2 | 3 | 1,136 |
| 1031 SE 4th Street APT 23, Bend, OR | $285,000 | 2 | 1 | 759 |
| 18575 SW Century Drive #423, Bend, OR | $287,000 | 1 | 1 | 672 |
| 18575 SW Century Drive 234, Bend, OR | $289,000 | 1 | 1 | 672 |
| 1565 NW Wall Street A240-241, Bend, OR | $289,000 | 1 | 2 | 653 |
| 18575 Century Drive 614, Bend, OR | $289,000 | 1 | 1 | 672 |
Moving Cost Estimate
EXIT Agents in Bend


Listing Courtesy: New Home Star Oregon, LLC - 5419236607
Last Updated: 2026-04-24