

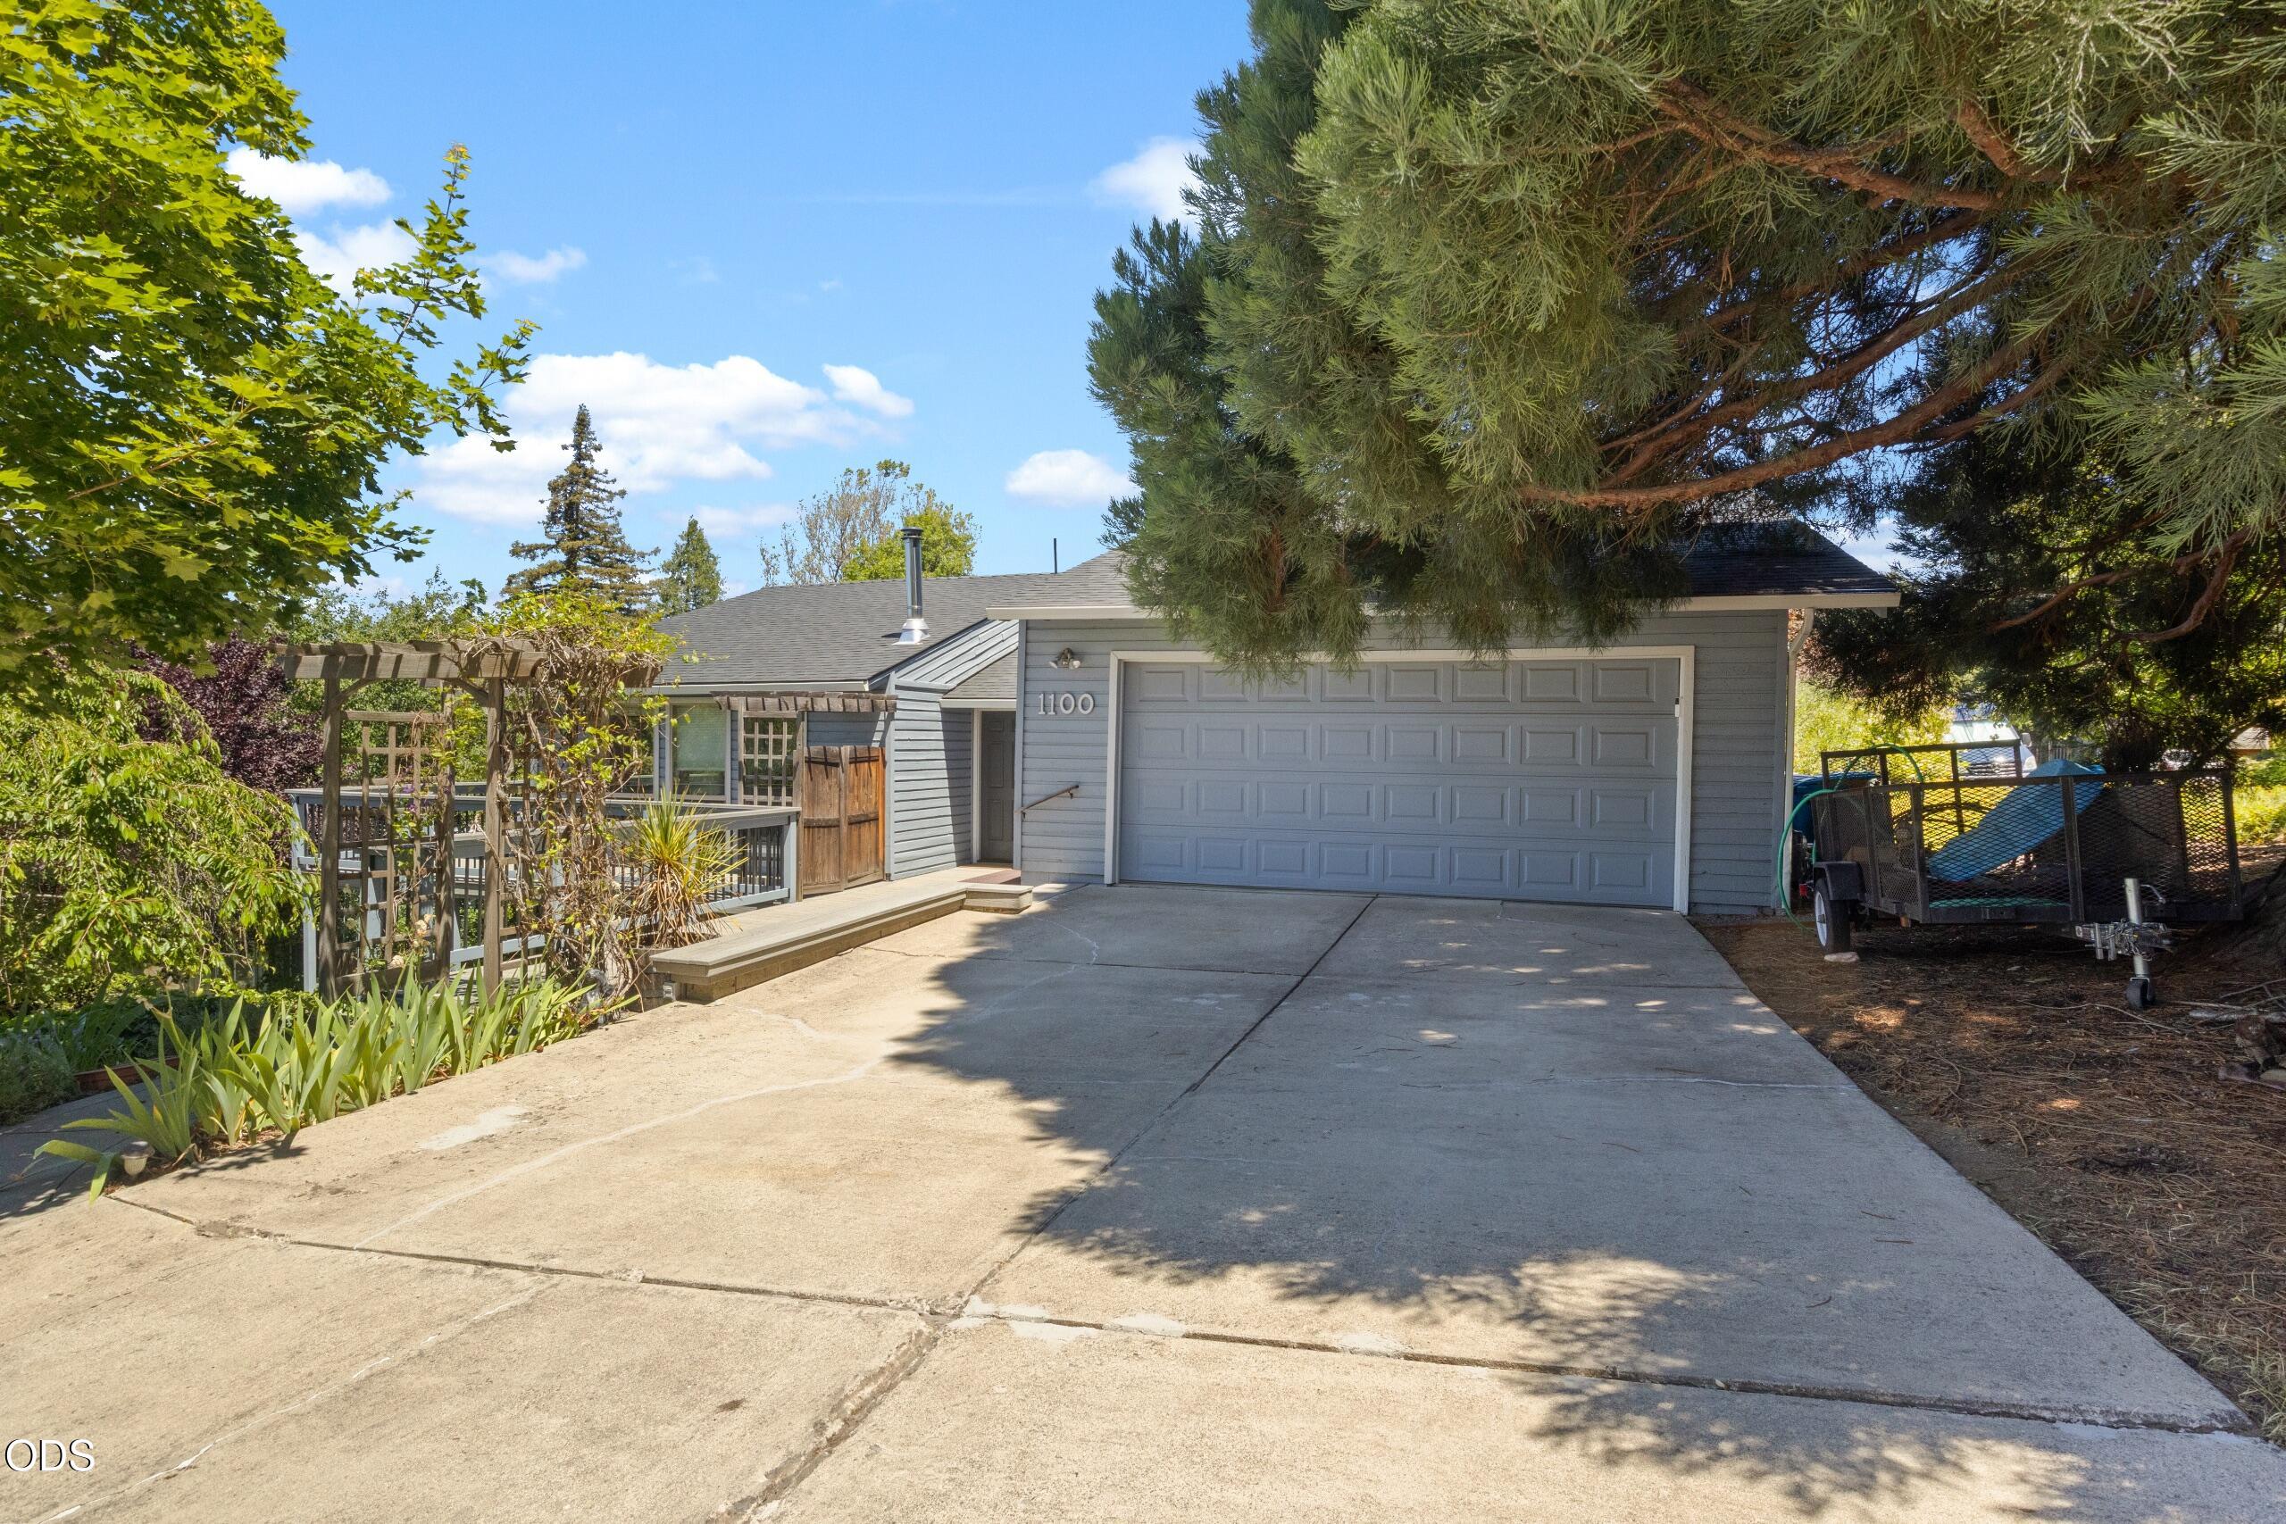
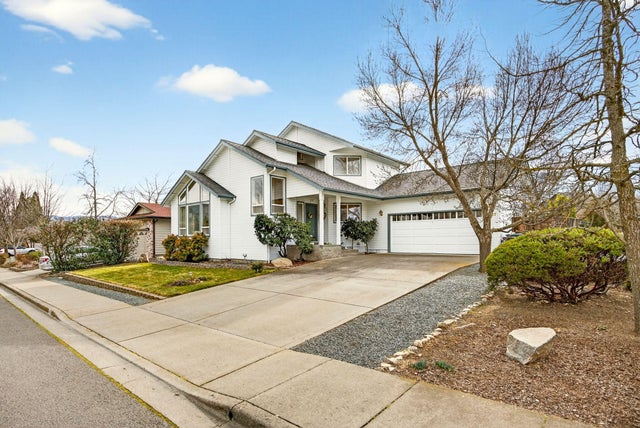
1100 Beswick Way, Ashland, OR 97520
N/A · Jackson County
Key Facts
Description
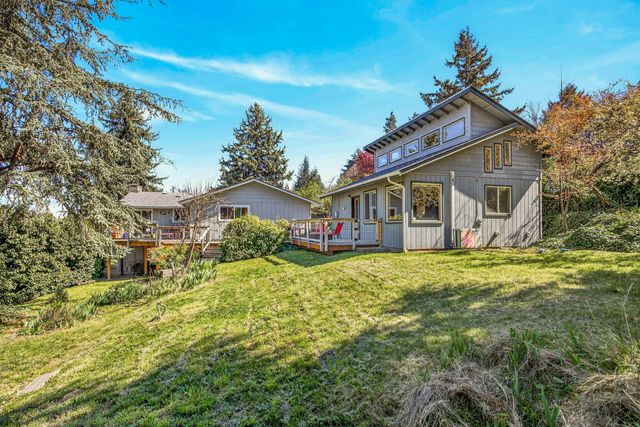
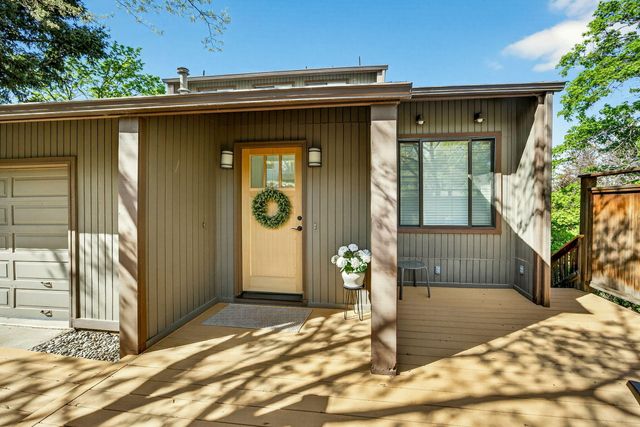
Step into this beautifully designed 4-bedroom, 2.5-bathroom home offering the perfect blend of modern comfort and natural serenity. Boasting 2,268 square feet of thoughtfully planned living space, this property is situated on a premier 0.3-acre fenced corner lot in an exceptionally quiet, private neighborhood. From the moment you walk through the front door, you'll be greeted by expansive vaulted ceilings and large windows that flood the home with bright, natural light. The open-concept feel creates an inviting atmosphere perfect for both lively entertaining and cozy family nights. The master bedroom with ensuite bath are upstairs, as is the 1/2 bath. Downstairs features 3 bedrooms, a bathroom, and a tv area with a sliding door to the back yard which is spacious for a corner lot. This thoughtfully landscaped fenced yard features a variety of mature fruit trees, flowers, and plants. There is also TID. All of this and less than a 10-minute walk from the Oredson-Todd trailhead.
Property Information
Property Type
Residential
Sub-Type
Single Family Residence
Structure Type
House
Year Built
1981
Living Area
2,268 sq ft
Lot Size
0.30 acres
Garage Spaces
2
Days on Market
3
MLS® Listing#
220223464
Property Features
Interior
Appliances
Cooling
Heating
Flooring
Parking
Patio
Fencing
Lot Features
Construction
Foundation
Roof
Windows
Security
Sewer
Water Source
Schools
- Elementary:
- Walker Elem
- Middle:
- Ashland Middle
- High:
- Ashland High
Financial Details
HOA
None
Annual Taxes
$6,584
Tax year 2025
Parcel Number
10091924
Directions
South on Siskiyou Blvd. Turn right on Beswick. Home is on the left corner of Beswick and Hope.
Affordability Calculator
$135,000
Estimated monthly payment
$3,593/mo
Principal $540,000 · Est. interest $753,348 over 30 yrs
Neighborhood Market Statistics
How this home compares to active listings in Ashland, OR
- $635,135
- Median Listing Price
- 76
- Median Days on Market
- 1,996
- Median Sq Ft
- $323
- Median Price / Sq Ft
- 185
- Active Listings
- This home’s price is 6% above the area median.
- Its price per sq ft is 8% below the area median.
Market statistics compiled from active EXIT Realty® and MLS listings in Ashland, OR.
Location

Points of Interest in Ashland, OR
Showing the Ashland area map.
Nearby Schools
The Siskiyou School
School · 0.6 mi away
Bellview Elementary School
Elementary · 0.6 mi away
Lithia Springs School
School · 0.8 mi away
Southern Oregon Head Start
Elementary · 0.8 mi away
Walker Elementary School
Elementary · 0.9 mi away
Trails Outdoor School
Elementary · 1.1 mi away
Ashland Middle School
Secondary · 1.2 mi away
Ashland Schools Foundation
School · 1.2 mi away
John Muir Elementary School
Elementary · 1.2 mi away
Children's World Montessori
Elementary · 1.3 mi away
Ashland Public Schools
School · 1.3 mi away
Ashland High School
Secondary · 1.3 mi away
Willow Wind Community Learning Ctr
School · 1.6 mi away
Bonney WLLS Sch of Shoe MKNG & DSGN
School · 2.1 mi away
Helman Elementary School
Elementary · 2.8 mi away
Talent Elementary School
Elementary · 7.2 mi away
Talent Middle School
Secondary · 7.2 mi away
Armadillo Technical Institute
Secondary · 9.6 mi away
Discovery Corner School of Early Learning
Elementary · 9.7 mi away
Phoenix Elementary School
Elementary · 9.7 mi away
Commute Calculator
Nearby Homes
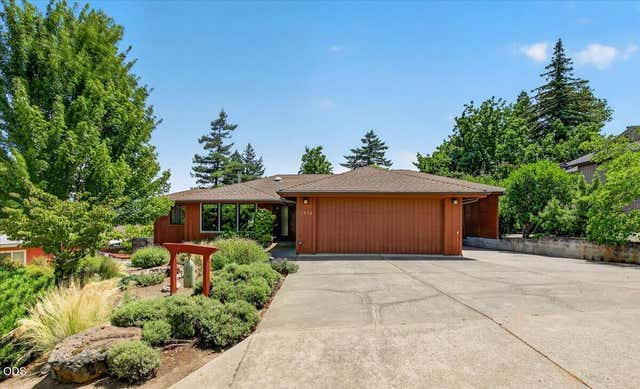
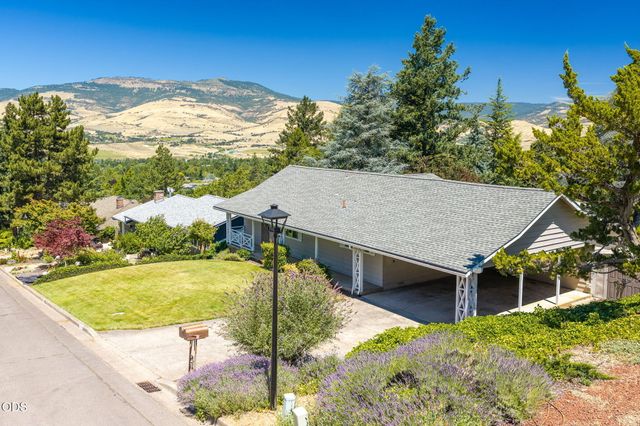

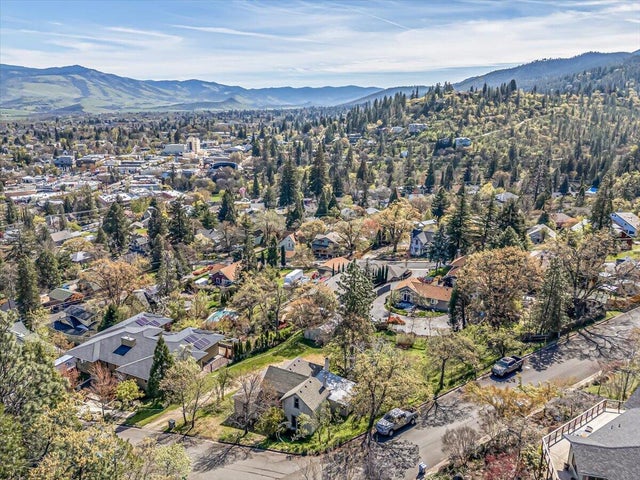
Similar Homes Nearby
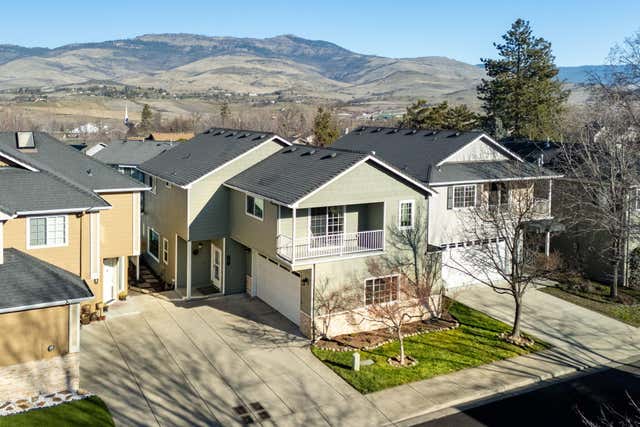


Similar Home Values
Comparable nearby listings and their asking prices.
| Address | Price | Beds | Baths | Sq Ft |
|---|---|---|---|---|
| 166 Nob Hill Street, Ashland, OR | $475,000 | 3 | 2 | 1,791 |
| 267 Meadow Drive, Ashland, OR | $489,000 | 3 | 3 | 2,089 |
| 965 Camelot Drive, Ashland, OR | $493,000 | 3 | 3 | 1,644 |
| 374 Cambridge Street, Ashland, OR | $495,000 | 4 | 3 | 1,723 |
| 1087 Oak Knoll Drive, Ashland, OR | $499,000 | 3 | 3 | 1,753 |
| 723 Reiten Drive, Ashland, OR | $499,000 | 3 | 2 | 2,178 |
Moving Cost Estimate
EXIT Agents in Ashland


Listing Courtesy: Realty Net of Central Oregon - 5033006330
Last Updated: 2026-06-16