

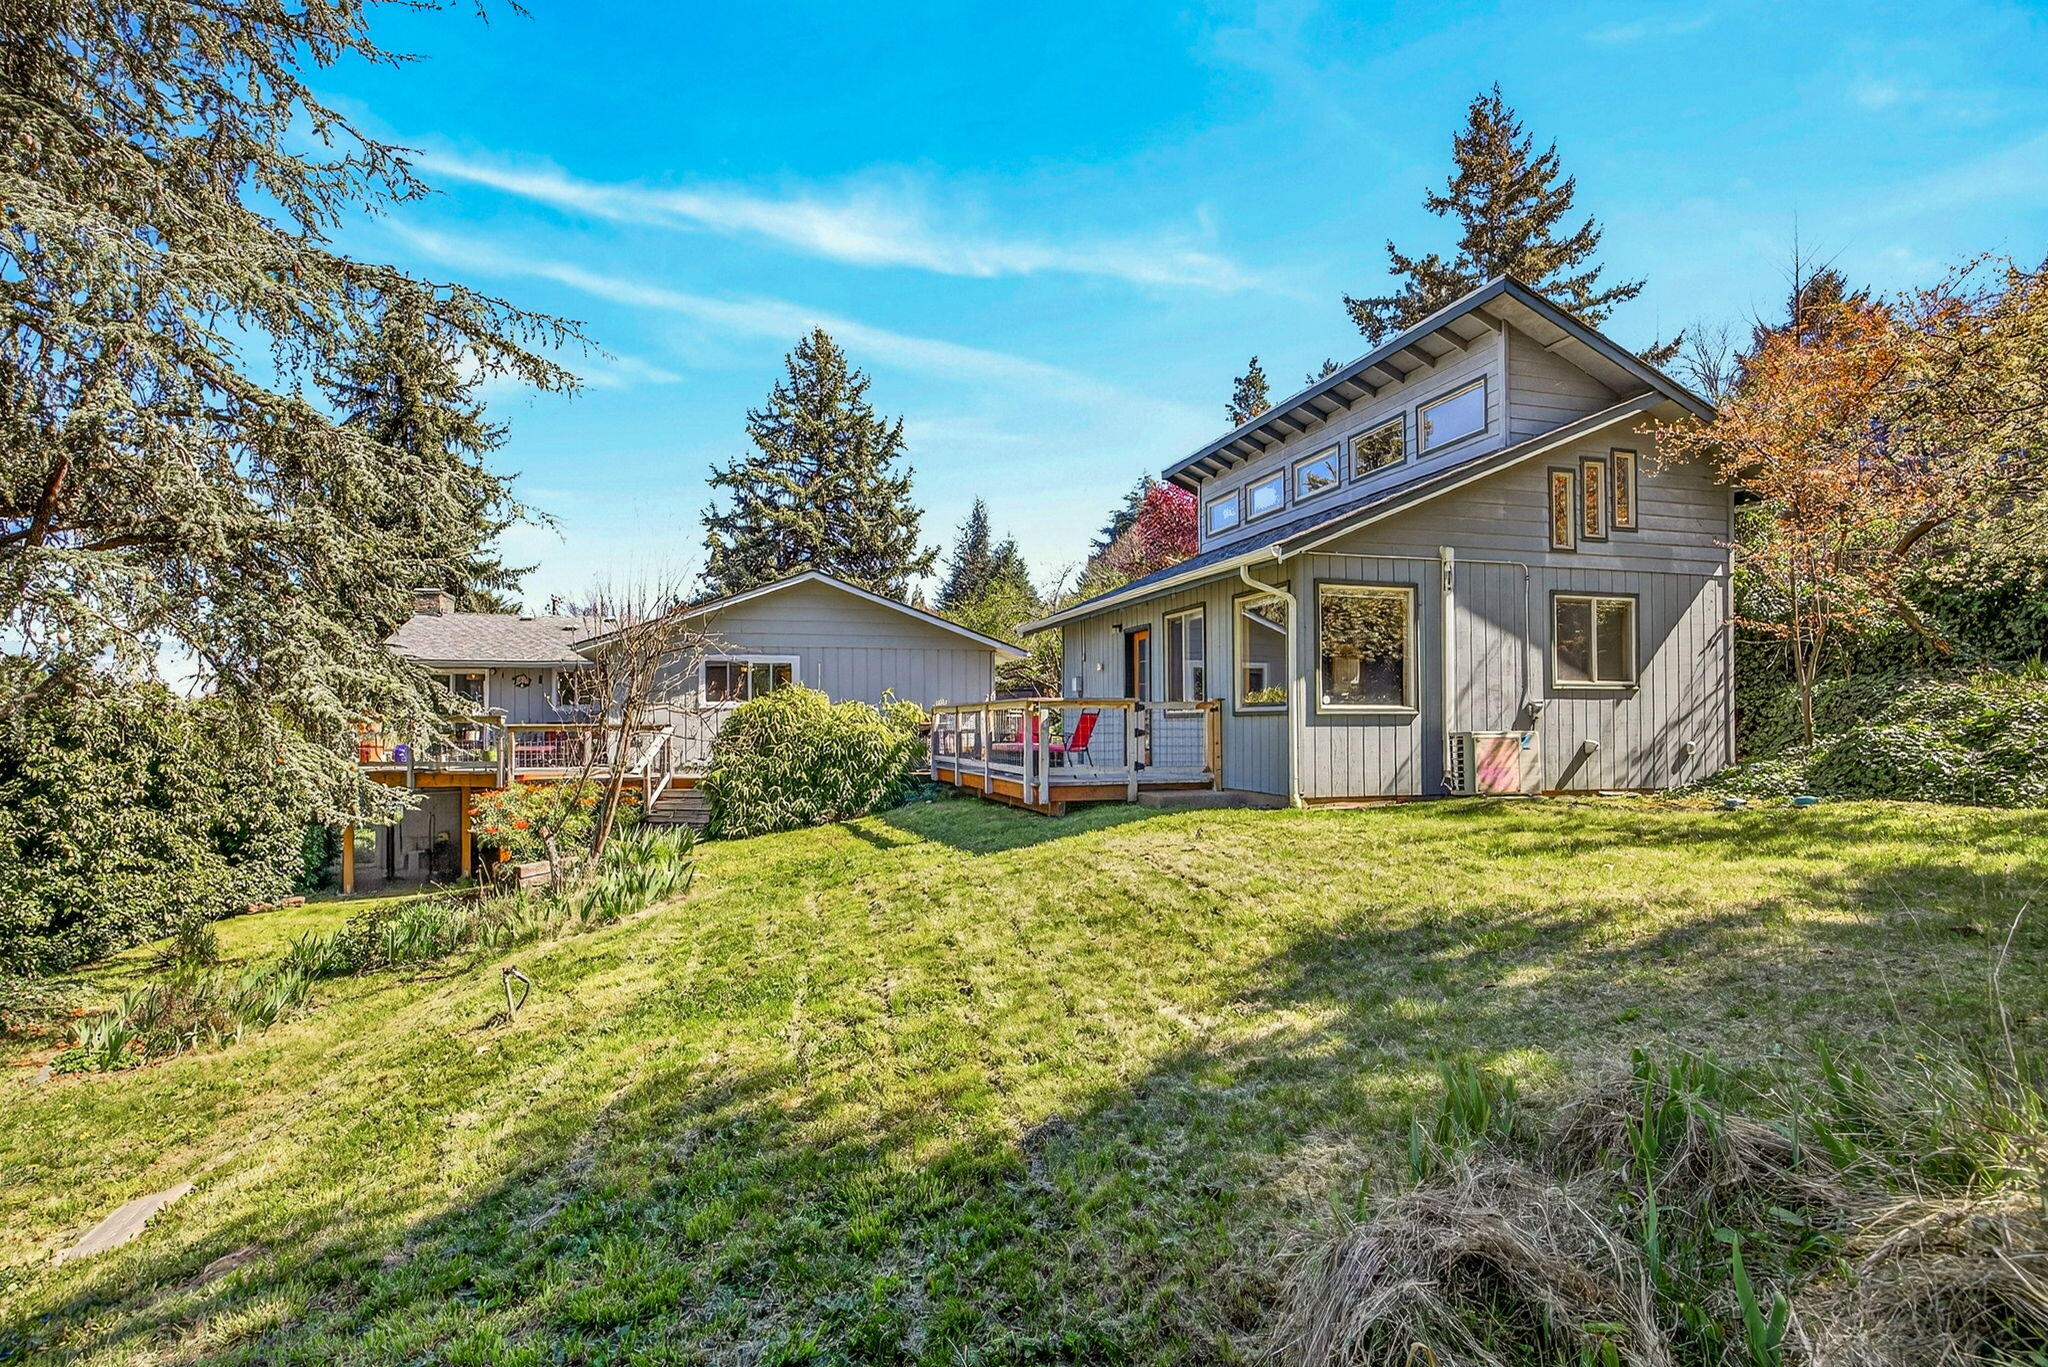
1159 Park Street, Ashland, OR 97520
Hope Subdivision · Jackson County
Key Facts
Description
Charming, updated VIEW home with legal detached ADU! The main home is 1470 SF & was tastefully updated the past 5 years. Wide plank ''Flooret'' LVP flooring throughout, new windows & sliding door, Ductless energy efficient heat/air system, granite counters & vanities, appliances & much more. Versatile floor plan w/ 3BR & 2 full baths allow for a nice separation of spaces & currently used for multi-generational living. Spectacular mountain views from the living space & back deck area to enjoy the changing colors of the seasons. Cozy woodburning FP in the living room. The kitchen has granite counters, pantry and newer appliances. The lower level has an attached 2 car garage, laundry & ½ bath. The detached ADU has its own off St driveway & newer view deck facing the large back yard. Open floor plan, large windows, vaulted ceiling, sleeping loft, kitchen, 3/4 bath & laundry in a total of 660 SF. Mature well-maintained trees grace the .28 AC lot & TID irrigation rights are a gardener's dream.
Property Information
Property Type
Residential
Sub-Type
Single Family Residence
Style
Contemporary
Year Built
1965
Living Area
1,470 sq ft
Lot Size
0.28 acres
Garage Spaces
2
Days on Market
93
MLS® Listing#
220218210
Property Features
Interior
Appliances
Cooling
Heating
Flooring
Fireplace
Basement
Parking
Patio
Fencing
Lot Features
Construction
Foundation
Roof
Windows
Security
Other Structures
Sewer
Water Source
Schools
- Elementary:
- Bellview Elem
- Middle:
- Ashland Middle
- High:
- Ashland High
Financial Details
HOA
None
Annual Taxes
$6,148
Tax year 2025
Parcel Number
10091957
Directions
From Siskiyou Blvd, turn on upper Park St. Property will be on your right.
Affordability Calculator
$130,000
Estimated monthly payment
$3,460/mo
Principal $520,000 · Est. interest $725,446 over 30 yrs
Neighborhood Market Statistics
How this home compares to active listings in Ashland, OR
- $635,135
- Median Listing Price
- 76
- Median Days on Market
- 1,996
- Median Sq Ft
- $323
- Median Price / Sq Ft
- 185
- Active Listings
- This home’s price is 2% above the area median.
- Its price per sq ft is 37% above the area median.
Market statistics compiled from active EXIT Realty® and MLS listings in Ashland, OR.
Location

Points of Interest in Ashland, OR
Showing the Ashland area map.
Nearby Schools
Bellview Elementary School
Elementary · 0.5 mi away
The Siskiyou School
School · 0.6 mi away
Lithia Springs School
School · 0.8 mi away
Southern Oregon Head Start
Elementary · 0.9 mi away
Walker Elementary School
Elementary · 1.0 mi away
Trails Outdoor School
Elementary · 1.2 mi away
Ashland Middle School
Secondary · 1.3 mi away
Ashland Schools Foundation
School · 1.3 mi away
John Muir Elementary School
Elementary · 1.3 mi away
Children's World Montessori
Elementary · 1.4 mi away
Ashland Public Schools
School · 1.4 mi away
Ashland High School
Secondary · 1.4 mi away
Willow Wind Community Learning Ctr
School · 1.7 mi away
Bonney WLLS Sch of Shoe MKNG & DSGN
School · 2.2 mi away
Helman Elementary School
Elementary · 2.8 mi away
Talent Elementary School
Elementary · 7.3 mi away
Talent Middle School
Secondary · 7.3 mi away
Armadillo Technical Institute
Secondary · 9.7 mi away
Discovery Corner School of Early Learning
Elementary · 9.8 mi away
Phoenix Elementary School
Elementary · 9.8 mi away
Commute Calculator
Nearby Homes
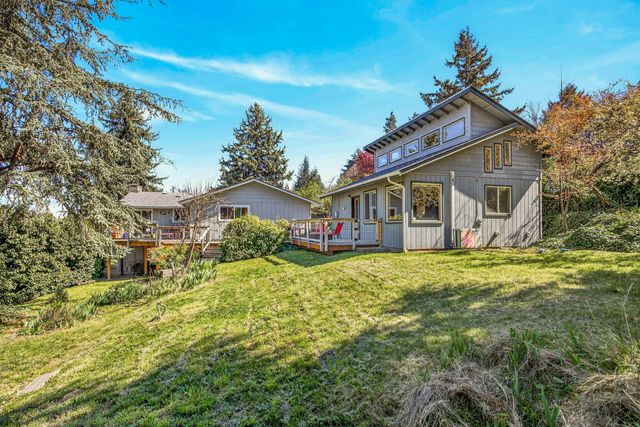
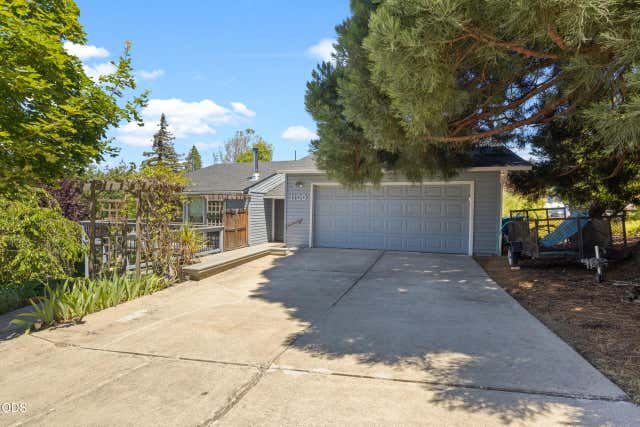
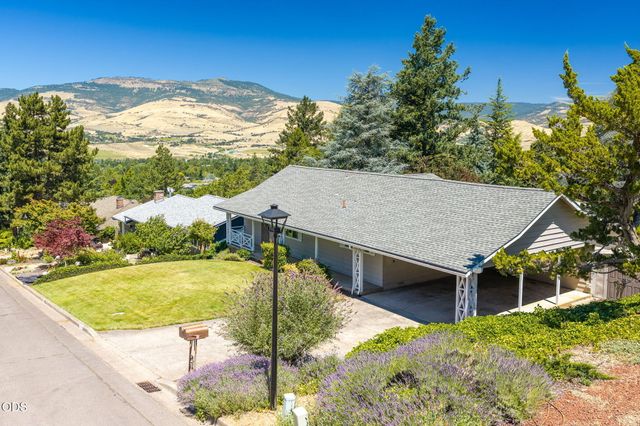
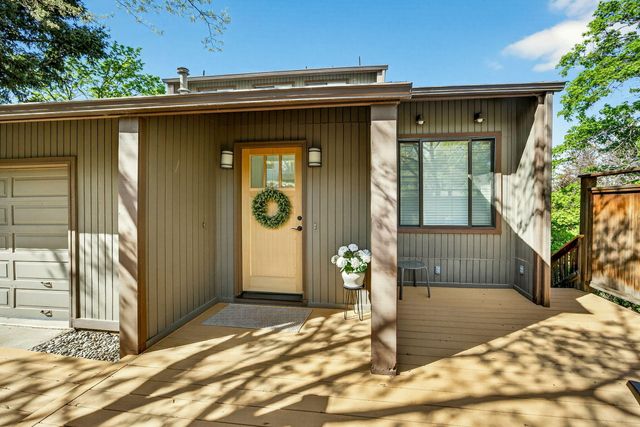
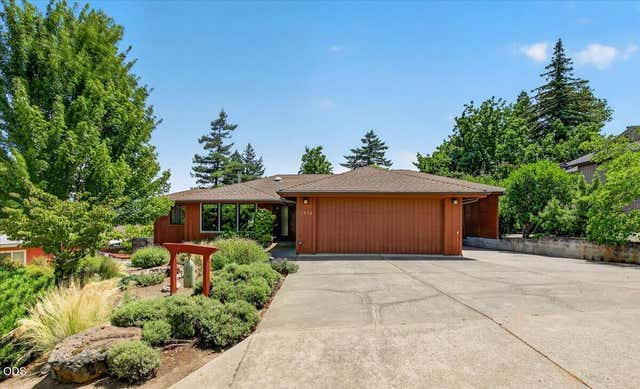

Similar Homes Nearby
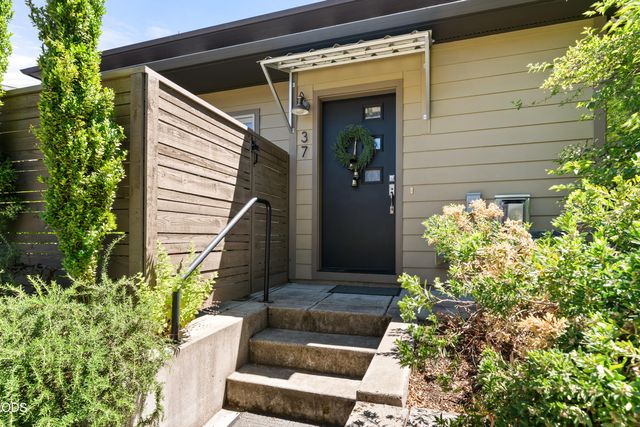

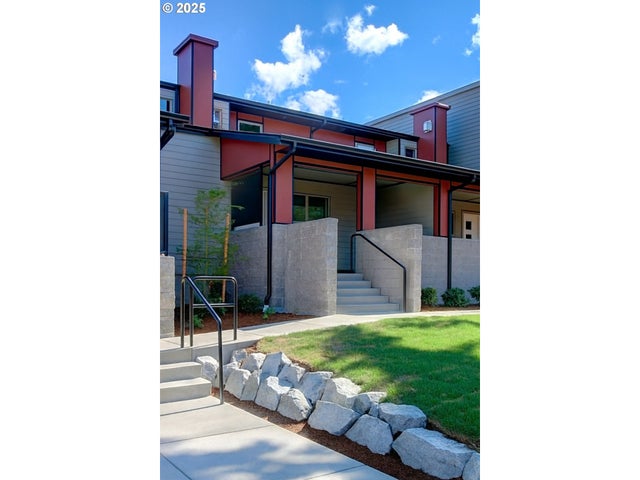
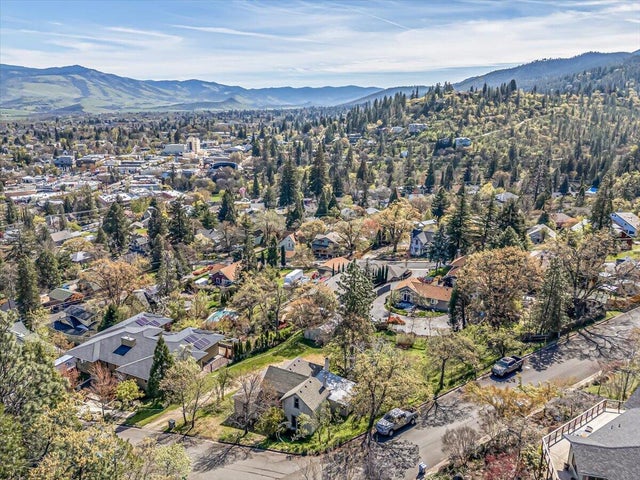
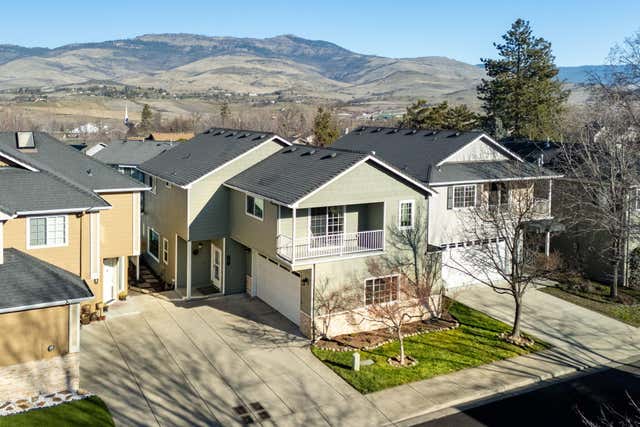

Similar Home Values
Comparable nearby listings and their asking prices.
| Address | Price | Beds | Baths | Sq Ft |
|---|---|---|---|---|
| 37 N Mountain Avenue, Ashland, OR | $459,000 | 3 | 2 | 1,331 |
| 843 Hillview Drive, Ashland, OR | $460,000 | 3 | 1 | 1,207 |
| 65 S MOUNTAIN AVE, Ashland, OR | $464,900 | 3 | 2 | 1,186 |
| 166 Nob Hill Street, Ashland, OR | $475,000 | 3 | 2 | 1,791 |
| 267 Meadow Drive, Ashland, OR | $489,000 | 3 | 3 | 2,089 |
| 965 Camelot Drive, Ashland, OR | $493,000 | 3 | 3 | 1,644 |
Moving Cost Estimate
EXIT Agents in Ashland


Listing Courtesy: John L. Scott Ashland - 5414144663
Last Updated: 2026-03-31