

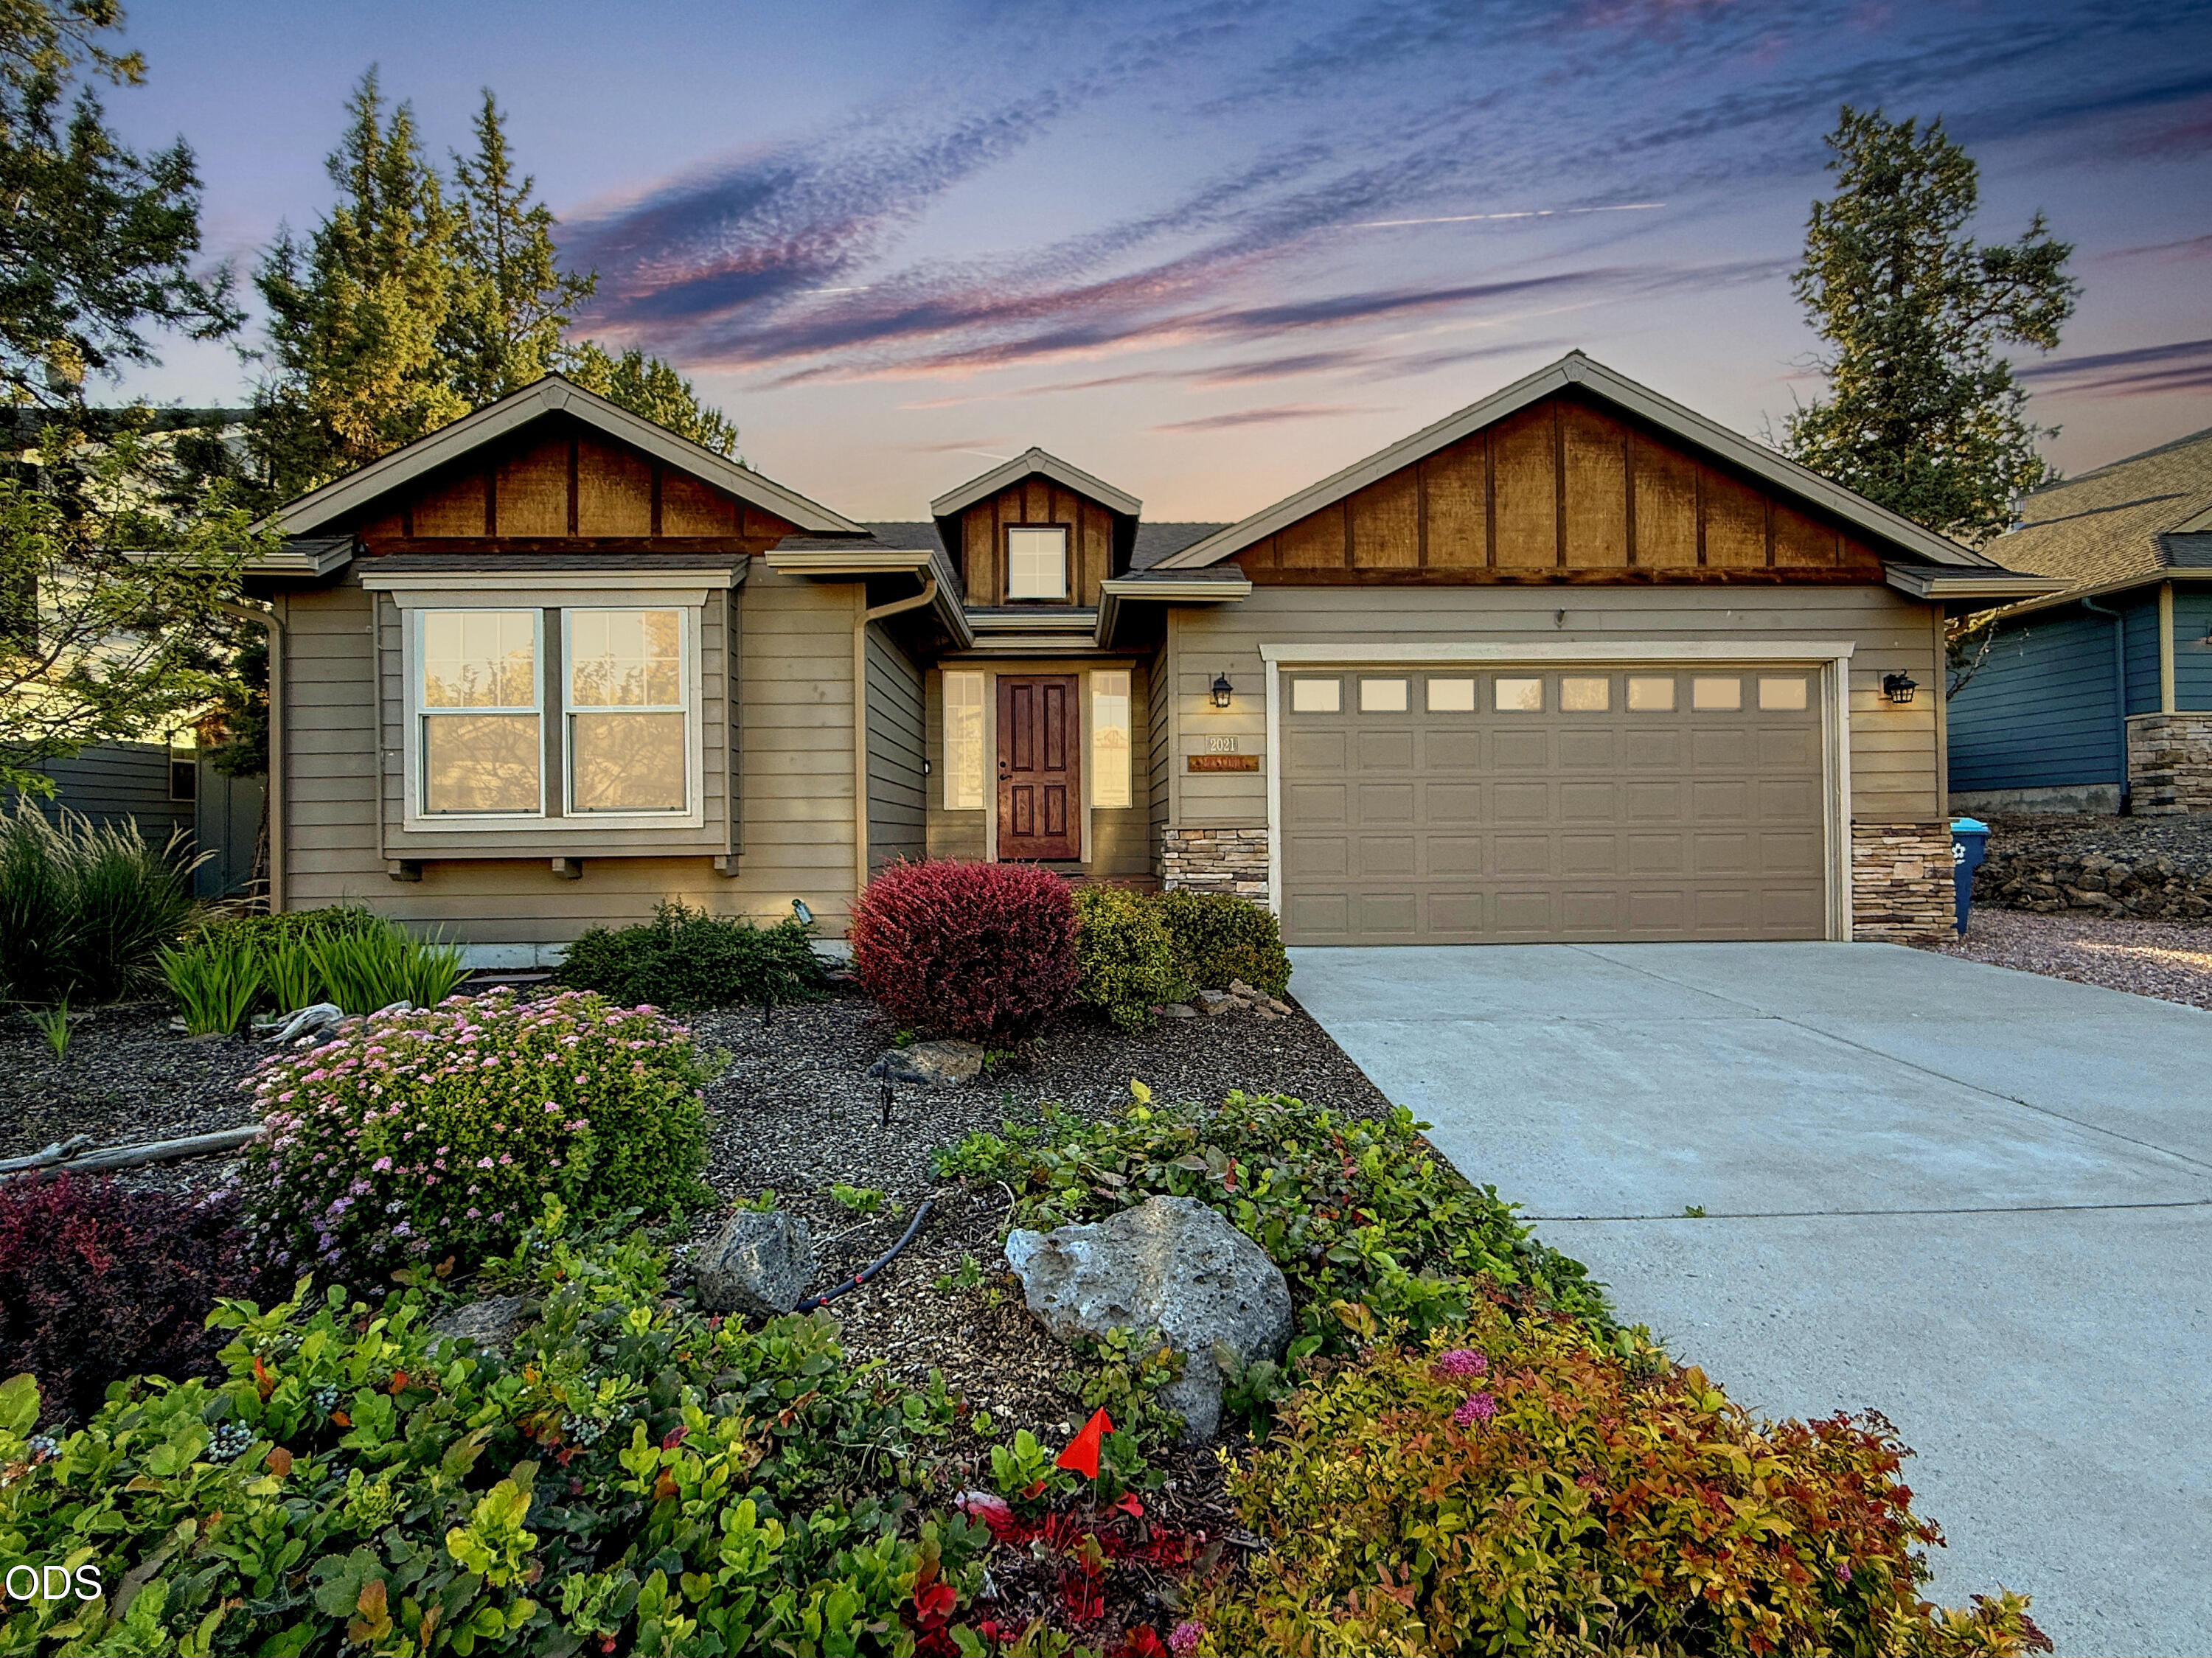
2021 SW 41st Street, Redmond, OR 97756
Juniper Hill · Deschutes County
Key Facts
Description
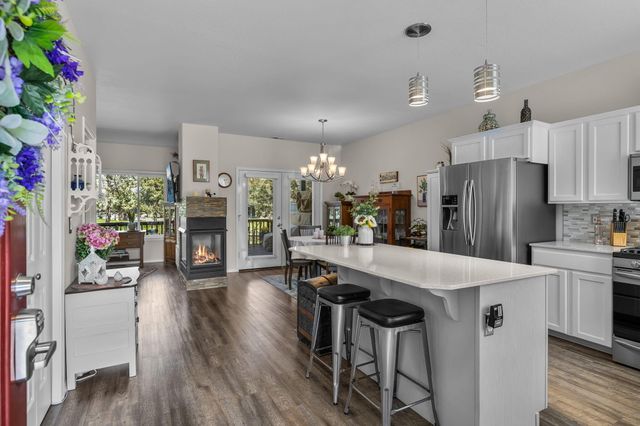
Bright, single-level Juniper Hill gem! Vaulted ceilings, stone fireplace, granite kitchen island, and a serene backyard oasis create the perfect blend of comfort and Central Oregon charm. Beautiful 3-bedroom, 2-bath home has an open-concept design that welcomes you with vaulted ceilings, a stone gas fireplace framed by a knotty alder mantle, and abundant natural light. The kitchen impresses with stainless steel appliances, and a large island ideal for gatherings and lots of storage. The primary suite is a private retreat featuring a double vanity, custom tile shower with river-rock floor for a spa-like touch. The garage impresses with extra-tall ceilings and a finished epoxy garage floor ideal for storage or projects. Step outside to a tranquil backyard sanctuary with covered patio, mature landscaping, and space for entertaining or quiet evenings under the stars. Quality craftsmanship, timeless finishes, and a peaceful setting make this home truly exceptional.
Property Information
Property Type
Residential
Sub-Type
Single Family Residence
Structure Type
House
Year Built
2012
Living Area
1,681 sq ft
Lot Size
0.19 acres
Garage Spaces
2
Days on Market
31
MLS® Listing#
220223347
Property Features
Interior
Appliances
Cooling
Heating
Flooring
Fireplace
Pool
Parking
Patio
Fencing
Lot Features
Construction
Roof
Windows
Security
Other Structures
Sewer
Water Source
Schools
- Elementary:
- Sage Elem
- Middle:
- Obsidian Middle
- High:
- Ridgeview High
Financial Details
HOA
None
Annual Taxes
$5,008
Tax year 2025
Parcel Number
251191
Directions
Take SW Quartz Ave. to 41st. Head south, house is on the right-hand side.
Affordability Calculator
$115,400
Estimated monthly payment
$3,071/mo
Principal $461,600 · Est. interest $643,973 over 30 yrs
Neighborhood Market Statistics
How this home compares to active listings in Redmond, OR
- $546,961
- Median Listing Price
- 80
- Median Days on Market
- 1,712
- Median Sq Ft
- $331
- Median Price / Sq Ft
- 392
- Active Listings
- This home’s price is 5% above the area median.
- Its price per sq ft is 4% above the area median.
Market statistics compiled from active EXIT Realty® and MLS listings in Redmond, OR.
Location

Points of Interest in Redmond, OR
Showing the Redmond area map.
Nearby Schools
Vern Patrick Elementary School
Elementary · 0.8 mi away
Champions at Sage Elementary
Elementary · 1.1 mi away
Sage Elementary School
Elementary · 1.1 mi away
Ridgeview High School
Secondary · 1.5 mi away
Redmond High School
Secondary · 1.6 mi away
Obsidian Middle School
Secondary · 1.8 mi away
Ma Lynch Elementary School
Elementary · 1.9 mi away
Hugh Hartman Elementary School
Elementary · 1.9 mi away
Redmond School District
School · 1.9 mi away
High Desert Montessori
Elementary · 2.1 mi away
Head Start
School · 2.4 mi away
Central Christian School
Secondary · 2.4 mi away
Champions at John Tuck Elementary
Elementary · 2.4 mi away
John Tuck Elementary School
Elementary · 2.4 mi away
Edwin Brown High School
Secondary · 2.4 mi away
Sonshine Christian School
Elementary · 2.5 mi away
Redmond School District
School · 2.5 mi away
Elton Gregory Middle School
Secondary · 3.7 mi away
Champions at Tom McCall Elementary
Elementary · 3.8 mi away
Tom McCall Elementary School
Elementary · 3.8 mi away
Commute Calculator
Nearby Homes
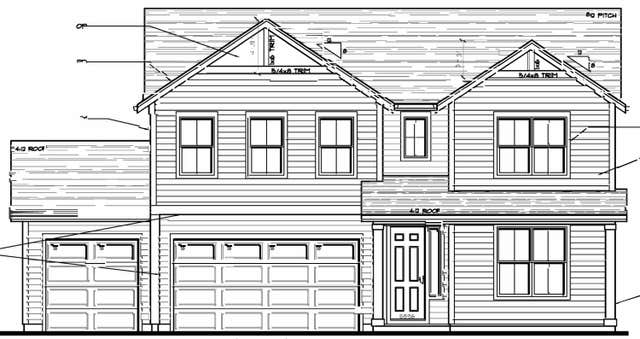
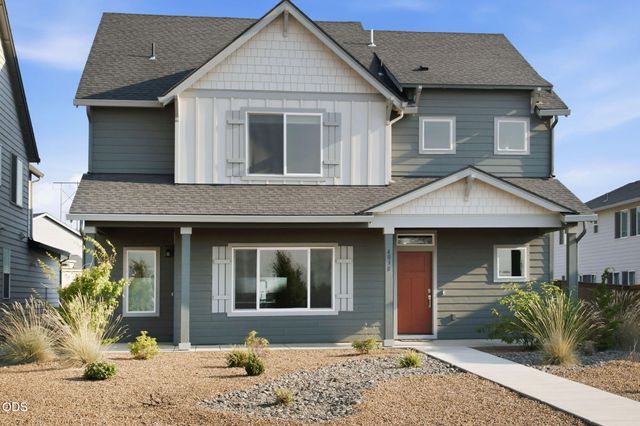


Similar Homes Nearby


Similar Home Values
Comparable nearby listings and their asking prices.
| Address | Price | Beds | Baths | Sq Ft |
|---|---|---|---|---|
| 2684 NW 28th Street, Redmond, OR | $404,990 | 2 | 2 | 1,000 |
| 736 NW Varnish Pl, Redmond, OR | $407,900 | 3 | 3 | 1,627 |
| 538 NW 28th, Redmond, OR | $409,000 | 3 | 3 | 1,629 |
| 1116 Golden Pheasant Drive, Redmond, OR | $409,900 | 2 | 3 | 1,277 |
| 3537 NW 7th St, Redmond, OR | $409,900 | 3 | 3 | 1,482 |
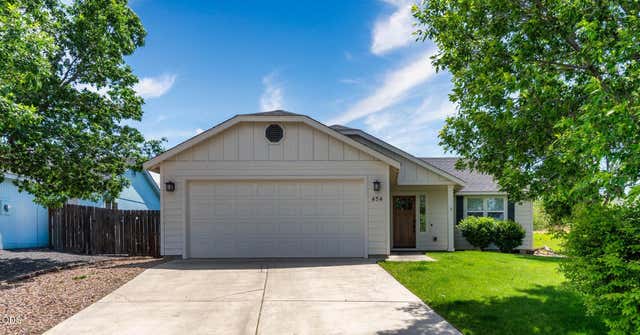
| 454 NE Spruce Court, Redmond, OR | $410,000 | 3 | 2 | 1,148 |
Moving Cost Estimate
EXIT Agents in Redmond


Listing Courtesy: The Cain Company LLC - 5417408692
Last Updated: 2026-06-14