

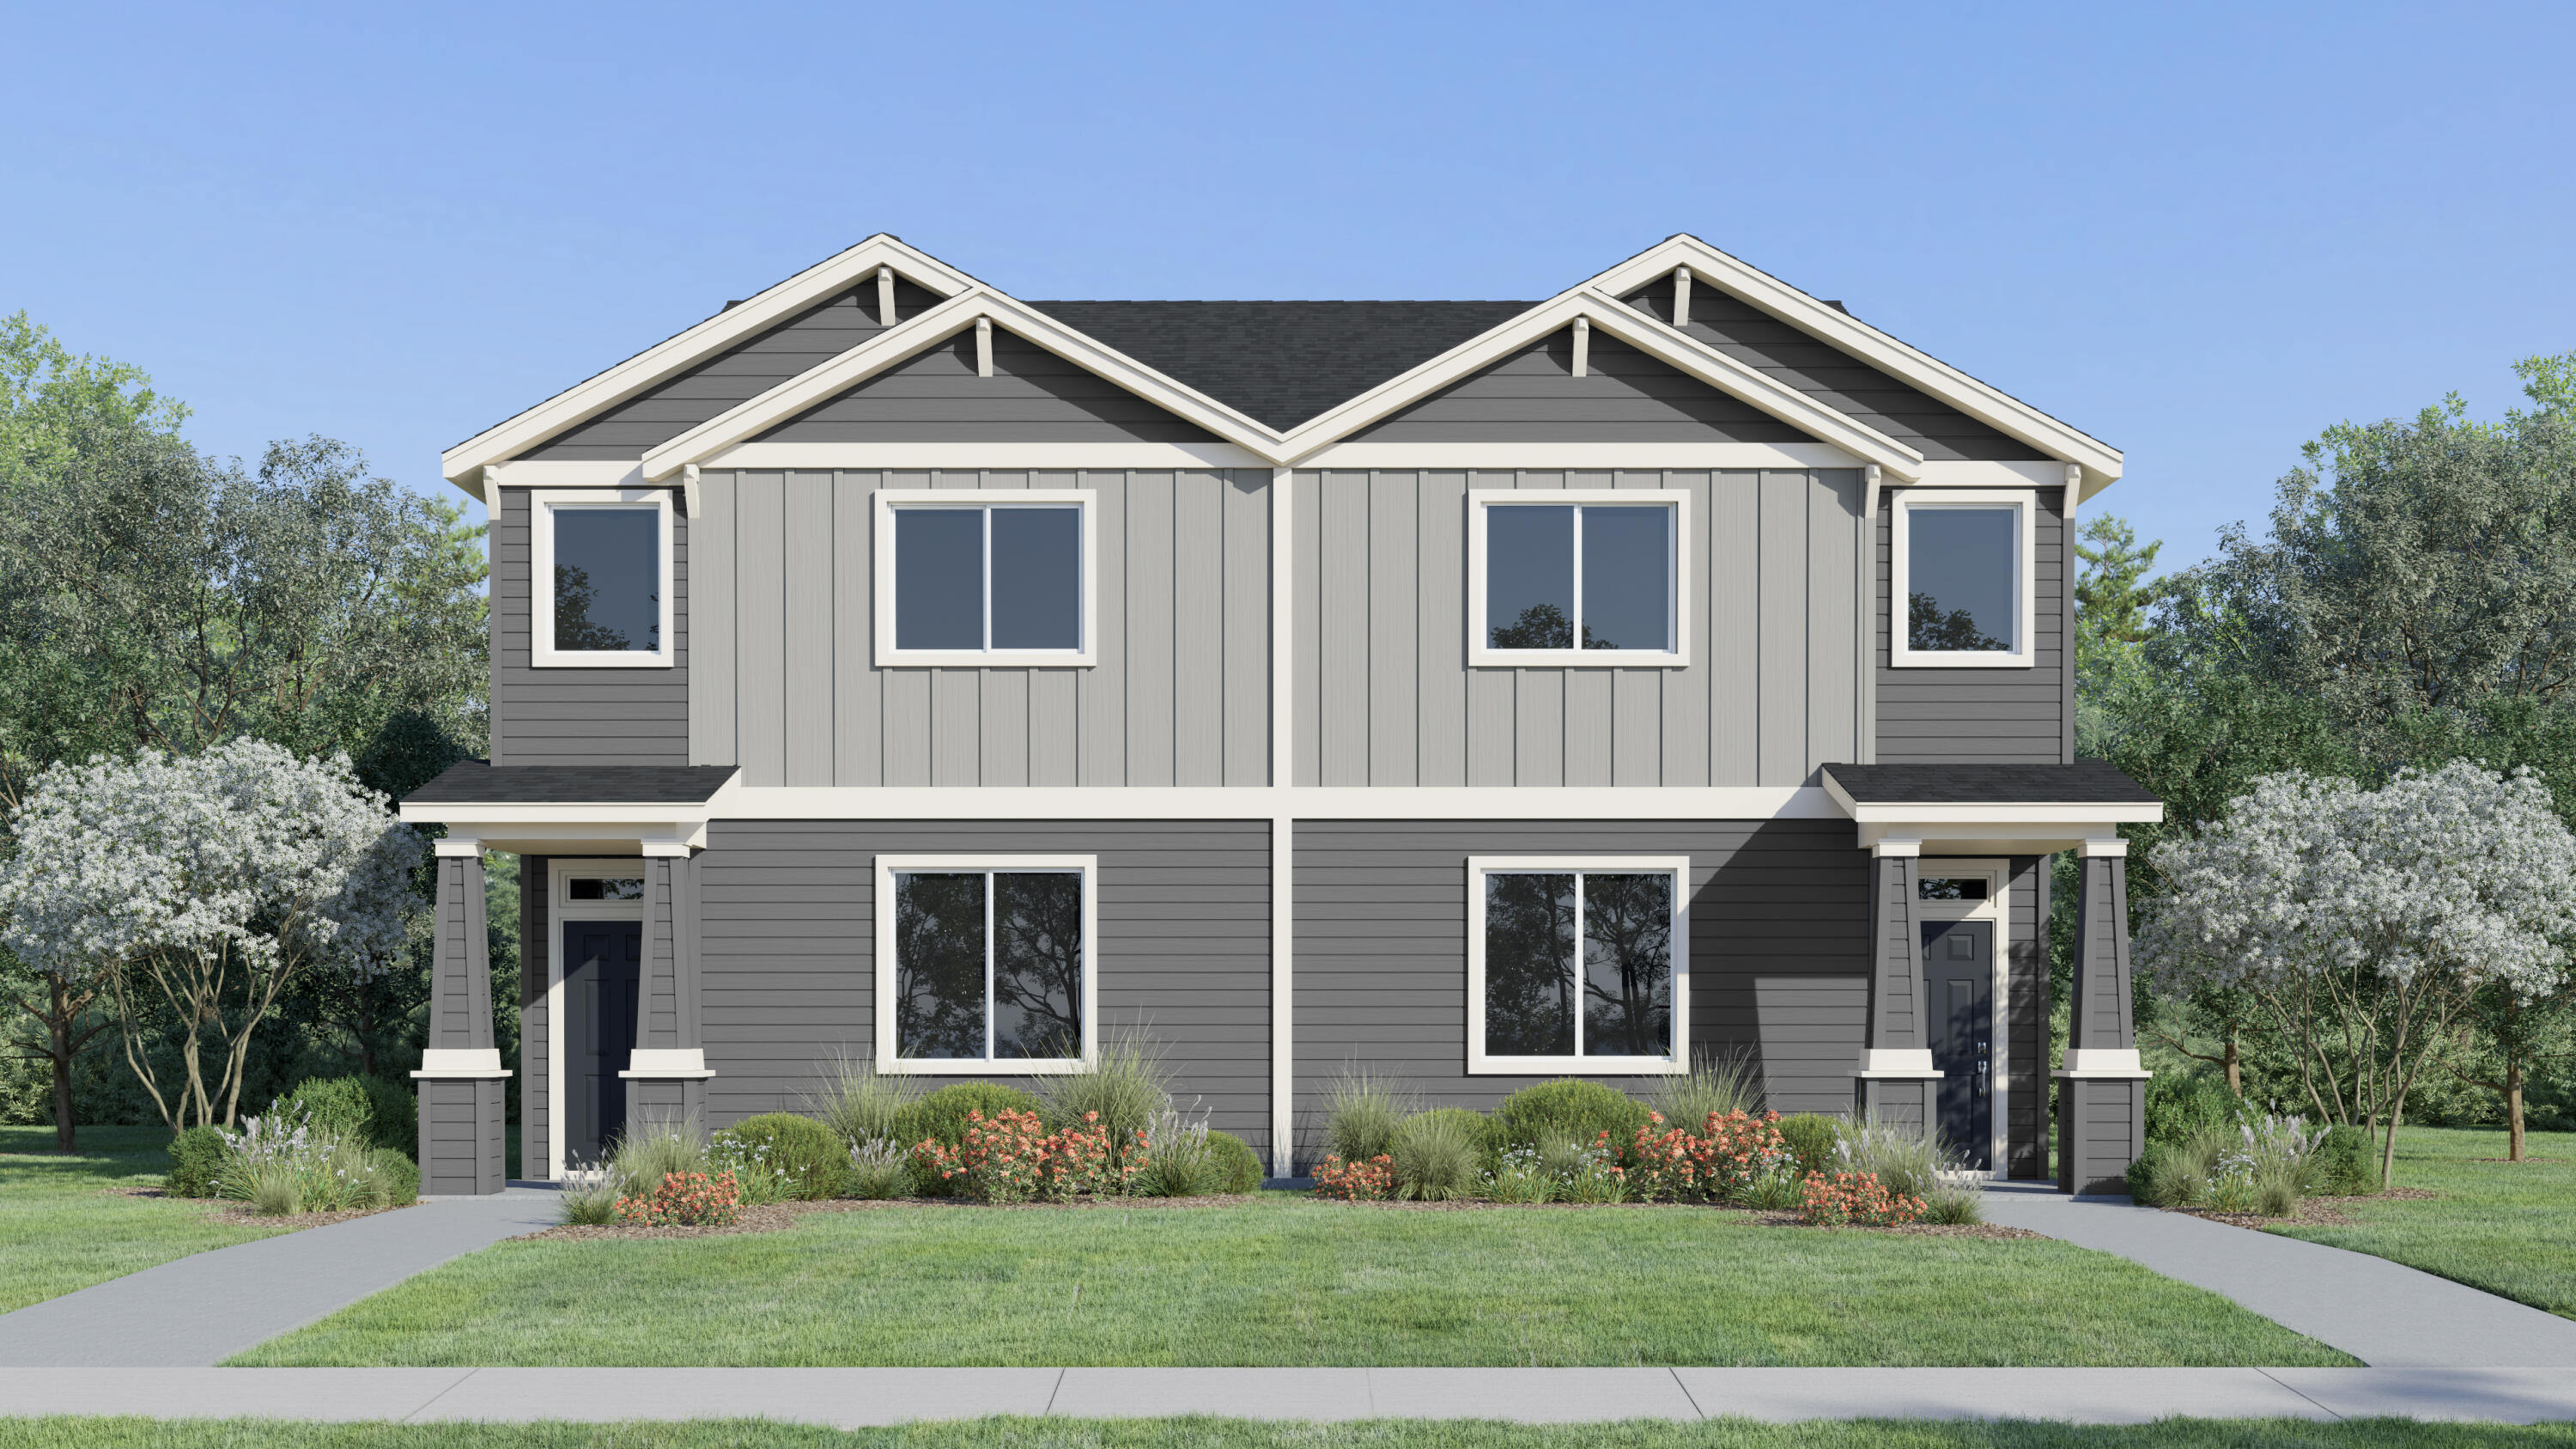
736 NW Varnish Pl, Redmond, OR 97756
121 West - Phase 3 · Deschutes County
Key Facts
Description
AMAZING special finance incentives available with use of builder's lender. Ask how!!! Welcome to 121 West! Maximize your investment with this BRAND NEW, low-maintenance, two-story residence. This two-story townhome provides comfortable living for households at any stage of life. The first level hosts the open floorplan, where the Great Room, kitchen and dining room share a footprint, while a versatile loft and all three bedrooms are situated upstairs. The luxe owner's suite features a spacious walk-in closet and a spa-inspired bathroom. The sale includes the complete appliance package: Gas range with Microwave above, Dishwasher, Fridge, Washer/Dryer! Even AC, Window Coverings and On-Demand Water heater! Fenced side yard with rock. Come tour our model home and learn more about this amazing floor plan. Photo is artist rendering or photos of same floor plan but different home. Taxes not yet assessed.
Property Information
Property Type
Residential
Sub-Type
Townhouse
Style
Northwest / Traditional
Year Built
2026
Living Area
1,627 sq ft
Lot Size
0.07 acres
Garage Spaces
2
Days on Market
83
MLS® Listing#
220220324
Property Features
Interior
Appliances
Cooling
Heating
Flooring
Fireplace
Basement
Parking
Fencing
Lot Features
Roof
Security
Sewer
Water Source
Schools
- Elementary:
- Tom McCall Elem
- Middle:
- Elton Gregory Middle
- High:
- Redmond High
Financial Details
HOA
$45 / Monthly
Parcel Number
292522
Directions
Quince to North on 10th to right on Walnut
Affordability Calculator
$81,580
Estimated monthly payment
$2,171/mo
Principal $326,320 · Est. interest $455,245 over 30 yrs
Neighborhood Market Statistics
How this home compares to active listings in Redmond, OR
- $546,961
- Median Listing Price
- 80
- Median Days on Market
- 1,712
- Median Sq Ft
- $331
- Median Price / Sq Ft
- 392
- Active Listings
- This home’s price is 25% below the area median.
- Its price per sq ft is 24% below the area median.
Market statistics compiled from active EXIT Realty® and MLS listings in Redmond, OR.
Location

Points of Interest in Redmond, OR
Showing the Redmond area map.
Nearby Schools
Champions at Tom McCall Elementary
Elementary · 0.2 mi away
Tom McCall Elementary School
Elementary · 0.2 mi away
Elton Gregory Middle School
Secondary · 0.3 mi away
Sonshine Christian School
Elementary · 1.9 mi away
Champions at John Tuck Elementary
Elementary · 2.0 mi away
John Tuck Elementary School
Elementary · 2.0 mi away
Edwin Brown High School
Secondary · 2.1 mi away
Hugh Hartman Elementary School
Elementary · 2.2 mi away
Redmond School District
School · 2.2 mi away
High Desert Montessori
Elementary · 2.4 mi away
Redmond High School
Secondary · 2.5 mi away
Ma Lynch Elementary School
Elementary · 2.8 mi away
Obsidian Middle School
Secondary · 3.0 mi away
Champions at Terrebonne Elementary
Elementary · 3.1 mi away
Terrebonne Community School
Elementary · 3.1 mi away
Vern Patrick Elementary School
Elementary · 3.3 mi away
Head Start
School · 3.6 mi away
Redmond School District
School · 3.6 mi away
Central Christian School
Secondary · 3.9 mi away
Champions at Sage Elementary
Elementary · 4.3 mi away
Commute Calculator
Nearby Homes


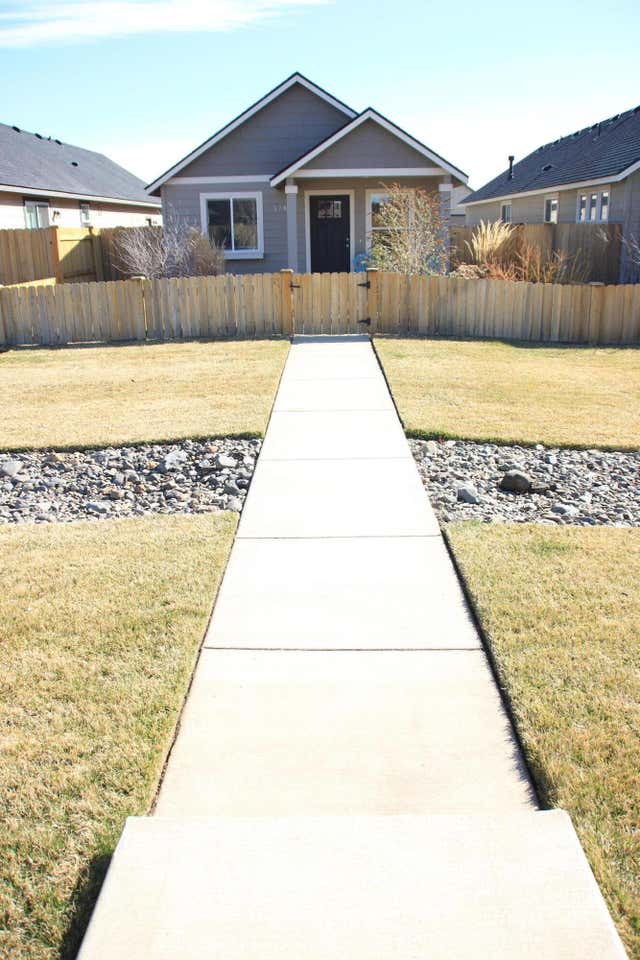
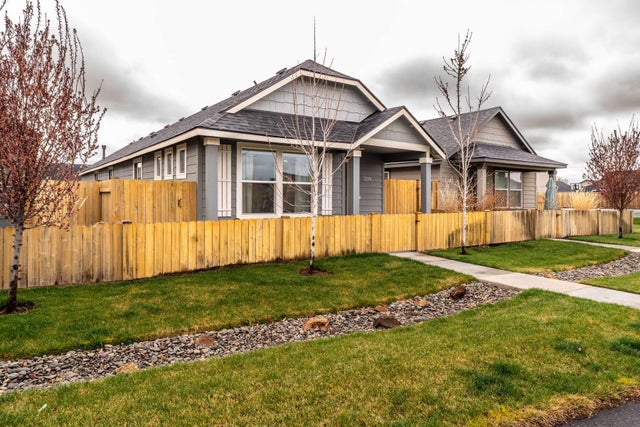
Similar Homes Nearby


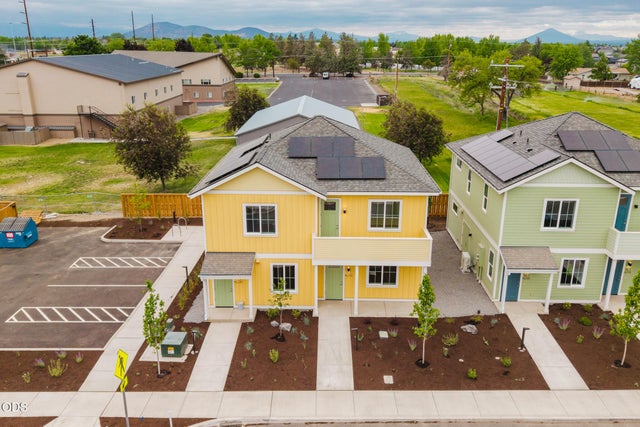
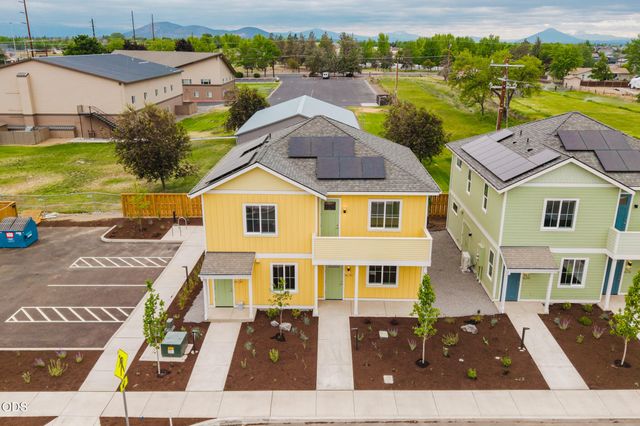
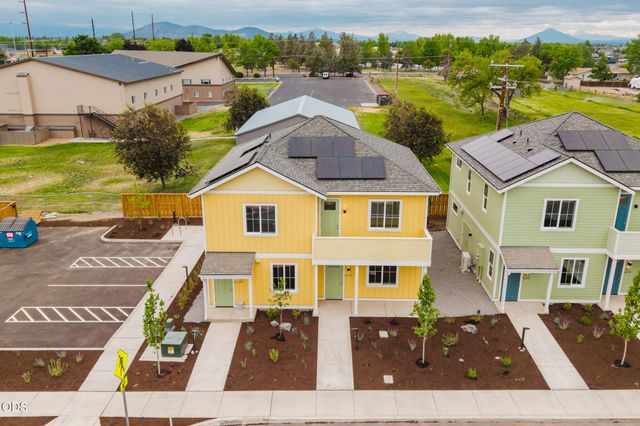
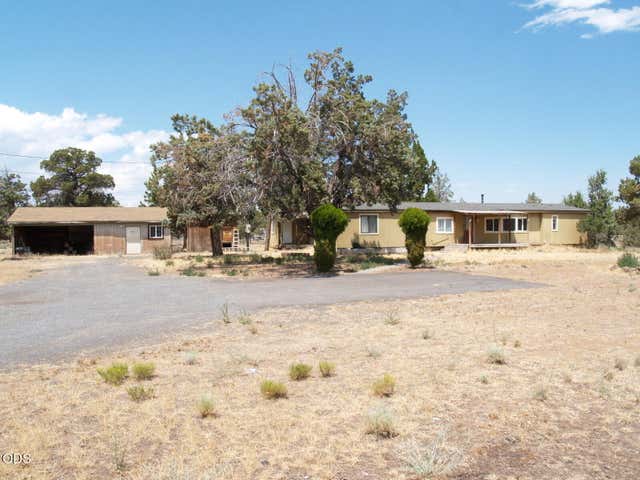
Similar Home Values
Comparable nearby listings and their asking prices.
| Address | Price | Beds | Baths | Sq Ft |
|---|---|---|---|---|
| 371 NW 19th Street 102, Redmond, OR | $293,000 | 3 | 2 | 1,425 |
| 167 NW 17th Street 200, Redmond, OR | $294,164 | 3 | 2 | 1,314 |
| 211 NW 17th Street 200, Redmond, OR | $294,164 | 3 | 2 | 1,314 |
| 189 NW 17th Street 200, Redmond, OR | $294,164 | 3 | 2 | 1,314 |
| 155 NW 17th Street 200, Redmond, OR | $294,164 | 3 | 2 | 1,314 |
| 6125 SW Canal Boulevard SW, Redmond, OR | $329,000 | 3 | 2 | 2,230 |
Moving Cost Estimate
EXIT Agents in Redmond


Listing Courtesy: Lennar Sales Corp - 5034763846
Last Updated: 2026-04-29