

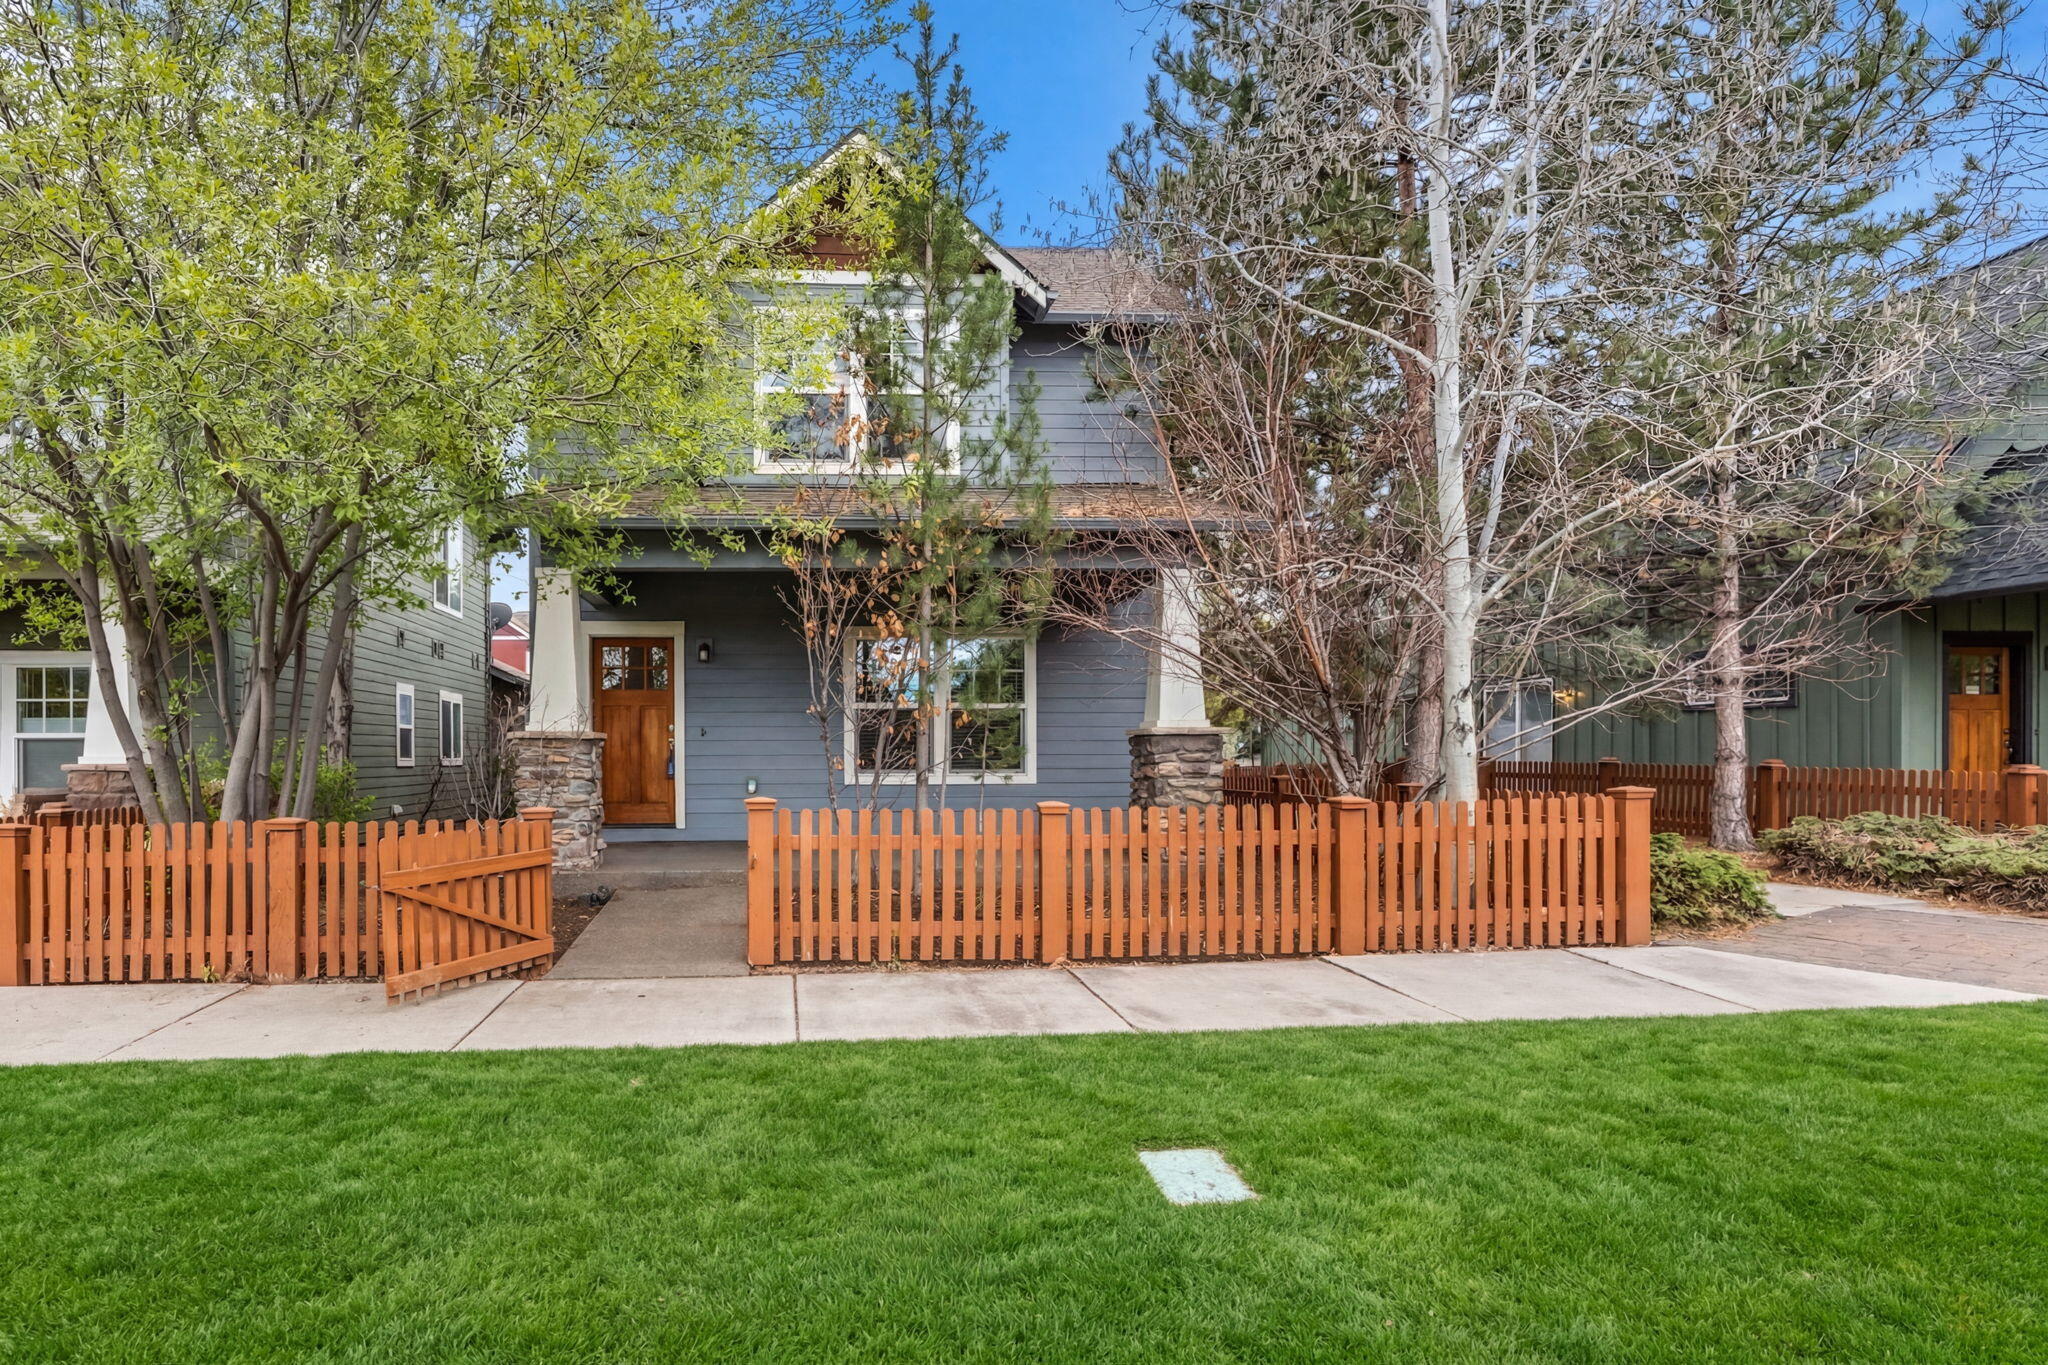
21248 Lily Way, Bend, OR 97702
Gardenside · Deschutes County
Key Facts
Description
Nestled on a desirable corner lot in SE Bend's charming Gardenside subdivision, this 3 bed, 2.5 bath home offers comfort, room, & an unbeatable location. The large covered front porch leads into the tiled entryway & open main living area w/cozy gas burning fp w/built-ins above. Kitchen ftrs center island + eating area w/sliding doors to side patio w/stepping stones leading back around to the front -- perfect for entertaining. Upstairs boasts large loft area/flex space ideal for office or play. The well appointed primary bdrm ftrs soaking tub & step-in shower + dual vanities. Two addtl bdrms share full bath w/bath+shower combo. Rear alley access dbl car garage, fully fenced, low maintenance landscaping, & sprinklers. Easy access to Gardenside Park w/picnic shelter, playground & restrooms. Steps to East Bend Canal Trail & mins to Larkspur Community Ctr w/pool & fitness. Close to schools, shopping, medical services & more. SE Bend living at its best - Don't miss this one!
Property Information
Property Type
Residential
Sub-Type
Single Family Residence
Structure Type
House
Year Built
2005
Living Area
2,006 sq ft
Lot Size
0.07 acres
Garage Spaces
2
Days on Market
87
MLS® Listing#
220218976
Property Features
Interior
Appliances
Cooling
Heating
Flooring
Fireplace
Basement
Parking
Patio
Fencing
Lot Features
Construction
Roof
Windows
Security
Community
Sewer
Water Source
Schools
- Elementary:
- Buckingham Elem
- Middle:
- Pilot Butte Middle
- High:
- Bend Sr High
Financial Details
HOA
$171 / Quarterly
Annual Taxes
$4,059
Tax year 2025
Parcel Number
248791
Affordability Calculator
$109,980
Estimated monthly payment
$2,927/mo
Principal $439,920 · Est. interest $613,728 over 30 yrs
Neighborhood Market Statistics
How this home compares to active listings in Bend, OR
- $773,810
- Median Listing Price
- 75
- Median Days on Market
- 2,158
- Median Sq Ft
- $400
- Median Price / Sq Ft
- 1,110
- Active Listings
- This home’s price is 29% below the area median.
- Its price per sq ft is 31% below the area median.
Market statistics compiled from active EXIT Realty® and MLS listings in Bend, OR.
Location

Points of Interest in Bend, OR
Showing the Bend area map.
Nearby Schools
Songbird Montessori Preschool
Elementary · 0.9 mi away
Bear Creek Elementary School
Elementary · 1.4 mi away
Silver Rail Elementary
Elementary · 1.7 mi away
High Desert Middle School
Secondary · 1.8 mi away
Eastmont School
School · 1.8 mi away
Bend Senior High School
Secondary · 1.9 mi away
Crawmers Critters
School · 2.0 mi away
Pilot Butte Middle School
Secondary · 2.0 mi away
Juniper Elementary School
Elementary · 2.1 mi away
Ensworth Elementary School
Elementary · 2.2 mi away
Re Jewell Elementary School
Elementary · 2.3 mi away
Circle of Friends Preschool & Kindergarten
School · 2.3 mi away
St. Francis of Assisi Catholic School- Bend, Oregon
School · 2.3 mi away
Buckingham Elementary School
Elementary · 2.4 mi away
Marshall High School
Secondary · 2.4 mi away
Mountain View High School
Secondary · 2.5 mi away
Mama Bear's Eco-Kidz
School · 2.5 mi away
Caldera High School
Secondary · 2.5 mi away
Baker Charter School
School · 2.6 mi away
Deschutes River Montessori
Elementary · 2.7 mi away
Commute Calculator
Nearby Homes


Similar Homes Nearby


Similar Home Values
Comparable nearby listings and their asking prices.
| Address | Price | Beds | Baths | Sq Ft |
|---|---|---|---|---|
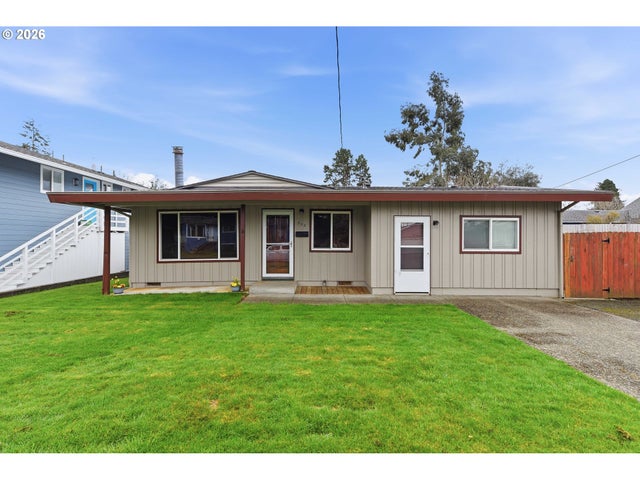
| 955 STATE ST, North Bend, OR | $399,000 | 4 | 3 | 1,952 |
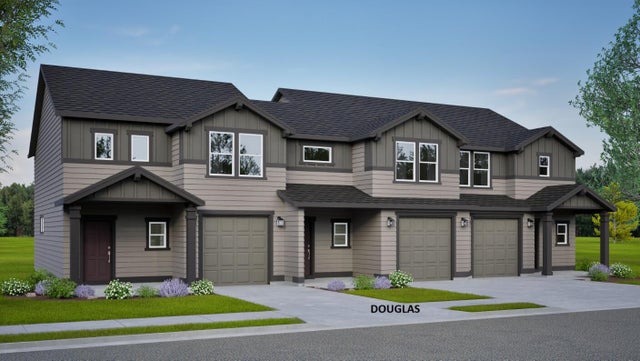
| 21499 OConnor Way, Bend, OR | $399,990 | 2 | 2 | 1,362 |
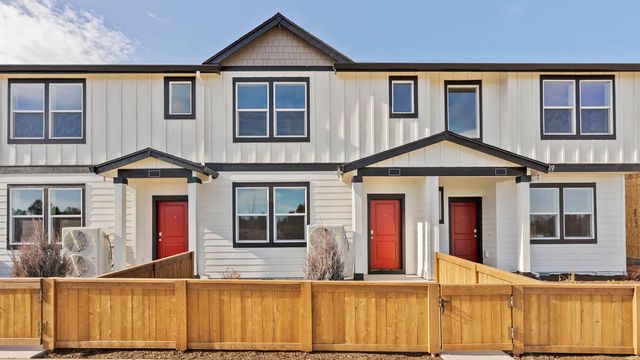
| 61225 Parrell Road, Bend, OR | $399,995 | 3 | 3 | 1,413 |
| 62615 NE Lawler Place, Bend, OR | $399,995 | 3 | 3 | 1,413 |
| 2547 NE Purcell Boulevard, Bend, OR | $399,999 | 3 | 3 | 1,450 |
| 20822 89th Street, Bend, OR | $400,000 | 3 | 2 | 1,404 |
Moving Cost Estimate
EXIT Agents in Bend


Listing Courtesy: Keller Williams Realty Central Oregon - 5415853760
Last Updated: 2026-04-10