

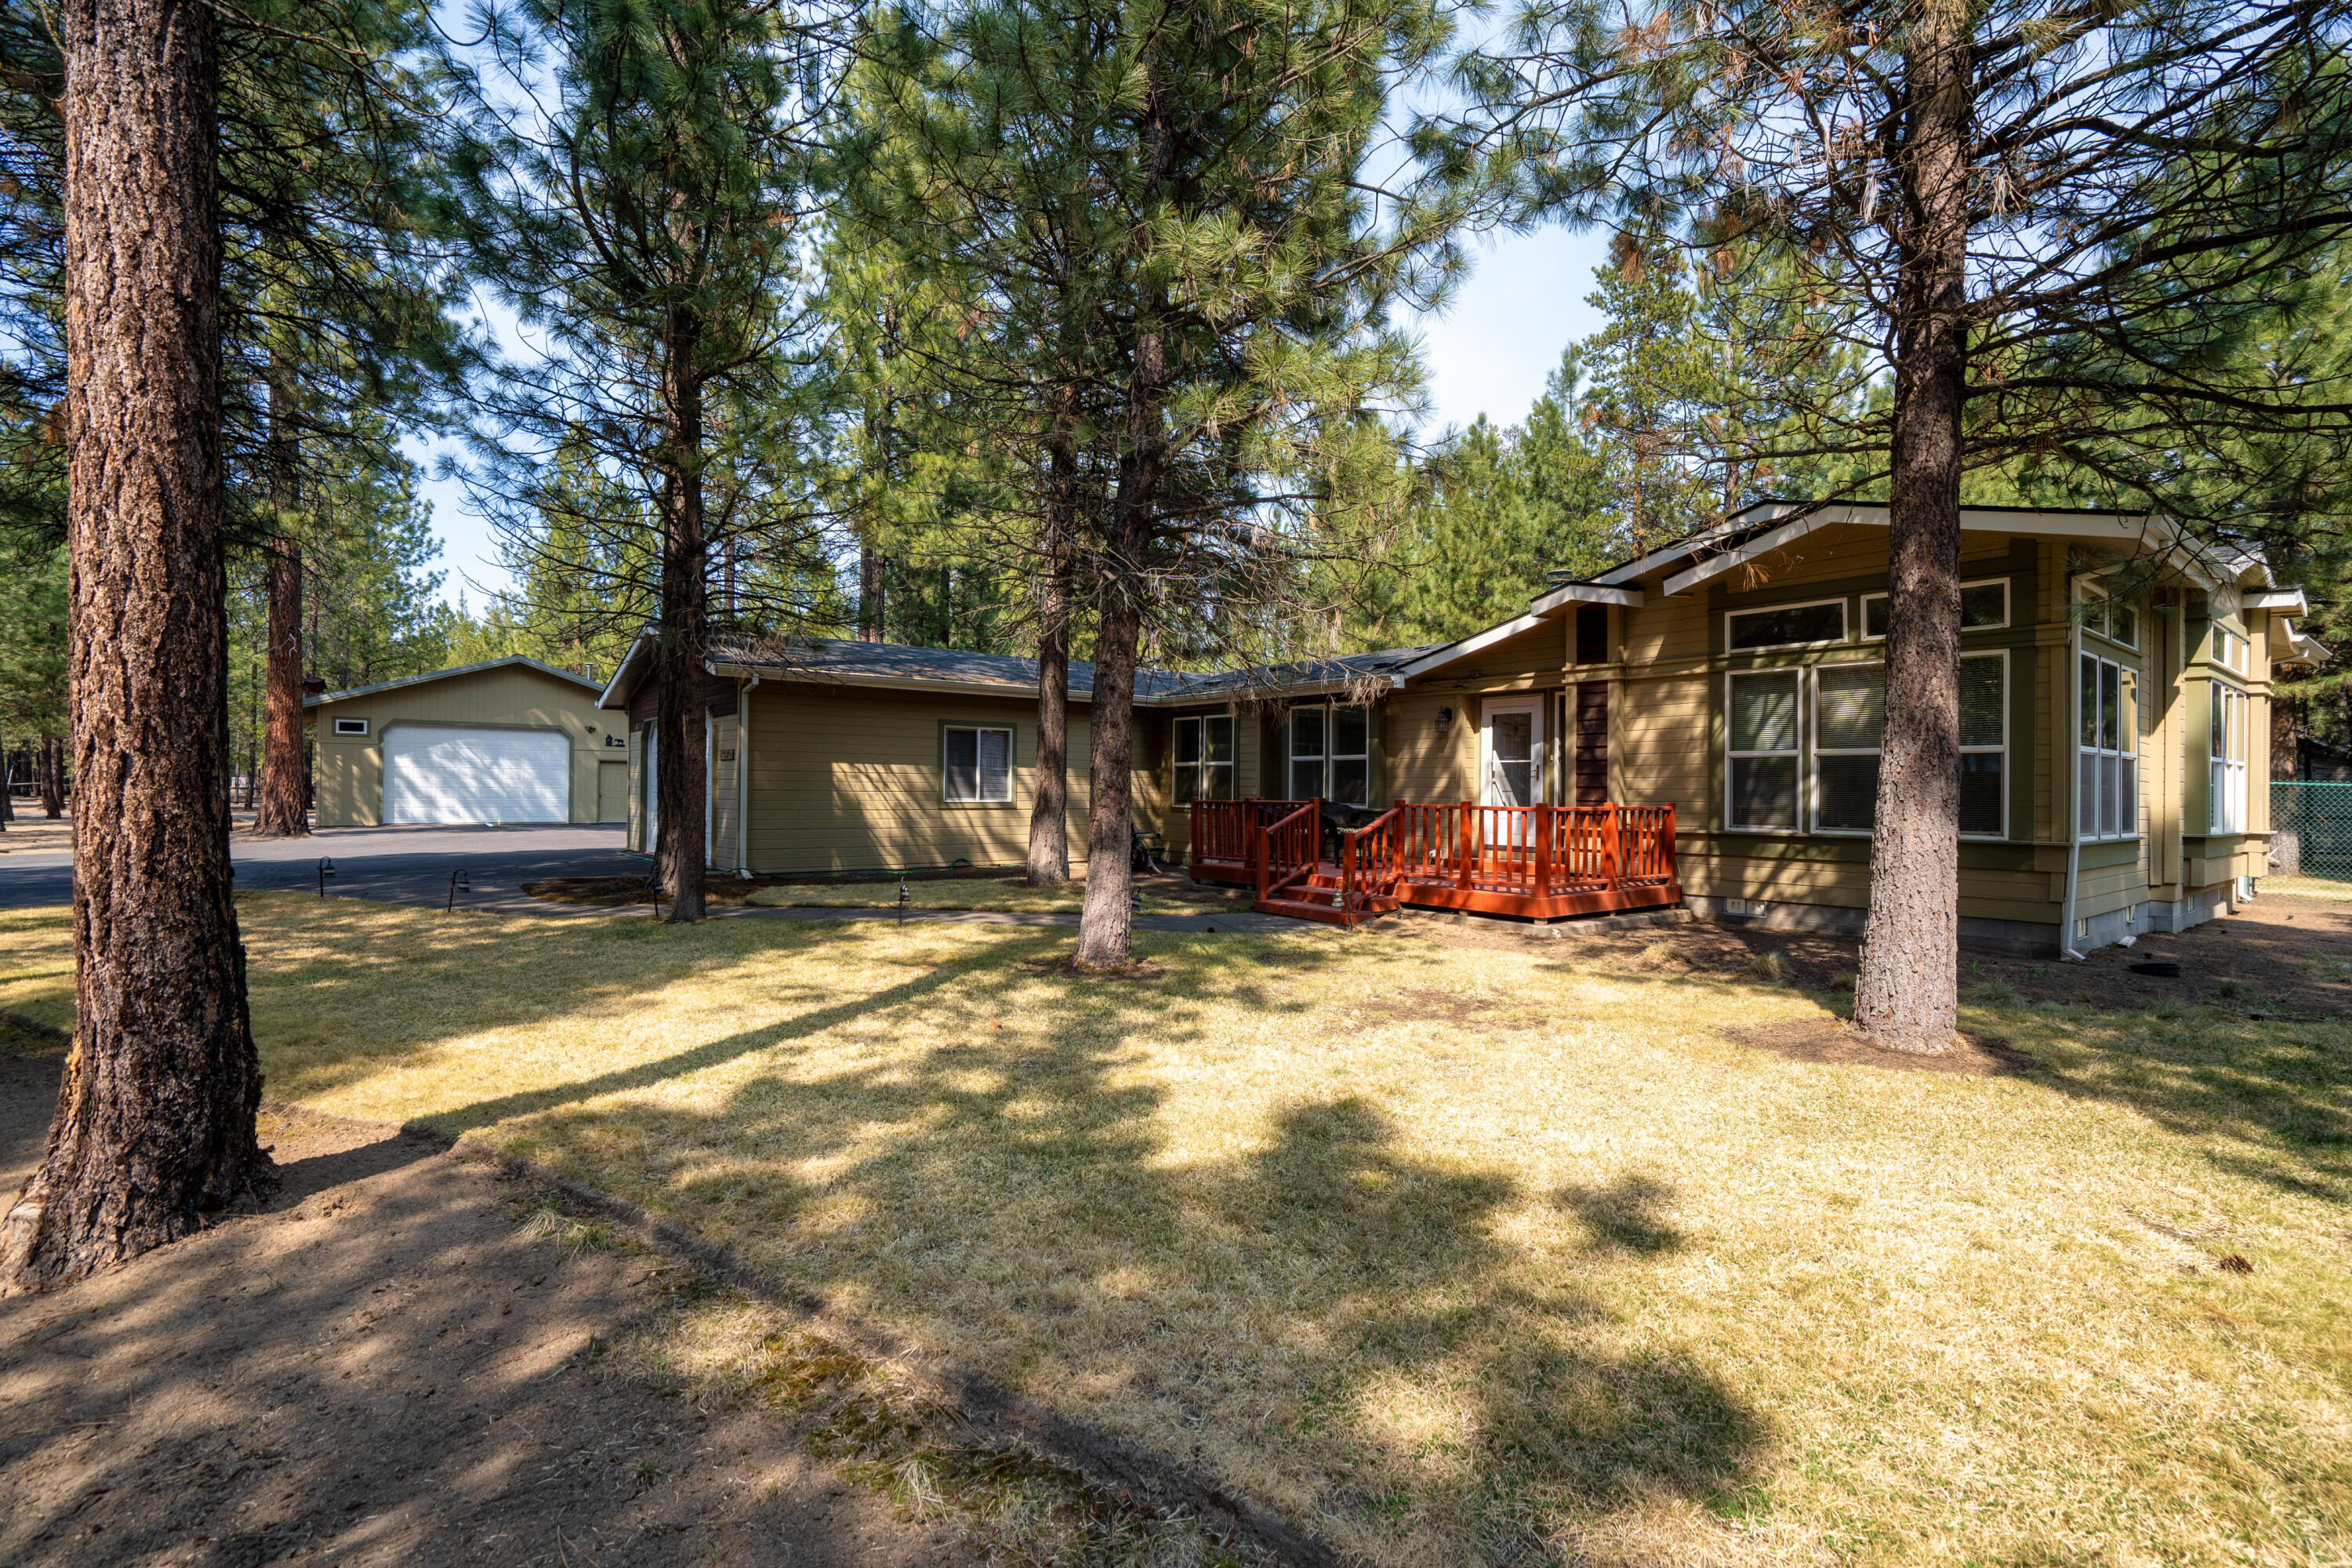
15175 Ponderosa Loop, La Pine, OR 97739
Ponderosa Pines · Deschutes County
Key Facts
Description
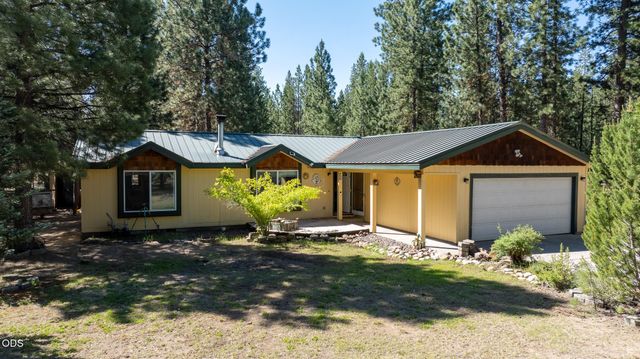
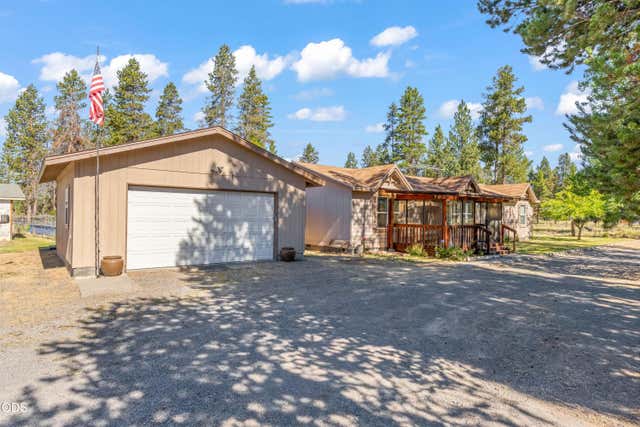
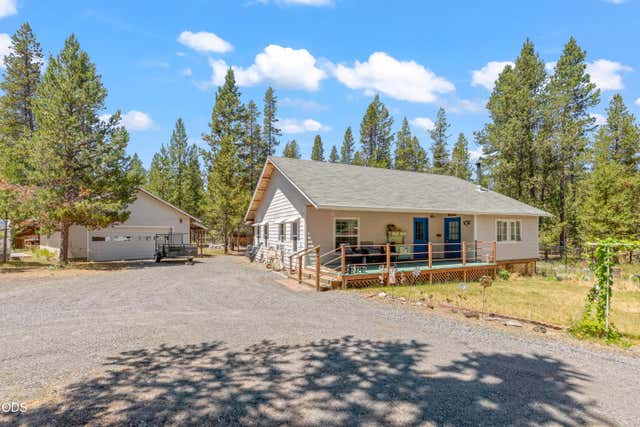
Set on over an acre, this property offers space, privacy, and versatility in a beautifully light-filled setting. The home is designed to maximize natural light, with spacious living areas including a formal dining room, family room, and a kitchen with a convenient breakfast bar, perfect for casual meals and gatherings. The expansive primary suite is a true retreat, featuring a private sitting room or office, ideal for work or relaxation. The 32 x 32 workshop provides incredible flexibility for hobbies, projects, or storage. Additional features include a storage shed and a wood shed, offering ample room for tools, equipment, or seasonal supplies. Enjoy a pleasant view on either the back deck or front deck. Whether you're seeking a peaceful escape or a functional space to live and create, this property delivers room to grow in every sense.
Property Information
Property Type
Residential
Sub-Type
Manufactured On Land
Structure Type
Manufactured House
Year Built
1999
Living Area
2,640 sq ft
Lot Size
1.26 acres
Garage Spaces
2
Days on Market
377
MLS® Listing#
220200358
Property Features
Interior
Appliances
Cooling
Heating
Flooring
Fireplace
Basement
Parking
Patio
Fencing
Lot Features
Construction
Foundation
Roof
Windows
Security
Other Structures
Sewer
Water Source
Schools
- Elementary:
- LaPine Elem
- Middle:
- LaPine Middle
- High:
- LaPine Sr High
Financial Details
HOA
$353 / Annually
Annual Taxes
$4,008
Tax year 2024
Parcel Number
156248
Directions
When travelling west on Burgess Rd, take a left on Ponderosa Way after mile marker 5. Take a left on Ponderosa Loop, after the mailbox center in Ponderosa Pines community. House will be on the left.
Affordability Calculator
$119,000
Estimated monthly payment
$3,167/mo
Principal $476,000 · Est. interest $664,062 over 30 yrs
Neighborhood Market Statistics
How this home compares to active listings in La Pine, OR
- $491,667
- Median Listing Price
- 108
- Median Days on Market
- 1,702
- Median Sq Ft
- $292
- Median Price / Sq Ft
- 305
- Active Listings
- This home’s price is 21% above the area median.
- Its price per sq ft is 23% below the area median.
Market statistics compiled from active EXIT Realty® and MLS listings in La Pine, OR.
Location

Getting Around
Points of Interest in La Pine, OR
Showing the La Pine area map.
Nearby Schools
La Pine Middle School
Secondary · 3.0 mi away
La Pine High School
Secondary · 3.0 mi away
La Pine Elementary School
Elementary · 3.1 mi away
Cub Corner Learning Center
School · 3.8 mi away
Rosland Elementary School
Elementary · 4.1 mi away
Three Rivers School
Elementary · 14.4 mi away
Gilchrist Elementary School
Elementary · 15.4 mi away
Morning Star Christian School
Secondary · 24.0 mi away
Wondery Art + Adventure School
School · 25.1 mi away
Elk Meadow Elementary School
Elementary · 25.4 mi away
Pine Ridge Elementary
Elementary · 26.3 mi away
Caldera High School
Secondary · 26.5 mi away
Cascade Middle School
Secondary · 26.9 mi away
Bend-La Pine Schools
School · 26.9 mi away
Re Jewell Elementary School
Elementary · 26.9 mi away
High Desert Middle School
Secondary · 27.5 mi away
William E Miller Elementary
Elementary · 27.6 mi away
Mama Bear's Eco-Kidz
School · 27.6 mi away
Pacific Crest Middle School
Secondary · 27.6 mi away
Silver Rail Elementary
Elementary · 27.8 mi away
Commute Calculator
Nearby Homes
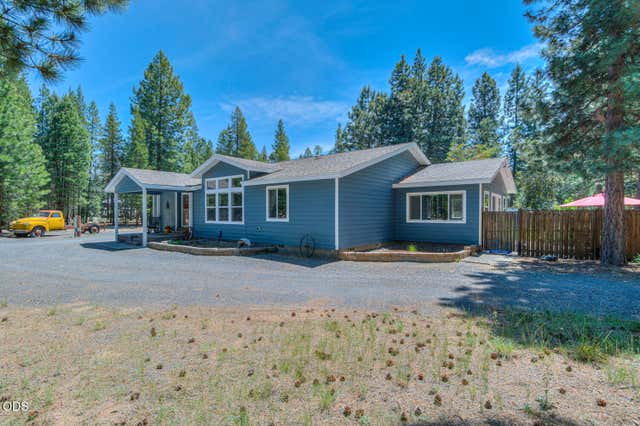
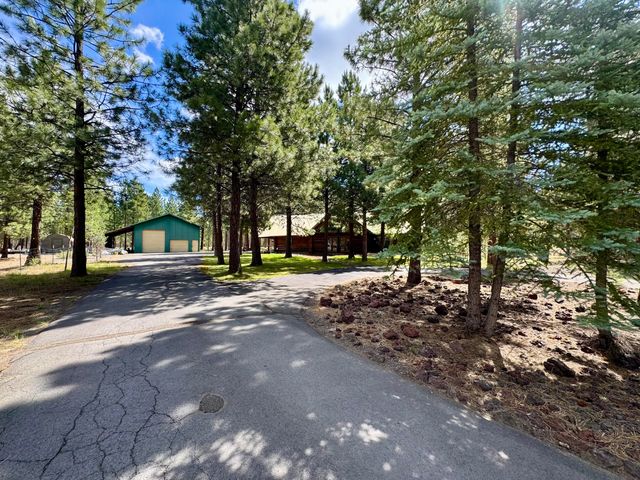

Similar Homes Nearby



Similar Home Values
Comparable nearby listings and their asking prices.
| Address | Price | Beds | Baths | Sq Ft |
|---|---|---|---|---|
| 149112 Auderine Circle, La Pine, OR | $419,000 | 2 | 2 | 1,344 |
| 52555 Railroad Street, La Pine, OR | $419,900 | 3 | 2 | 1,620 |
| 148728 Snuffy Drive, La Pine, OR | $420,000 | 3 | 2 | 1,942 |
| 53621 Woodchuck Drive, La Pine, OR | $420,000 | 2 | 2 | 1,225 |
| 15453 Liberty Road, La Pine, OR | $423,000 | 2 | 1 | 1,057 |
| 51840 Knob Cone, La Pine, OR | $425,000 | 3 | 2 | 1,400 |
Moving Cost Estimate
EXIT Agents in La Pine


Listing Courtesy: RE/MAX Key Properties - 5417280033
Last Updated: 2025-04-25