

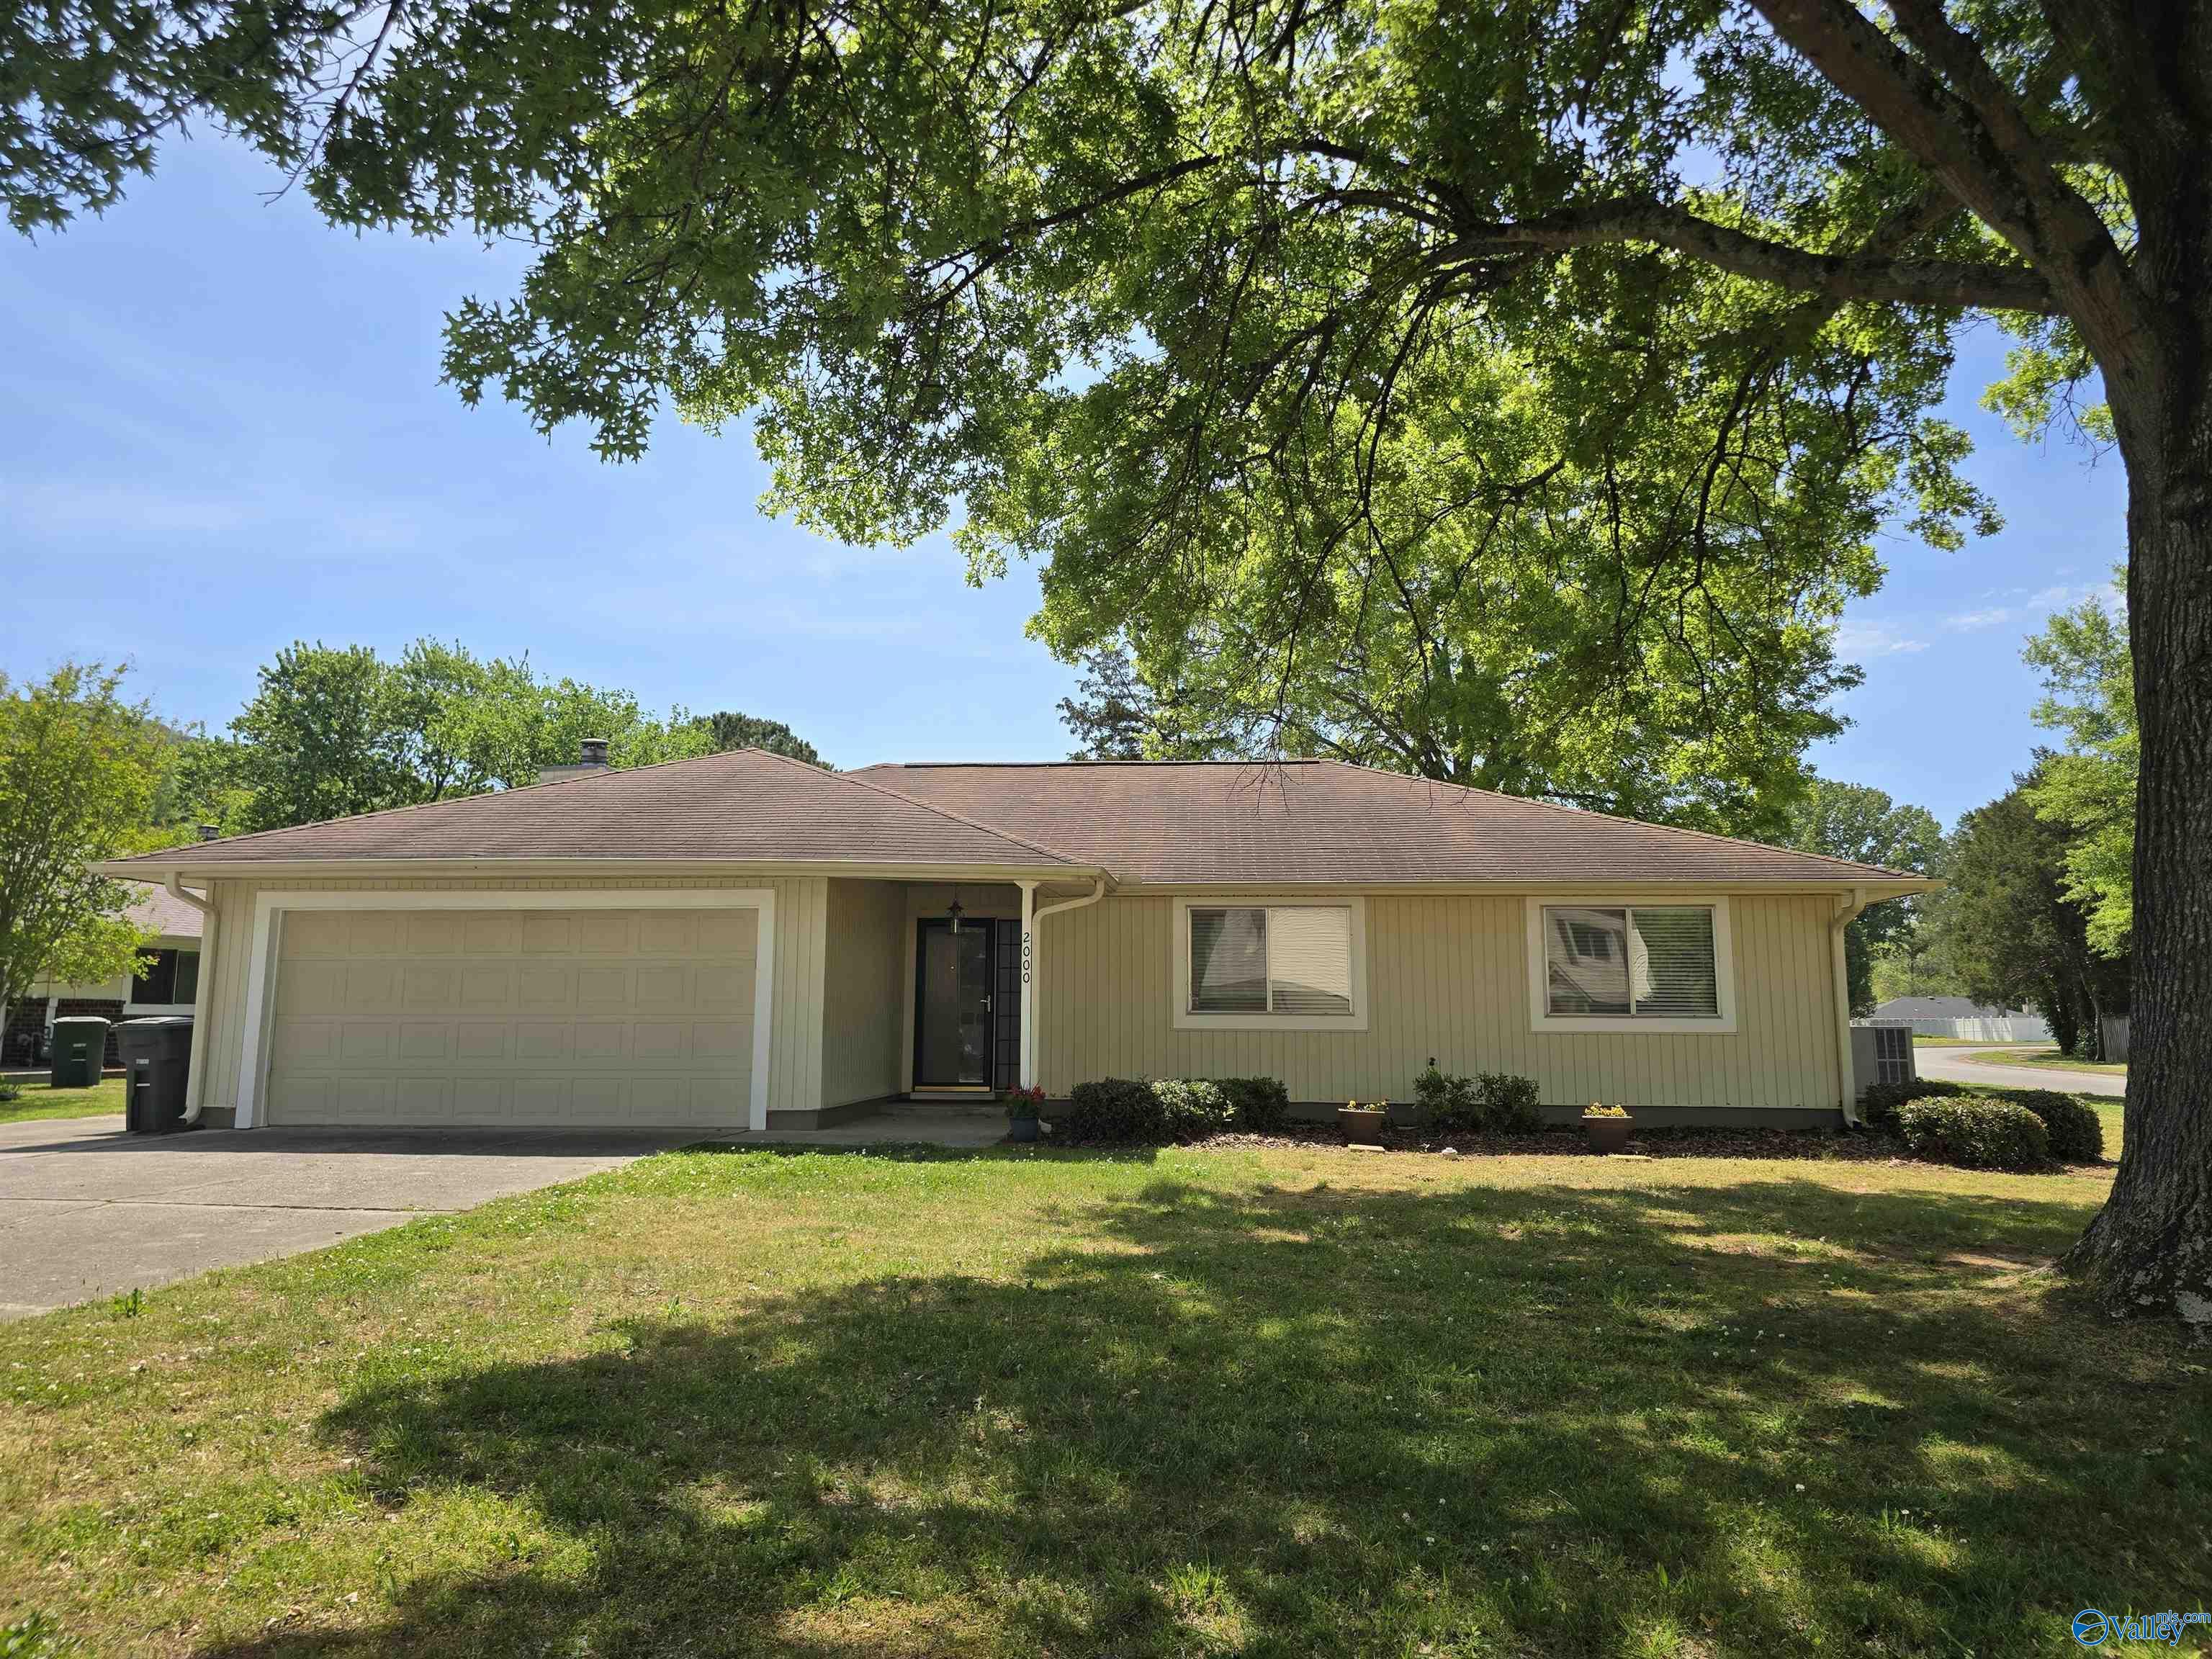
2000 Hackberry Green SE, Huntsville, AL 35803
Willow Bend · MADISON County
Key Facts
Description
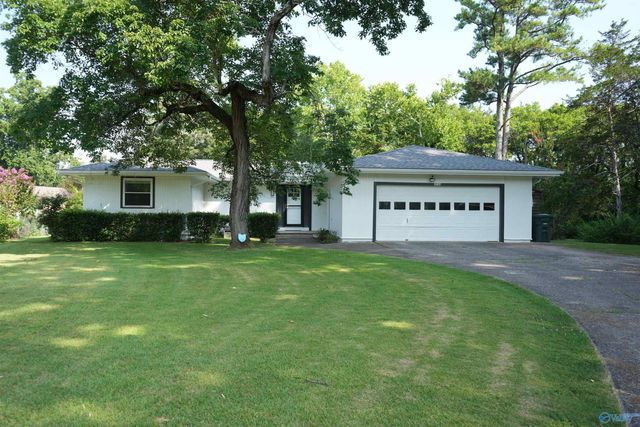
Recently renovated 3B/2Ba ranch-style home in an established neighborhood, situated on a desirable corner lot. This home offers updated kitchen cabinets, granite countertops, tile backsplash, LVP flooring, & updated bath vanities. Fresh paint, new hardware on all doors, new plumbing & light fixtures. The kitchen includes all new SS appliances, kitchen w/ sliding glass doors leading to covered patio, spacious, flat, chain-link fenced backyard. The home offers a large foyer, a huge great room w/ a cozy wood-burning fireplace. Ext. features vinyl siding, a 2-car attached garage, extra-wide driveway for additional parking. Nearby park adds convenience & recreation. More pictures coming soon.
Property Information
Property Type
Residential
Sub-Type
Single Family Residence
Style
Ranch/1 Story
Year Built
1977
Stories
1
Living Area
1,450 sq ft
Lot Dimensions
165.65 x 95.67 x 127.98 x 25 x 95 x 12
Garage Spaces
2
MLS® Listing#
21923786
Property Features
Appliances
Cooling
Heating
Parking
Patio
Fencing
Lot Features
Construction
Foundation
Community
Sewer
Water Source
Rooms
- First
- 15x13First
- Bedroom 211x10First
- Bedroom 313x10First
- Kitchen10x10First
- Living Room30x26First
Schools
- Elementary:
- Weatherly Heights
- Middle:
- Mountain Gap
- High:
- Grissom High School
Financial Details
HOA
None
Annual Taxes
$2,779
Tax year 2026
Parcel Number
2302042002031.000
Directions
Us 231/Memorial Parkway, East On Mountain Gap Road Se, Left On Bailey Cove Road, Right On Nadina Drive Se, Right On Hackberry (Corner House)
Affordability Calculator
$61,000
Estimated monthly payment
$1,623/mo
Principal $244,000 · Est. interest $340,402 over 30 yrs
Location

Getting Around
Points of Interest in Huntsville, AL
Showing the Huntsville area map.
Nearby Schools
Mountain Gap Middle School
Elementary · 1.0 mi away
Weatherly Heights Elementary School
Elementary · 1.0 mi away
Covenant Christian Academy
School · 1.1 mi away
Grissom High School
Secondary · 1.8 mi away
Challenger Middle School
Secondary · 1.9 mi away
Challenger Elementary School
Elementary · 1.9 mi away
Montessori Ams School of Huntsville
Elementary · 1.9 mi away
Grissom High School
Secondary · 2.4 mi away
Kids Kingdom
School · 2.5 mi away
Chaffee Elementary School
Elementary · 2.6 mi away
Montessori School of Huntsville
Elementary · 2.7 mi away
Goldsmith Schiffman Elementary School
Elementary · 2.9 mi away
Stepping Stones Learning Center
School · 2.9 mi away
Farley Elementary School
Elementary · 3.0 mi away
Whitesburg Christian Academy
School · 3.1 mi away
Kids Junction
School · 3.3 mi away
Whitesburg Elementary School
Elementary · 3.3 mi away
Whitesburg Middle School
Secondary · 3.3 mi away
Big Cove Christian Academy
School · 3.4 mi away
Hampton Cove Elementary School
Elementary · 3.7 mi away
Commute Calculator
Nearby Homes
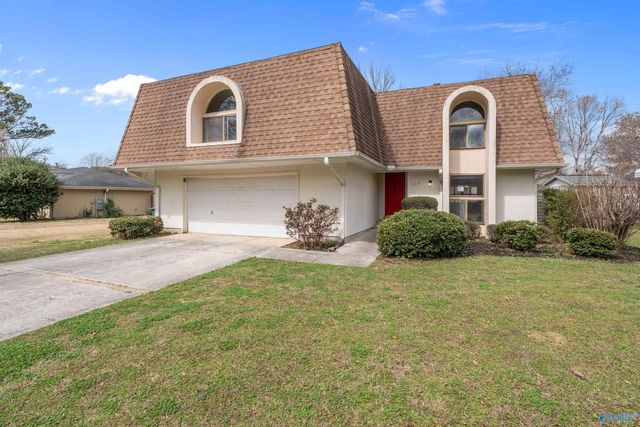
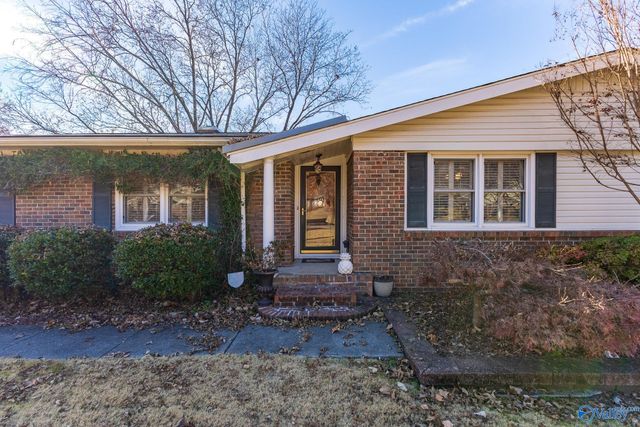
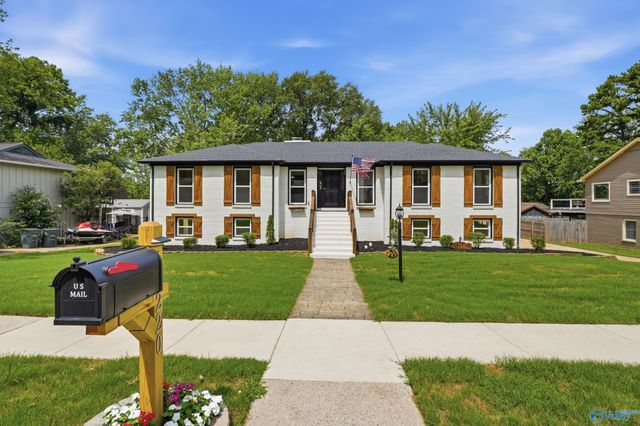
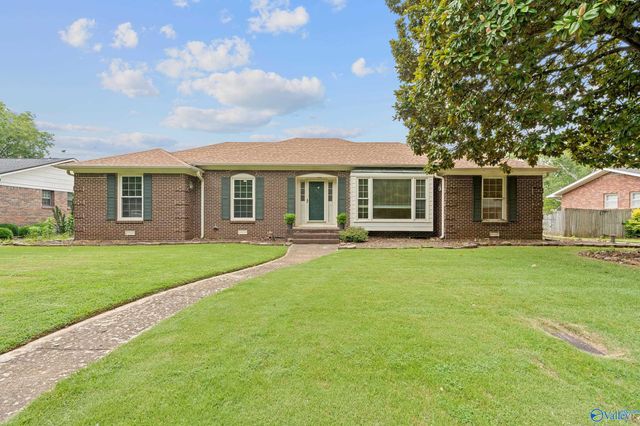

Similar Homes Nearby
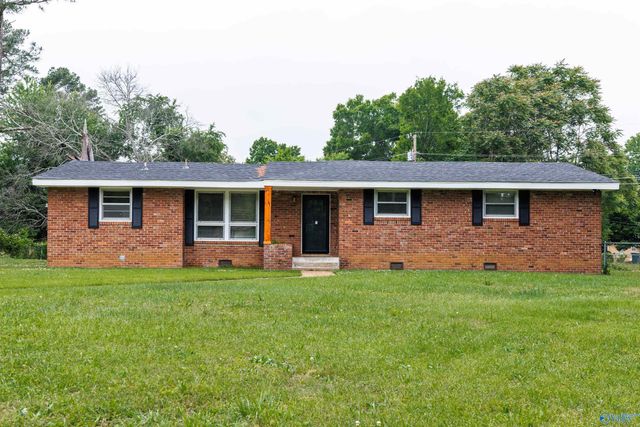
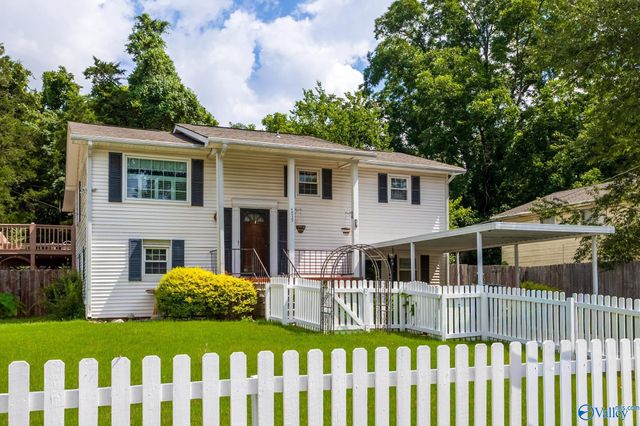


Similar Home Values
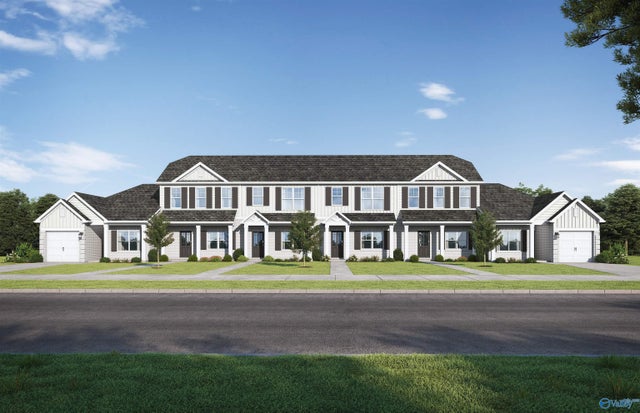
Comparable nearby listings and their asking prices.
| Address | Price | Beds | Baths | Sq Ft |
|---|---|---|---|---|
| 2200 Lynn Road, Huntsville, AL | $215,000 | 4 | 2 | 1,485 |
| 4039 Sewall Drive SW, Huntsville, AL | $215,000 | 4 | 2 | 1,558 |
| 3111 Hale Drive, Huntsville, AL | $217,500 | 3 | 2 | 1,100 |
| 2616 Rosehill Drive NW, Huntsville, AL | $219,000 | 3 | 2 | 1,419 |
| 3726 Oakdale Court NW, Huntsville, AL | $219,000 | 3 | 2 | 1,568 |
| 7723 Helen Lane, Huntsville, AL | $219,850 | 3 | 2 | 1,175 |
Moving Cost Estimate
EXIT Agents in Huntsville


Listing Courtesy: KW Huntsville - 2565197220
Last Updated: 2026-07-15