

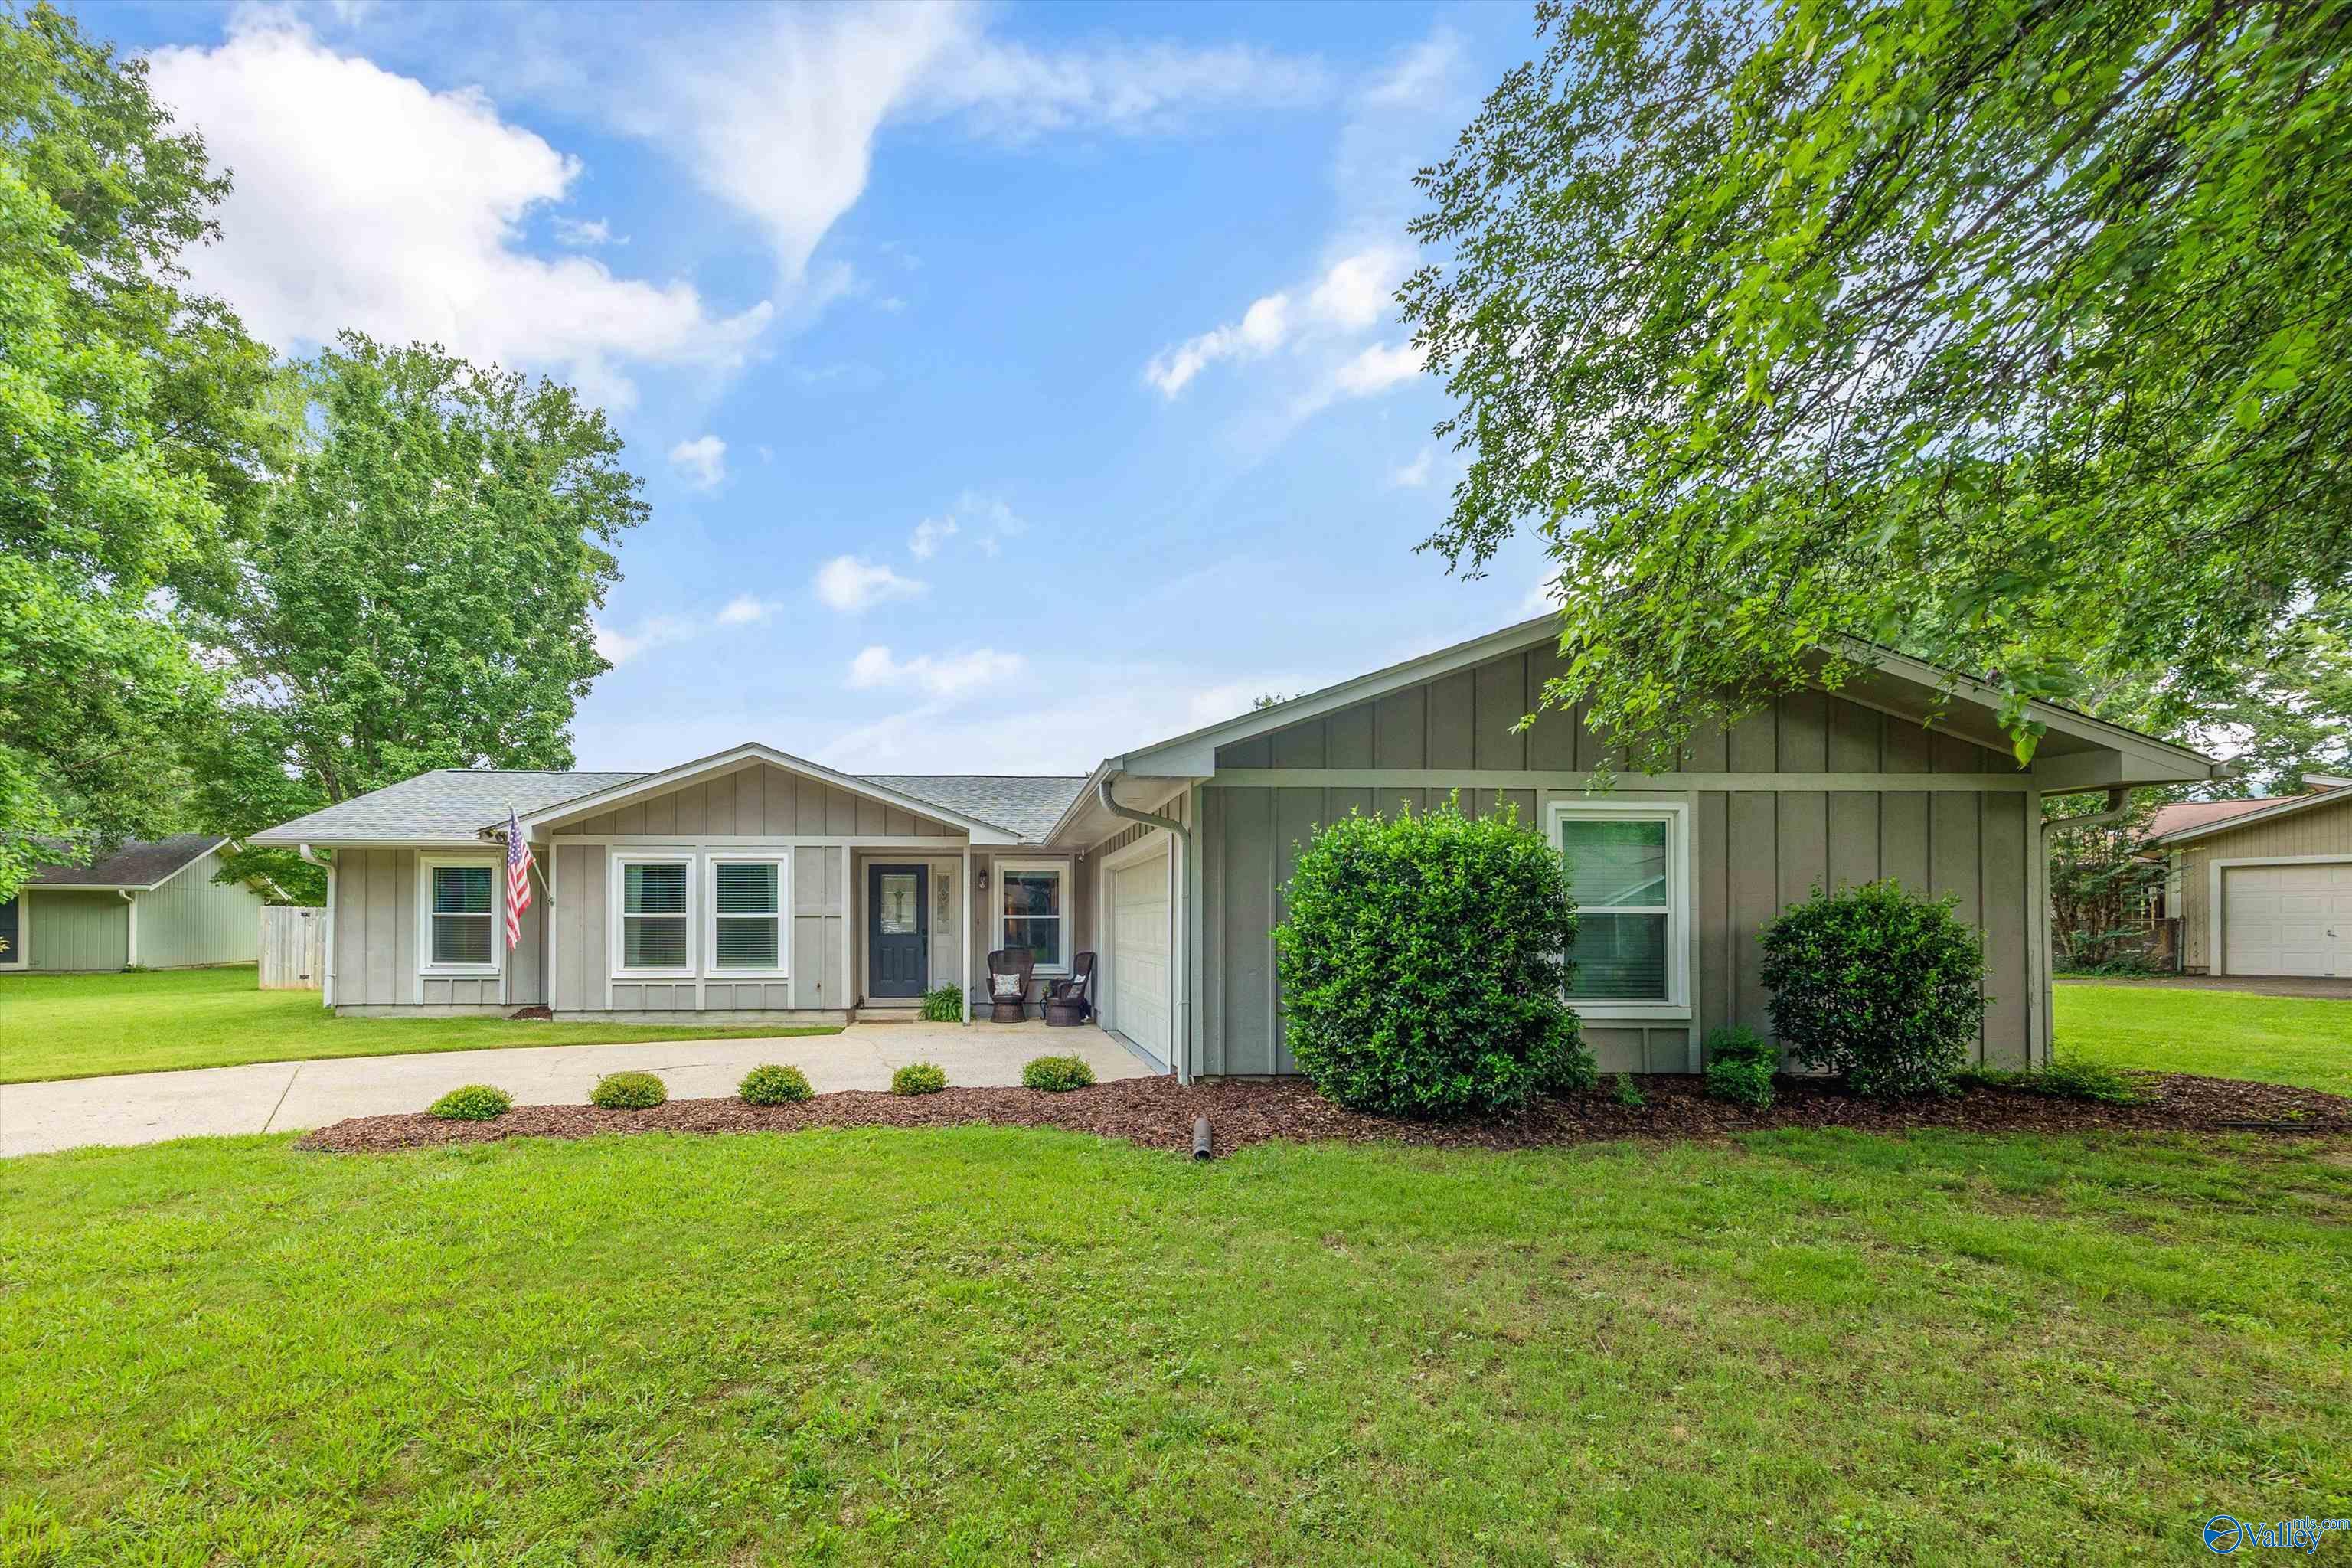
1905 West Tuliptree Drive SE, Huntsville, AL 35803
Willow Bend · MADISON County
Key Facts
Description
Come home to your own retreat tucked away in a quiet cul-de-sac in SE Huntsville. This fully updated modern rancher features LVP flooring throughout, tiled baths, fresh paint, new windows, a newer roof, and no HOA. Enjoy a spacious living room, private dining room, and a well-appointed kitchen with a breakfast bar. The cozy den offers a stone fireplace, creating the perfect gathering space. The spacious primary suite includes a walk-in closet. Step outside to your backyard oasis featuring an 18x36 pool, new liner(2022) and pool pump (2026), plus a pool shed, making it ideal for relaxing or entertaining. Located near shopping, dining, and Redstone Arsenal.
Property Information
Property Type
Residential
Sub-Type
Single Family Residence
Style
Ranch/1 Story
Year Built
1978
Stories
1
Living Area
1,997 sq ft
Lot Size
0.35 acres
Garage Spaces
2
Days on Market
36
MLS® Listing#
21920671
Property Features
Cooling
Heating
Pool
Parking
Lot Features
Construction
Foundation
Community
Sewer
Water Source
Rooms
- 16x16First
- Bedroom 212x10First
- Bedroom 312x11First
- Dining Room12x11First
- Family Room18x16First
- Kitchen11x11First
- Living Room15x11First
Schools
- Elementary:
- Weatherly Heights
- Middle:
- Mountain Gap
- High:
- Grissom High School
Financial Details
HOA
None
Directions
Us-231s. Turn Left On Weatherly Rd. Right On Bailey Cove Rd. Left On Nadina Dr. Right On Jessamine Ln. Right On West Tuliptree Dr
Affordability Calculator
$70,000
Estimated monthly payment
$1,863/mo
Principal $280,000 · Est. interest $390,625 over 30 yrs
Neighborhood Market Statistics
How this home compares to active listings in Huntsville, AL
- $350,955
- Median Listing Price
- 67
- Median Days on Market
- 2,120
- Median Sq Ft
- $165
- Median Price / Sq Ft
- 1,094
- Active Listings
- This home’s price is right around the area median.
- Its price per sq ft is 6% above the area median.
Market statistics compiled from active EXIT Realty® and MLS listings in Huntsville, AL.
Location

Points of Interest in Huntsville, AL
Showing the Huntsville area map.
Nearby Schools
Mountain Gap Middle School
Elementary · 0.7 mi away
Weatherly Heights Elementary School
Elementary · 1.0 mi away
Covenant Christian Academy
School · 1.2 mi away
Challenger Middle School
Secondary · 1.6 mi away
Challenger Elementary School
Elementary · 1.6 mi away
Grissom High School
Secondary · 2.0 mi away
Montessori Ams School of Huntsville
Elementary · 2.1 mi away
Grissom High School
Secondary · 2.3 mi away
Montessori School of Huntsville
Elementary · 2.5 mi away
Kids Kingdom
School · 2.5 mi away
Chaffee Elementary School
Elementary · 2.6 mi away
Stepping Stones Learning Center
School · 2.7 mi away
Farley Elementary School
Elementary · 2.8 mi away
Goldsmith Schiffman Elementary School
Elementary · 2.9 mi away
Whitesburg Christian Academy
School · 3.2 mi away
Whitesburg Elementary School
Elementary · 3.4 mi away
Kids Junction
School · 3.4 mi away
Whitesburg Middle School
Secondary · 3.4 mi away
Big Cove Christian Academy
School · 3.6 mi away
Hampton Cove Elementary School
Elementary · 4.0 mi away
Commute Calculator
Nearby Homes

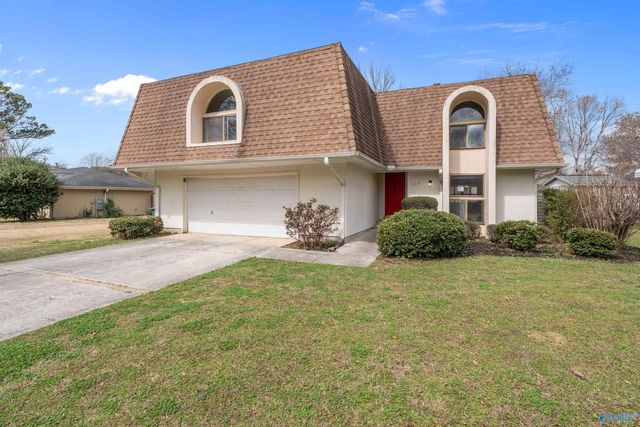
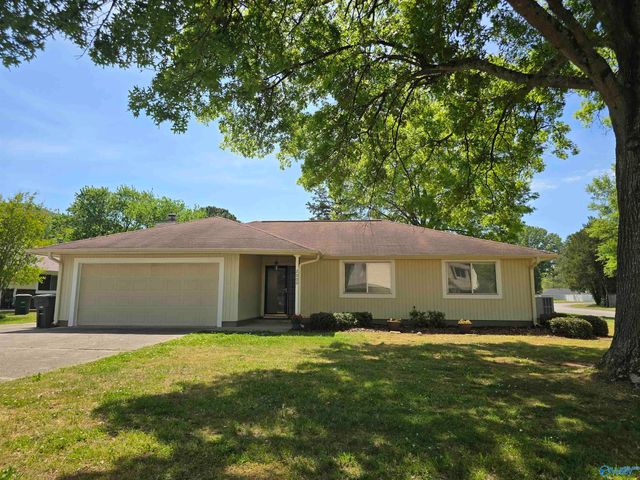
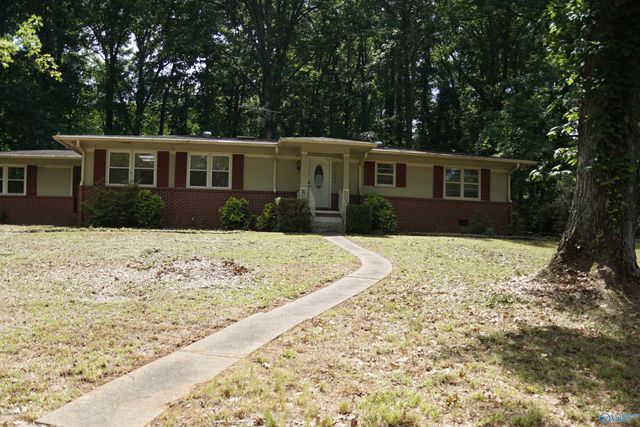
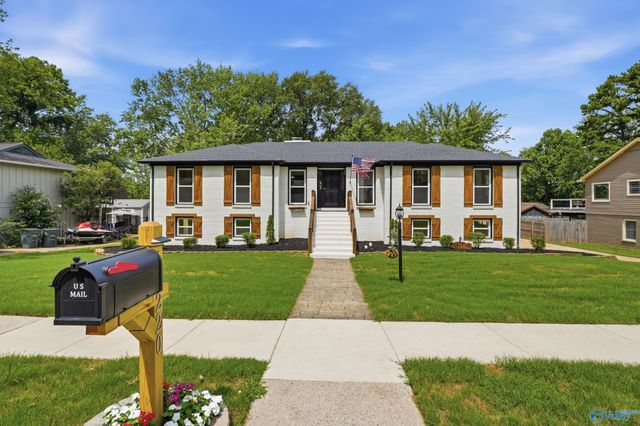
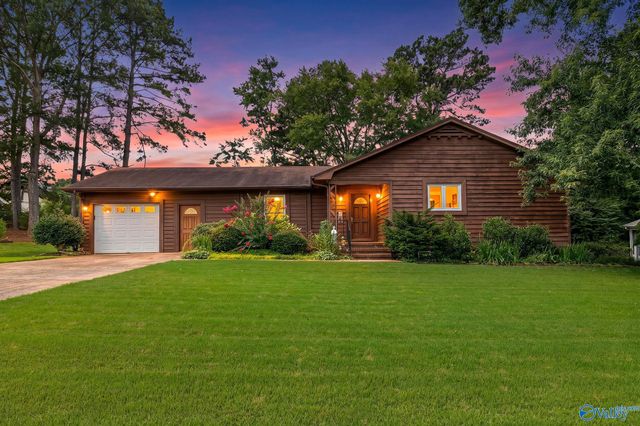
Similar Homes Nearby
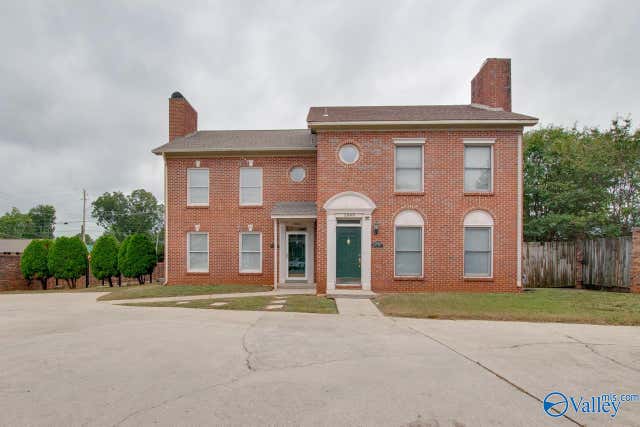
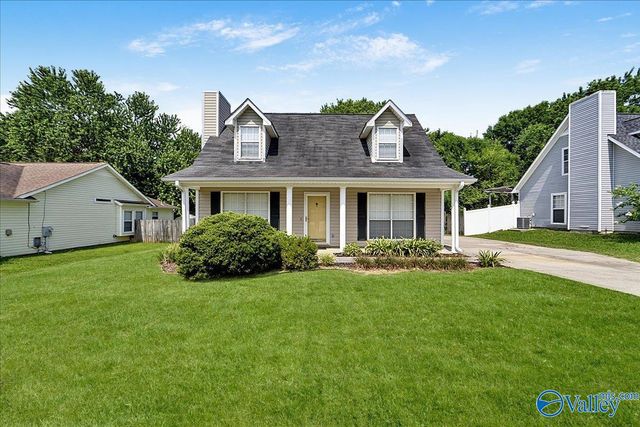
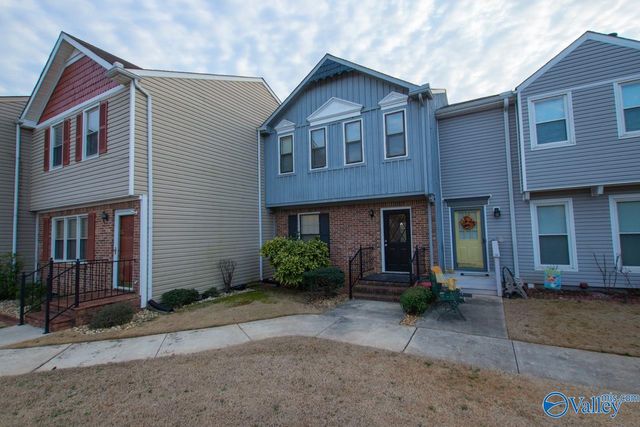
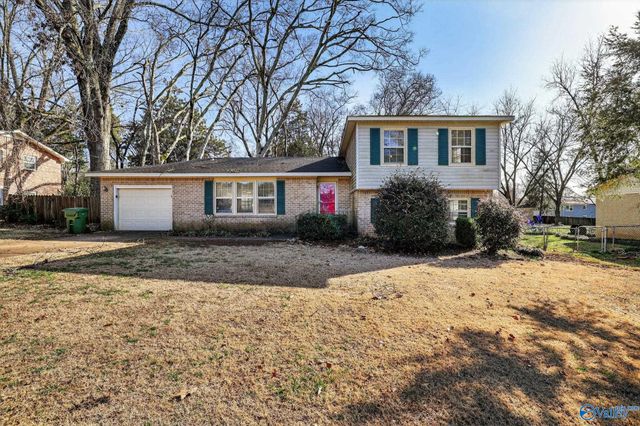
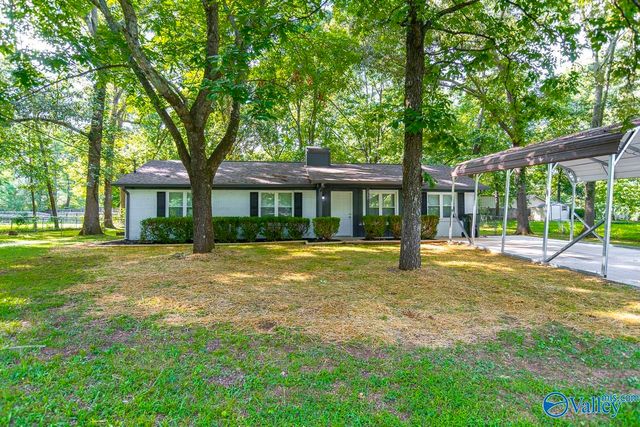
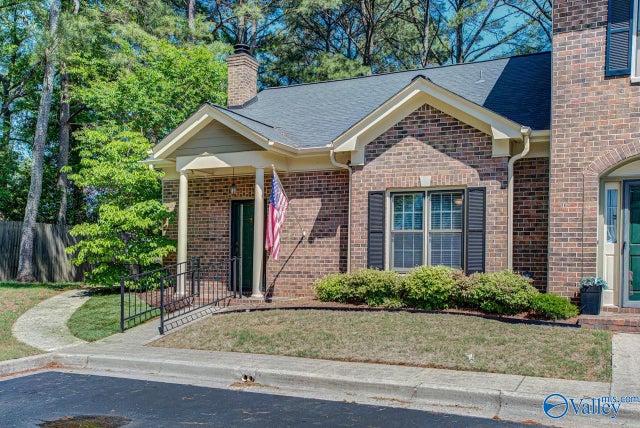
Similar Home Values
Comparable nearby listings and their asking prices.
| Address | Price | Beds | Baths | Sq Ft |
|---|---|---|---|---|
| 2997 Dupree Circle SW, Huntsville, AL | $245,000 | 2 | 3 | 1,402 |
| 13906 Creely Drive, Huntsville, AL | $245,000 | 3 | 2 | 1,470 |
| 2632 Whitesburg Drive SE, Huntsville, AL | $247,000 | 2 | 3 | 1,352 |
| 514 Valley View Terrace SE, Huntsville, AL | $247,500 | 3 | 2 | 1,946 |
| 209 Oconee Drive, Huntsville, AL | $249,000 | 4 | 2 | 1,339 |
| 312 Lady Jane Court SW, Huntsville, AL | $249,500 | 2 | 2 | 1,713 |
Moving Cost Estimate
EXIT Agents in Huntsville


Listing Courtesy: RE/MAX Alliance - 2567992999
Last Updated: 2026-06-12