

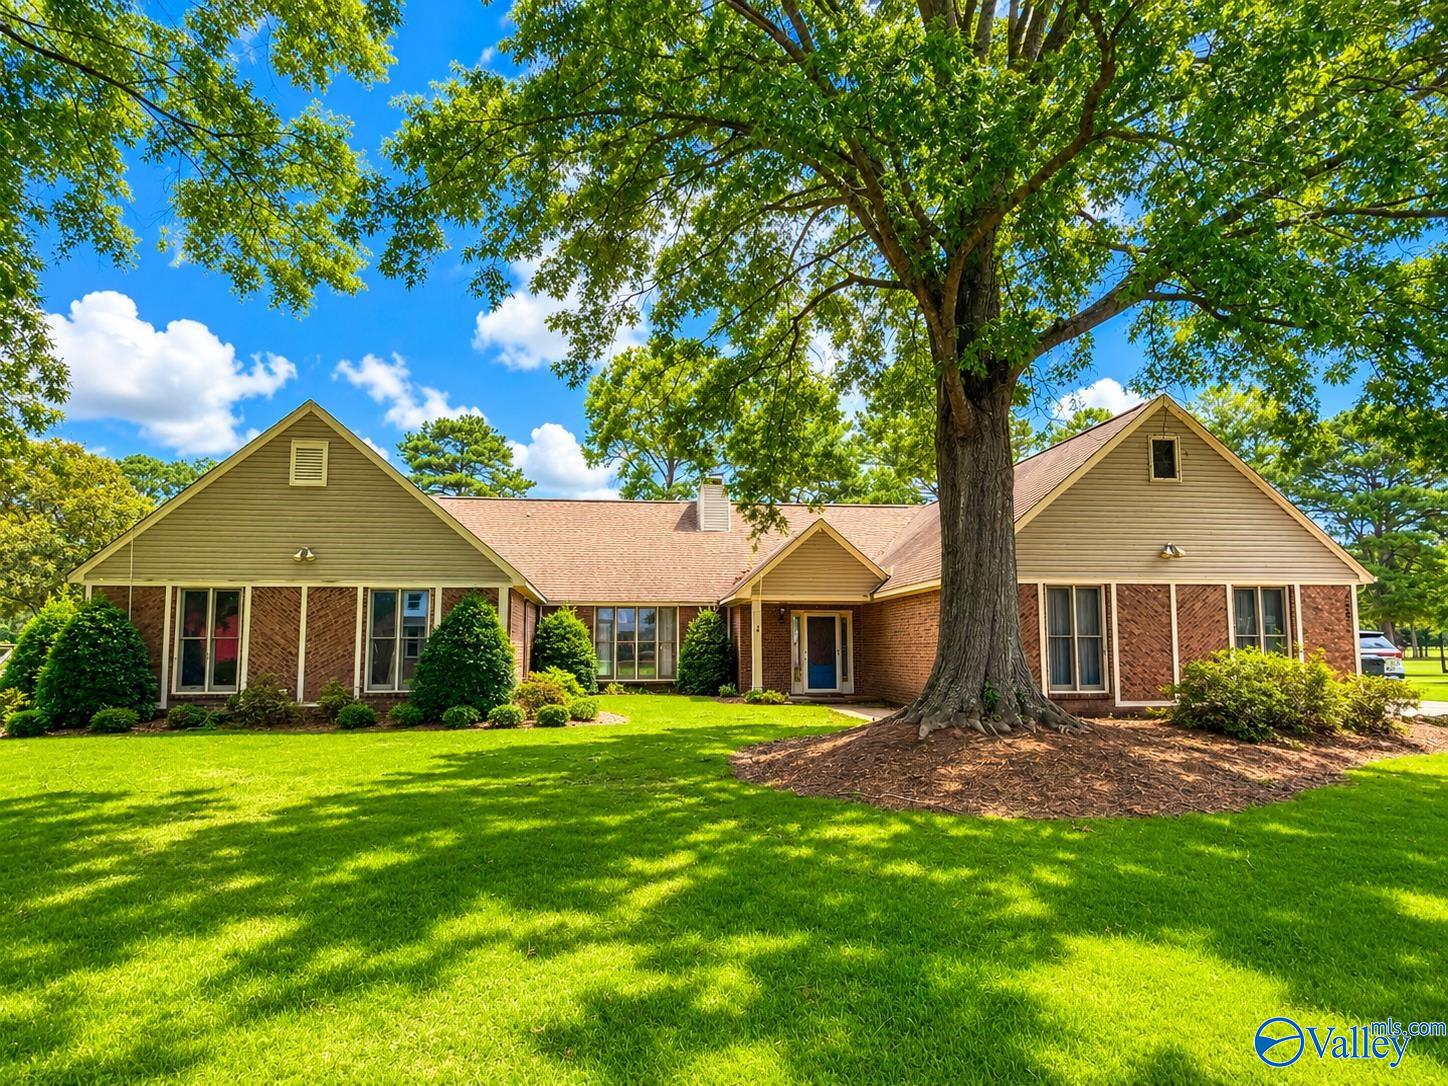
4520 Arrowhead Drive, Decatur, AL 35603
Burningtree Estates · MORGAN County
Key Facts
Description
Welcome to golf course living at its finest! This stunning full-brick 4-bedroom home is perfectly positioned on Hole #7 of Burning Tree Golf Course, offering breathtaking views of the fairway and a picturesque pond right from your backyard. Expansive windows fill the home with natural light, creating a bright and inviting atmosphere throughout.The well-appointed kitchen features beautiful granite countertops, providing both style and functionality for everyday living and entertaining. The flexible 4th bedroom can easily serve as a private home office, ideal for today's lifestyle.Upstairs, you'll find a unique bonus woodshop room—perfect for hobbyists, craftsmen, or additional sto
Property Information
Property Type
Residential
Sub-Type
Single Family Residence
Year Built
1984
Stories
1
Living Area
2,830 sq ft
Lot Dimensions
136 x 176 x 138 x 176
Garage Spaces
2
Days on Market
2
MLS® Listing#
21921295
Property Features
Cooling
Heating
Lot Features
Construction
Foundation
Sewer
Water Source
Rooms
- 25x15First
- Bedroom 215x11First
- Bedroom 312x12First
- Bedroom 420x12First
- Bonus Room43x16Second
- Kitchen22x11First
- Living Room23x16First
Schools
- Elementary:
- Walter Jackson
- Middle:
- Decatur Middle School
- High:
- Decatur High
Financial Details
HOA
None
Parcel Number
12 05 22 0 000 004.006
Directions
From Indian Hills Road Toward Burningtree Country Club. Turn Right Onto Burningtree Drive Se, Turn Left Onto Arrowhead Dr.
Affordability Calculator
$84,980
Estimated monthly payment
$2,261/mo
Principal $339,920 · Est. interest $474,219 over 30 yrs
Neighborhood Market Statistics
How this home compares to active listings in Decatur, AL
- $316,129
- Median Listing Price
- 52
- Median Days on Market
- 2,116
- Median Sq Ft
- $149
- Median Price / Sq Ft
- 310
- Active Listings
- This home’s price is 34% above the area median.
- Its price per sq ft is 1% above the area median.
Market statistics compiled from active EXIT Realty® and MLS listings in Decatur, AL.
Location

Points of Interest in Decatur, AL
Showing the Decatur area map.
Nearby Schools
Morgan County Schools
School · 2.7 mi away
Priceville Junior High School
Secondary · 2.7 mi away
St. Ann Catholic School
School · 3.3 mi away
Decatur Heritage Christian Academy
School · 3.4 mi away
Morgan County School District
School · 3.5 mi away
Priceville High School
Secondary · 3.7 mi away
Frances Nungester Elementary School
Elementary · 3.7 mi away
Bethel Baptist Church
School · 3.8 mi away
Cornerstone Christian School
School · 4.0 mi away
Priceville Elementary School
Elementary · 4.0 mi away
Hartselle High School
Secondary · 4.3 mi away
Eastwood Elementary School
Elementary · 4.4 mi away
Hartselle Head Start
School · 4.4 mi away
Fe Burleson Elementary School
Elementary · 4.4 mi away
Walter Jackson Elementary School
Elementary · 4.4 mi away
Chestnut Grove Elementary School
Elementary · 4.6 mi away
Austinville Elementary School
Elementary · 4.7 mi away
Hartselle City Schools
School · 4.7 mi away
Decatur City Head Start
School · 4.9 mi away
Kids Kastle
School · 5.0 mi away
Commute Calculator
Nearby Homes
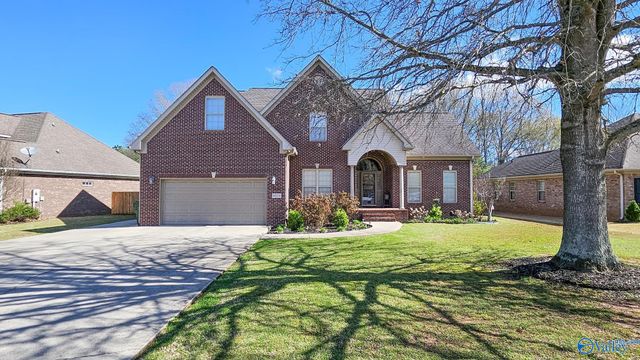


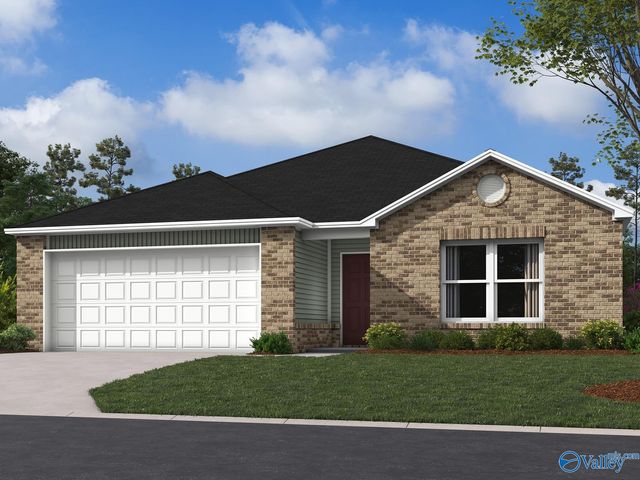
Similar Homes Nearby
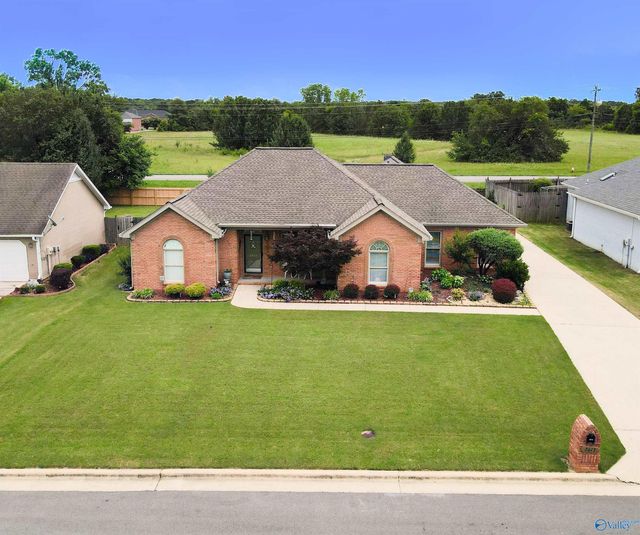
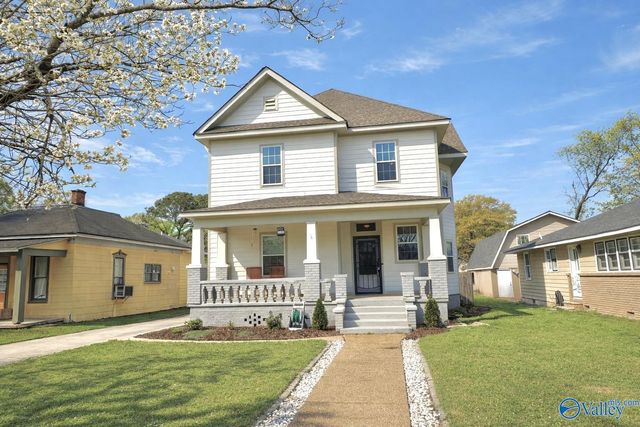


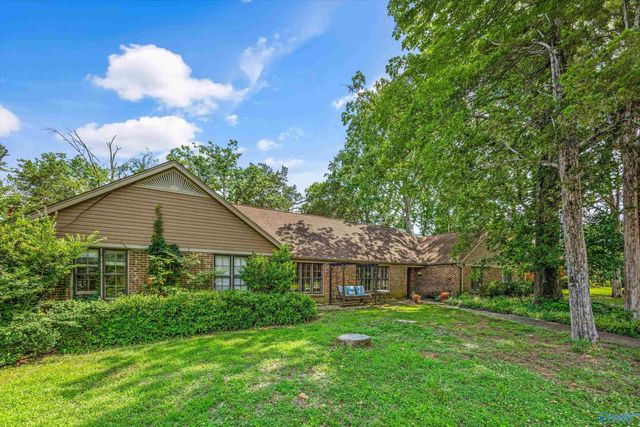
Similar Home Values
Comparable nearby listings and their asking prices.
| Address | Price | Beds | Baths | Sq Ft |
|---|---|---|---|---|
| 2613 Little John Street SW, Decatur, AL | $298,000 | 3 | 2 | 2,050 |
| 1019 9th Avenue SE, Decatur, AL | $299,000 | 3 | 3 | 2,374 |
| 2201 Auburn Dr SW, Decatur, AL | $299,000 | 3 | 3 | 2,360 |
| 2201 Auburn Drive SW, Decatur, AL | $299,000 | 3 | 3 | 2,360 |
| 3010 Leighsdale Ave SW, Decatur, AL | $299,897 | 3 | 2 | 2,667 |
| 915 Way Thru The Woods SW, Decatur, AL | $299,900 | 3 | 3 | 2,554 |
Moving Cost Estimate
EXIT Agents in Decatur


Listing Courtesy: Next Move Real Estate - 2563016121
Last Updated: 2026-06-18