

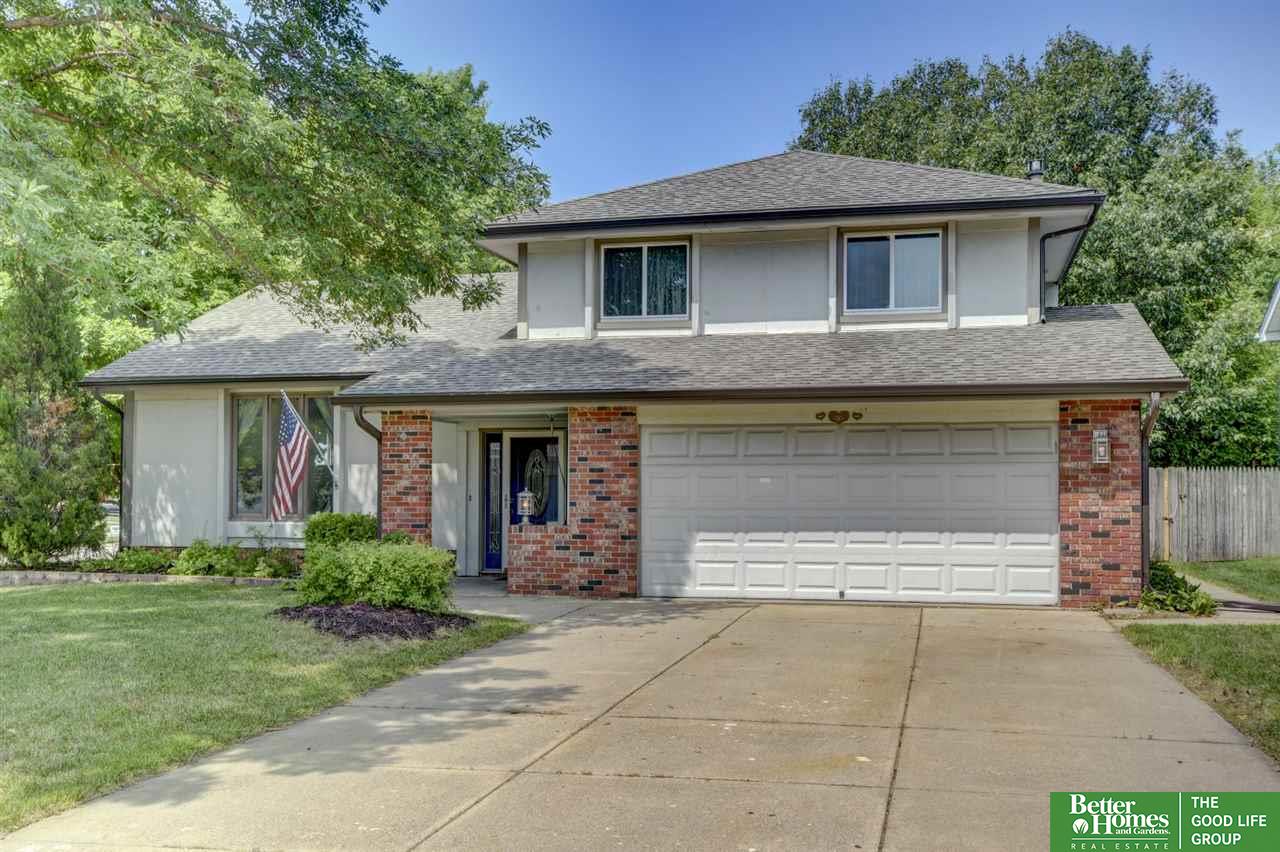
2828 S 146th Street, Omaha, NE 68144
Crescent Oaks · Douglas County
Key Facts
Description
Walking through the front door you will immediately sense the love that the seller has poured into updating and caring for this captivating tri-level. This home has 3 bedrooms, 3 baths, over 1500 sq ft above grade & a wonderful media/theater room in the finished lower level, beautiful updated flooring in the living room and formal dining room, new flooring in the main floor family room which includes a gorgeous new mantle above the gas fireplace, new A/C in 2016, new water heater in 2018, new flooring in main bath and master bath, new GE Stainless Steel Appliances in 2017, new roof in 2016. Warm & inviting, this home has a layout perfect for entertaining plus spacious rooms & a large amount of storage. Corner lot, privacy fenced backyard, and an extra large storage shed. One year 2-10 Home Buyers Warranty included. The seller has made the transition to your new home as effortless as possible. Experience all that this home has to offer. Welcome to your new home.
Property Information
Property Type
Residential
Sub-Type
Single Family Residence
Year Built
1980
Living Area
1,754 sq ft
Lot Dimensions
75 x 135
Garage Spaces
2
Parking Spaces
2
Ownership
Fee Simple
MLS® Listing#
21918358
Property Features
Interior
Appliances
Cooling
Heating
Flooring
Fireplace
Basement
Parking
Patio
Fencing
Lot Features
Construction
Foundation
Roof
Utilities
Sewer
Water Source
Rooms
- Bedroom 111.0833x10
- Bedroom 210.9167x9.9167
- Dining Room11.9167x9.5
- Family Room20.5x11.4167
- Kitchen13.5x9.5
- Living Room18.25x13.5
- Master Bathroom
- Master Bedroom13.75x11.5
Schools
- Elementary:
- Montclair
- Middle:
- Millard North
- High:
- Millard North
Financial Details
HOA
None
Annual Taxes
$3,353
Tax year 2018
Parcel Number
0910701038
Directions
From W Center Rd and 146th St, south to home
Affordability Calculator
$41,000
Estimated monthly payment
$1,091/mo
Principal $164,000 · Est. interest $228,795 over 30 yrs
Neighborhood Market Statistics
How this home compares to active listings in Omaha, NE
- $336,499
- Median Listing Price
- 27
- Median Days on Market
- 1,921
- Median Sq Ft
- $172
- Median Price / Sq Ft
- 1,133
- Active Listings
- This home’s price is 39% below the area median.
- Its price per sq ft is 32% below the area median.
Market statistics compiled from active EXIT Realty® and MLS listings in Omaha, NE.
Location

Points of Interest in Omaha, NE
Showing the Omaha area map.
Nearby Schools
Skutt Catholic High School
Secondary · 0.7 mi away
Cather Elementary School
Elementary · 0.7 mi away
Harvey Oaks Elementary School
Elementary · 0.7 mi away
Millard North Middle School
Secondary · 0.7 mi away
Montclair Elementary School
Elementary · 0.9 mi away
St Wenceslaus School
School · 1.1 mi away
Millard North High School
Secondary · 1.3 mi away
J Sterling Morton Elementary School
Elementary · 1.3 mi away
Boys Town High School
Secondary · 1.5 mi away
Cody Elementary School
Elementary · 1.6 mi away
Cottonwood Elementary School
Elementary · 1.6 mi away
Bryan Elementary School
Elementary · 1.7 mi away
School of Rock Omaha
School · 1.8 mi away
Peter Kiewit Middle School
Secondary · 1.8 mi away
Oak Valley Elementary School
Elementary · 1.9 mi away
Ackerman Elementary School
Elementary · 2.0 mi away
Millard South High School
Secondary · 2.0 mi away
Omaha Baptist Academy
School · 2.0 mi away
Wegner School
Elementary · 2.0 mi away
Millard Public Schools
School · 2.1 mi away
Commute Calculator
Nearby Homes


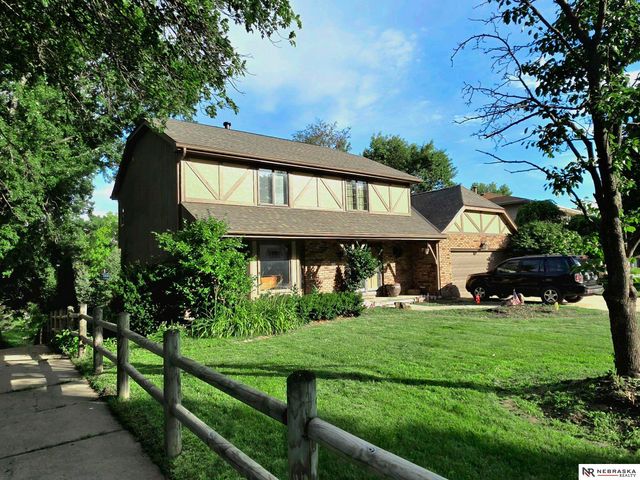
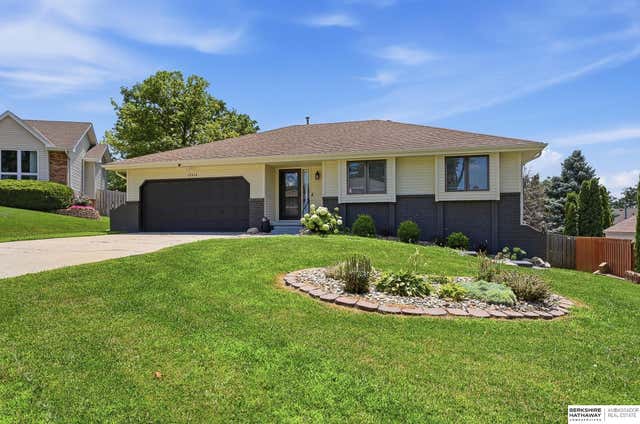
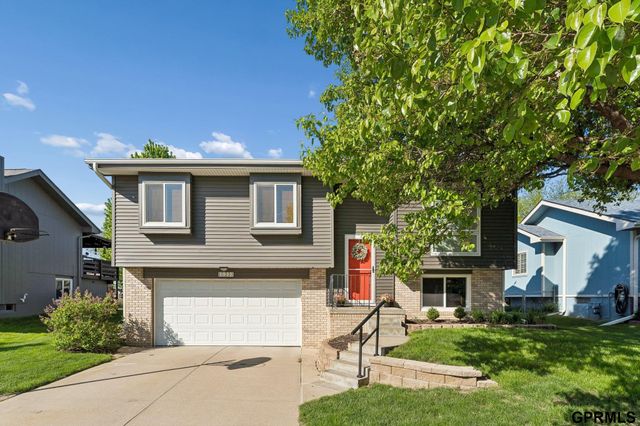

Similar Homes Nearby



Similar Home Values
Comparable nearby listings and their asking prices.
| Address | Price | Beds | Baths | Sq Ft |
|---|---|---|---|---|
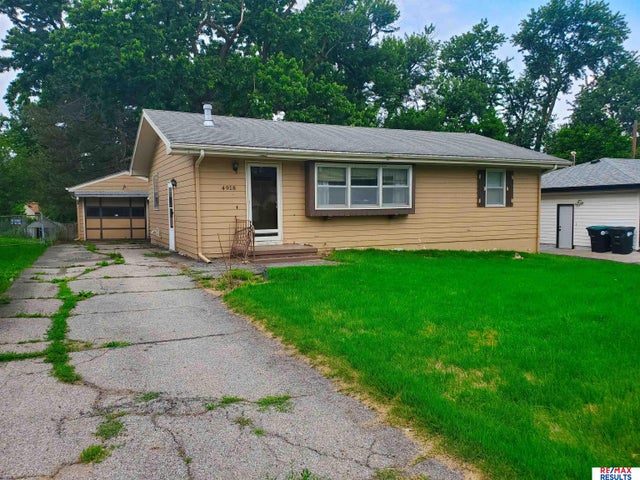
| 4918 N 63rd Street, Omaha, NE | $144,900 | 3 | 1 | 1,440 |
| 2908 Izard Street, Omaha, NE | $144,900 | 2 | 1 | 1,116 |
| 4652 Redick Avenue, Omaha, NE | $145,000 | 3 | 2 | 896 |
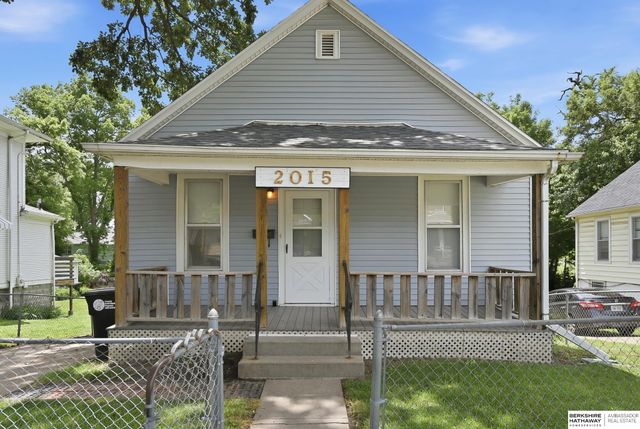
| 2015 Fowler Avenue, Omaha, NE | $145,000 | 2 | 1 | 864 |
| 6860 N 31st Avenue, Omaha, NE | $145,000 | 3 | 1 | 1,614 |
| 4120 N 28 Street, Omaha, NE | $145,000 | 2 | 1 | 804 |
Moving Cost Estimate
EXIT Agents in Omaha


Listing Courtesy: Better Homes and Gardens R.E. - 4029325989
Presented by: Carla Okrina