

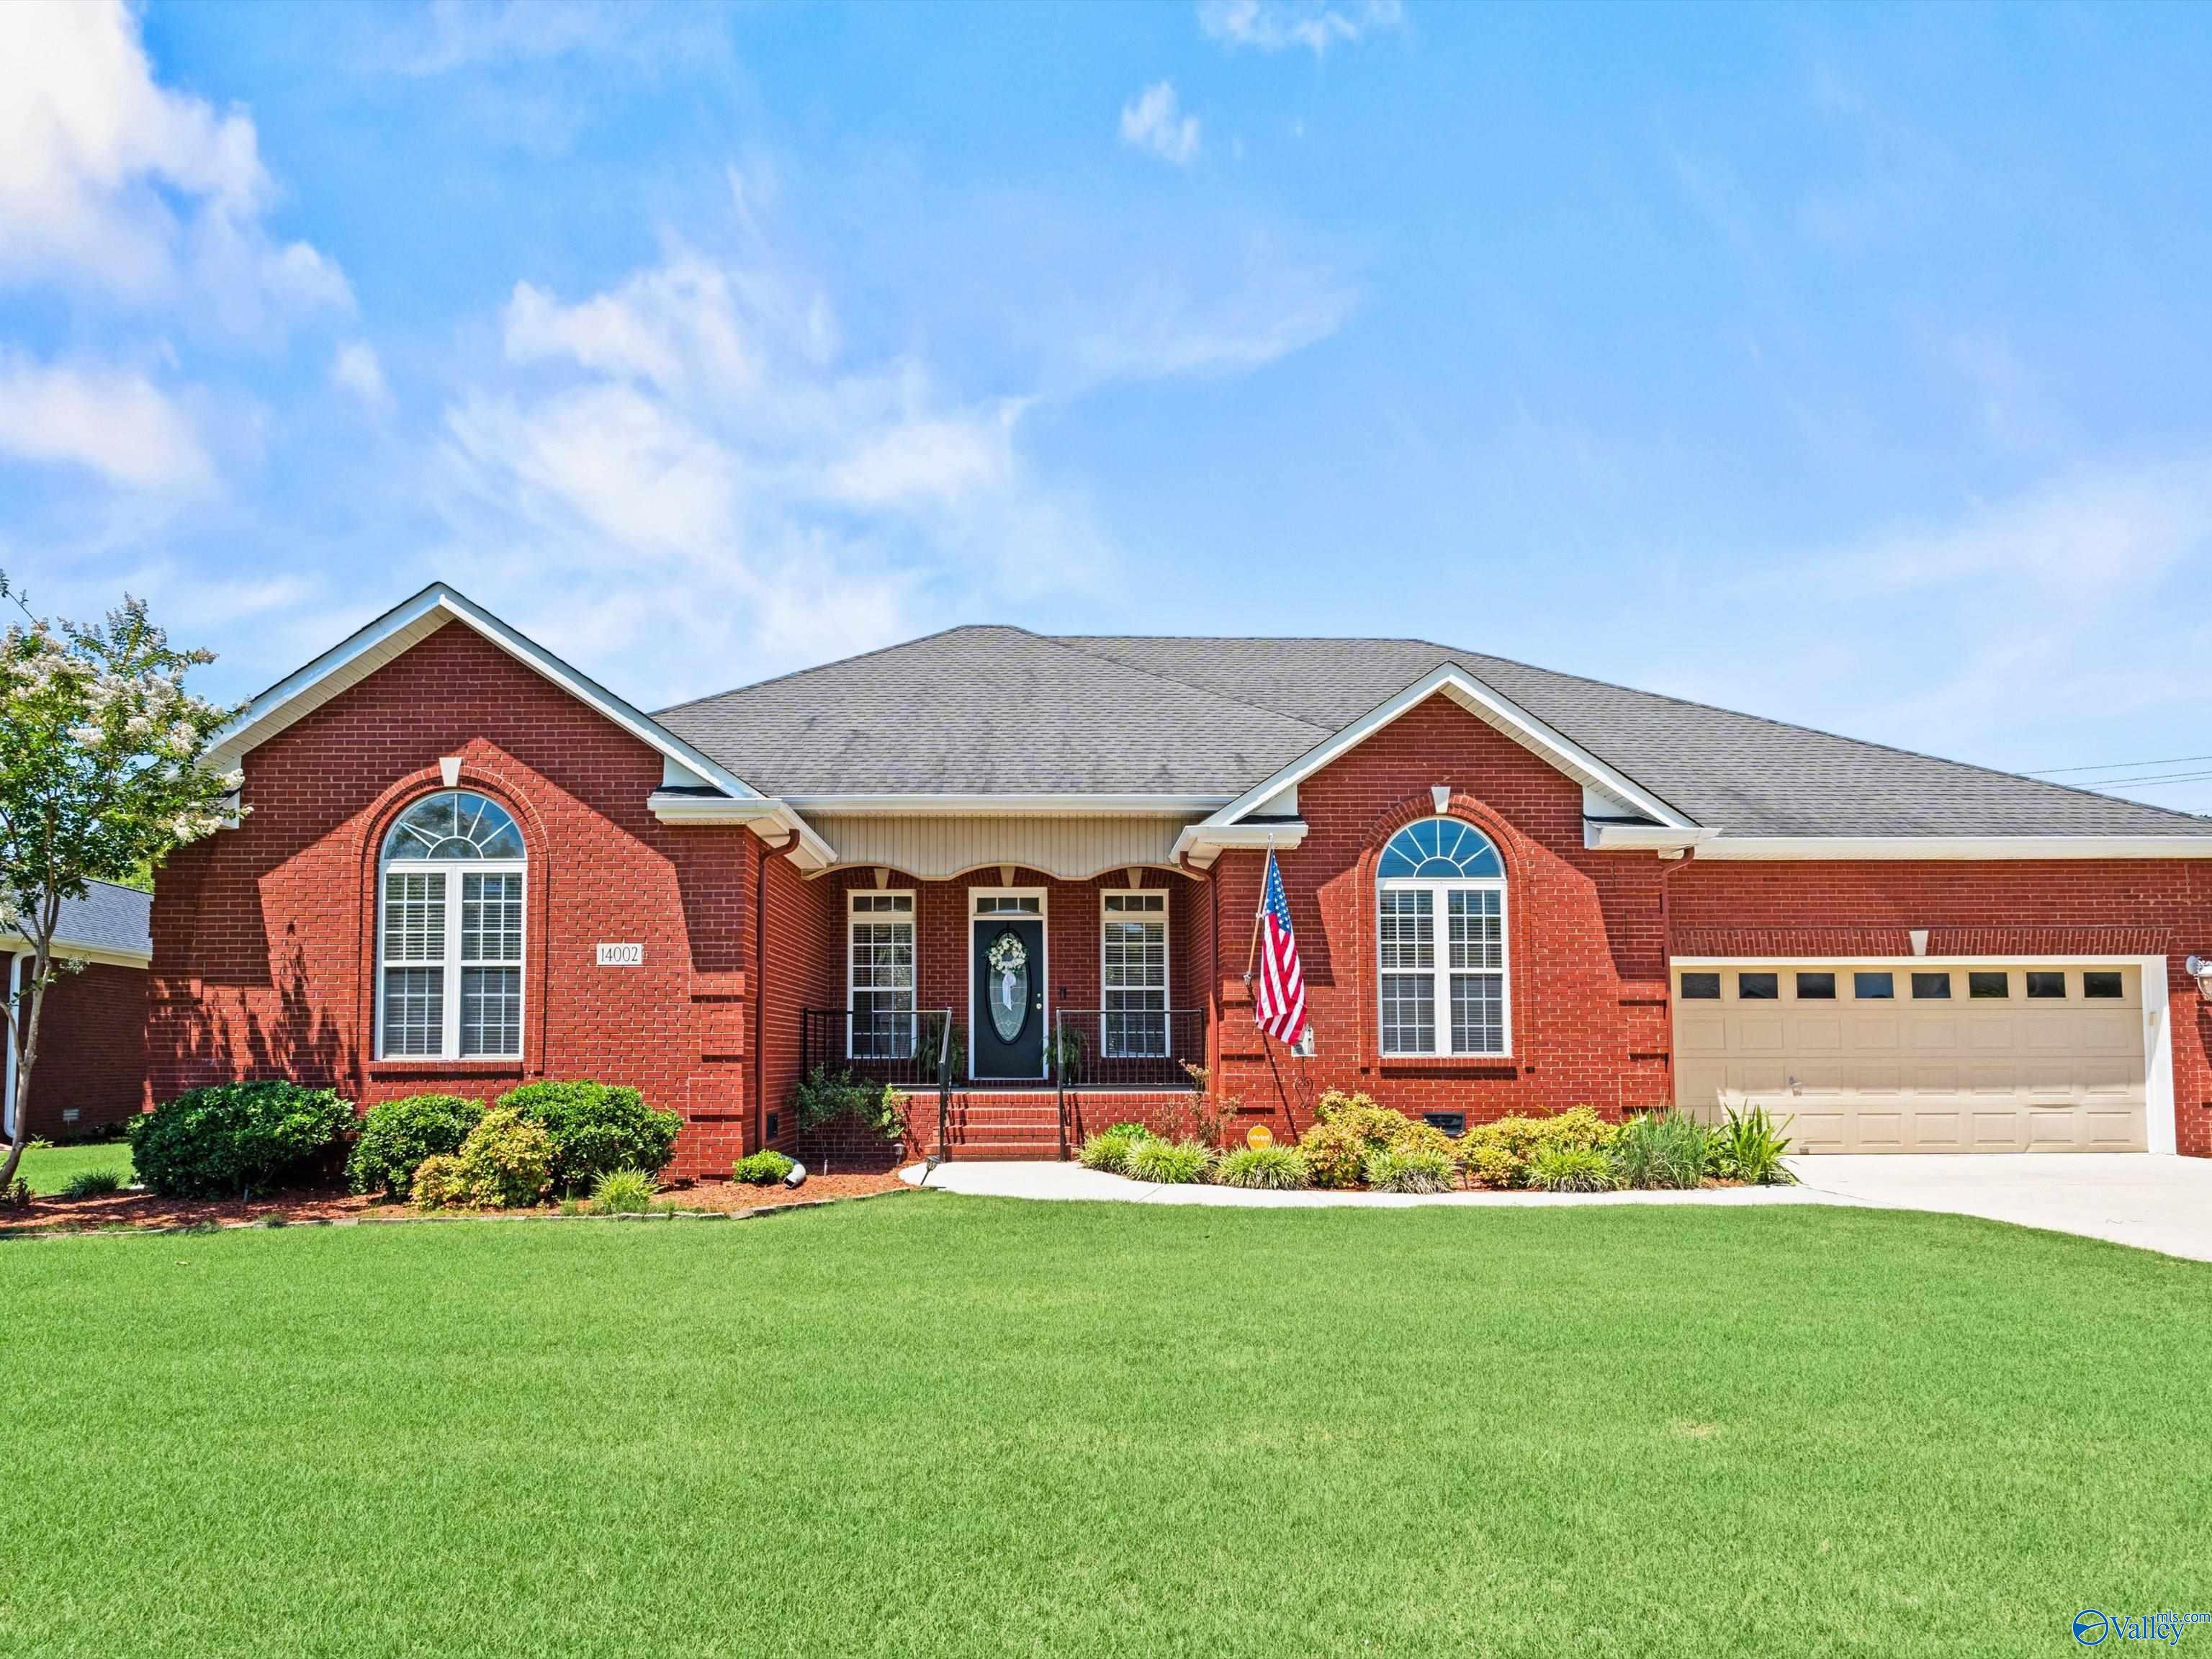
14002 Baymont Drive, Huntsville, AL 35803
Oakhurst · MADISON County
Key Facts
Description
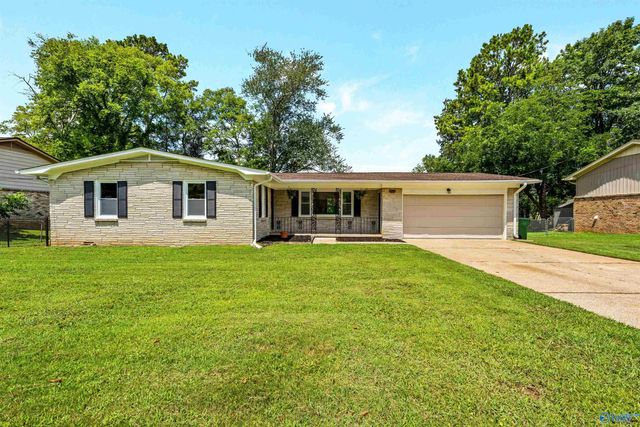
Hard-to-find SE Huntsville full brick, one-level home in a cul-de-sac featuring 4BR/3.5BA and a desirable split-bedroom floor plan! Fresh updates include new interior paint & carpet (2026). Spacious kitchen offers a gas cooktop, walk-in pantry, ample cabinet & counter space & opens to generously sized family room w/ gas FP. Isolated primary suite provides privacy. Large dining room/flex space. Two secondary bedrooms feature Jack-and-Jill bath & walk-in closets, while 4th bedroom accesses a full bath & large walk-in closet. Covered front & back porches plus an extended courtyard styled patio overlooks the fenced backyard. Large 2-car garage. Close to greenway!
Property Information
Property Type
Residential
Sub-Type
Single Family Residence
Style
Ranch/1 Story
Year Built
2001
Stories
1
Living Area
2,361 sq ft
Lot Size
0.30 acres
Lot Dimensions
124 x 110 x 124 x 100
Garage Spaces
2
Days on Market
28
MLS® Listing#
21921124
Property Features
Appliances
Cooling
Heating
Fireplace
Basement
Parking
Laundry
Patio
Fencing
Lot Features
Construction
Sewer
Rooms
- 15x14First
- Bathroom 114x7First
- Bedroom 211x14First
- Bedroom 311x14First
- Bedroom 414x14First
- Dining Room13x13First
- Family Room18x18First
- Kitchen14x13First
- Laundry6x6First
Schools
- Elementary:
- Challenger
- Middle:
- Challenger
- High:
- Grissom High School
Financial Details
HOA
None
Annual Taxes
$2,096
Tax year 2026
Parcel Number
2304171001005.081
Directions
From South Parkway Turn Left Onto Hobbs Island, Turn Right On Chaney Thompson, Turn Left Onto Baymont Circle. House Is On The Right.
Affordability Calculator
$77,400
Estimated monthly payment
$2,060/mo
Principal $309,600 · Est. interest $431,920 over 30 yrs
Neighborhood Market Statistics
How this home compares to active listings in Huntsville, AL
- $350,951
- Median Listing Price
- 67
- Median Days on Market
- 2,138
- Median Sq Ft
- $165
- Median Price / Sq Ft
- 1,094
- Active Listings
- This home’s price is 10% above the area median.
- Its price per sq ft is 1% below the area median.
Market statistics compiled from active EXIT Realty® and MLS listings in Huntsville, AL.
Location

Points of Interest in Huntsville, AL
Showing the Huntsville area map.
Nearby Schools
Challenger Middle School
Secondary · 0.4 mi away
Challenger Elementary School
Elementary · 0.4 mi away
Montessori School of Huntsville
Elementary · 0.5 mi away
Stepping Stones Learning Center
School · 0.8 mi away
Farley Elementary School
Elementary · 0.9 mi away
Mountain Gap Middle School
Elementary · 1.5 mi away
Weatherly Heights Elementary School
Elementary · 2.7 mi away
Covenant Christian Academy
School · 2.9 mi away
Grissom High School
Secondary · 3.1 mi away
Chaffee Elementary School
Elementary · 3.8 mi away
Kids Kingdom
School · 3.8 mi away
Goldsmith Schiffman Elementary School
Elementary · 4.0 mi away
Grissom High School
Secondary · 4.0 mi away
Montessori Ams School of Huntsville
Elementary · 4.1 mi away
Whitesburg Christian Academy
School · 4.6 mi away
Kids Junction
School · 4.8 mi away
Whitesburg Elementary School
Elementary · 4.9 mi away
Whitesburg Middle School
Secondary · 4.9 mi away
Owens Cross Roads Elementary
Elementary · 5.4 mi away
Owens Cross Road School
Elementary · 5.4 mi away
Commute Calculator
Nearby Homes

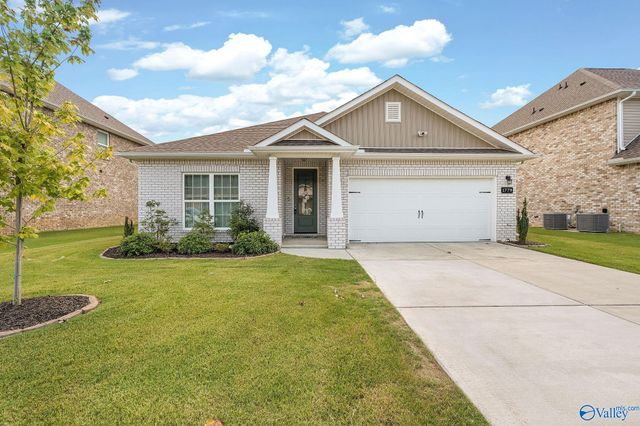


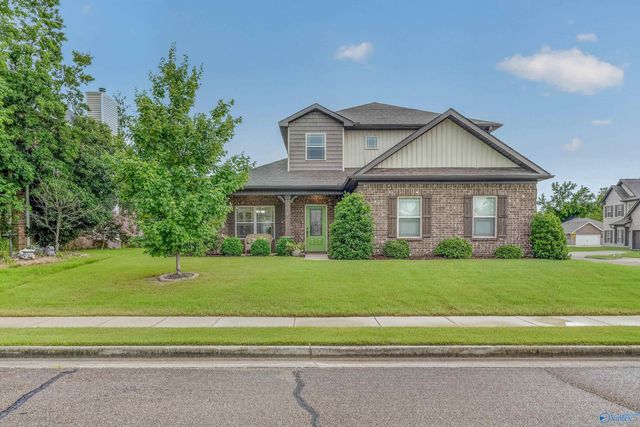
Similar Homes Nearby
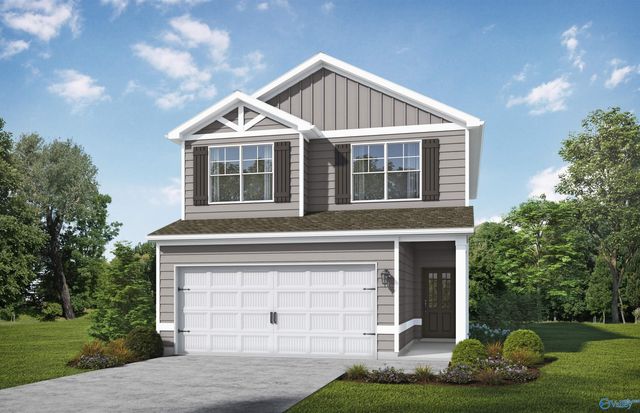
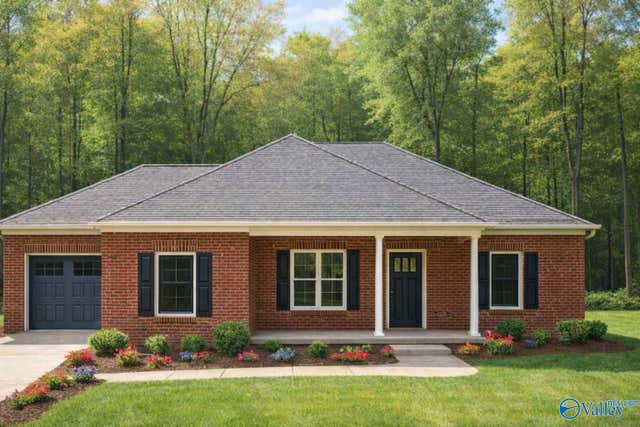
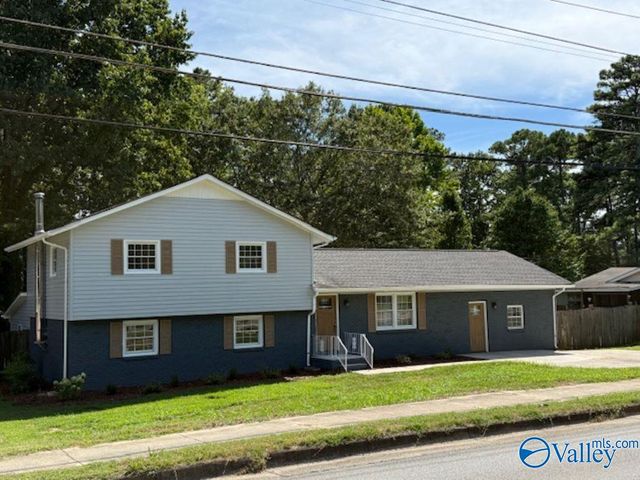

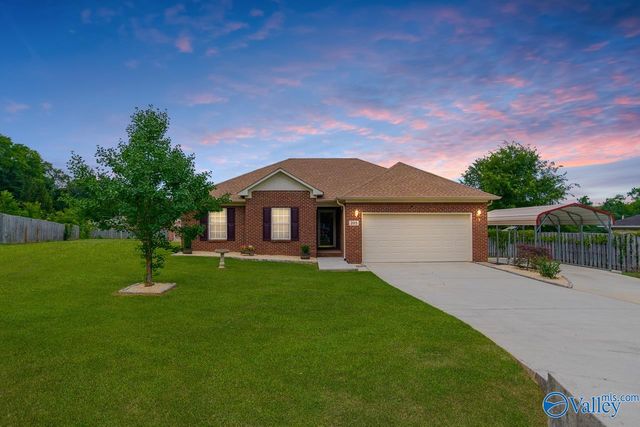
Similar Home Values
Comparable nearby listings and their asking prices.
| Address | Price | Beds | Baths | Sq Ft |
|---|---|---|---|---|
| 6311 Taramore Lane, Huntsville, AL | $271,850 | 3 | 3 | 1,594 |
| 6028 Pulaski Pike, Huntsville, AL | $274,900 | 4 | 2 | 1,337 |
| 3605 NW Sparkman Drive, Huntsville, AL | $275,000 | 4 | 3 | 2,469 |
| 3510 Cable Street NW, Huntsville, AL | $275,000 | 4 | 2 | 2,103 |
| 205 Maltese Court, Huntsville, AL | $275,000 | 3 | 2 | 1,588 |
| 11026 Mcbride Drive, Huntsville, AL | $275,000 | 3 | 2 | 1,605 |
Moving Cost Estimate
EXIT Agents in Huntsville


Listing Courtesy: Keller Williams Realty Madison - 2563193700
Last Updated: 2026-06-17