

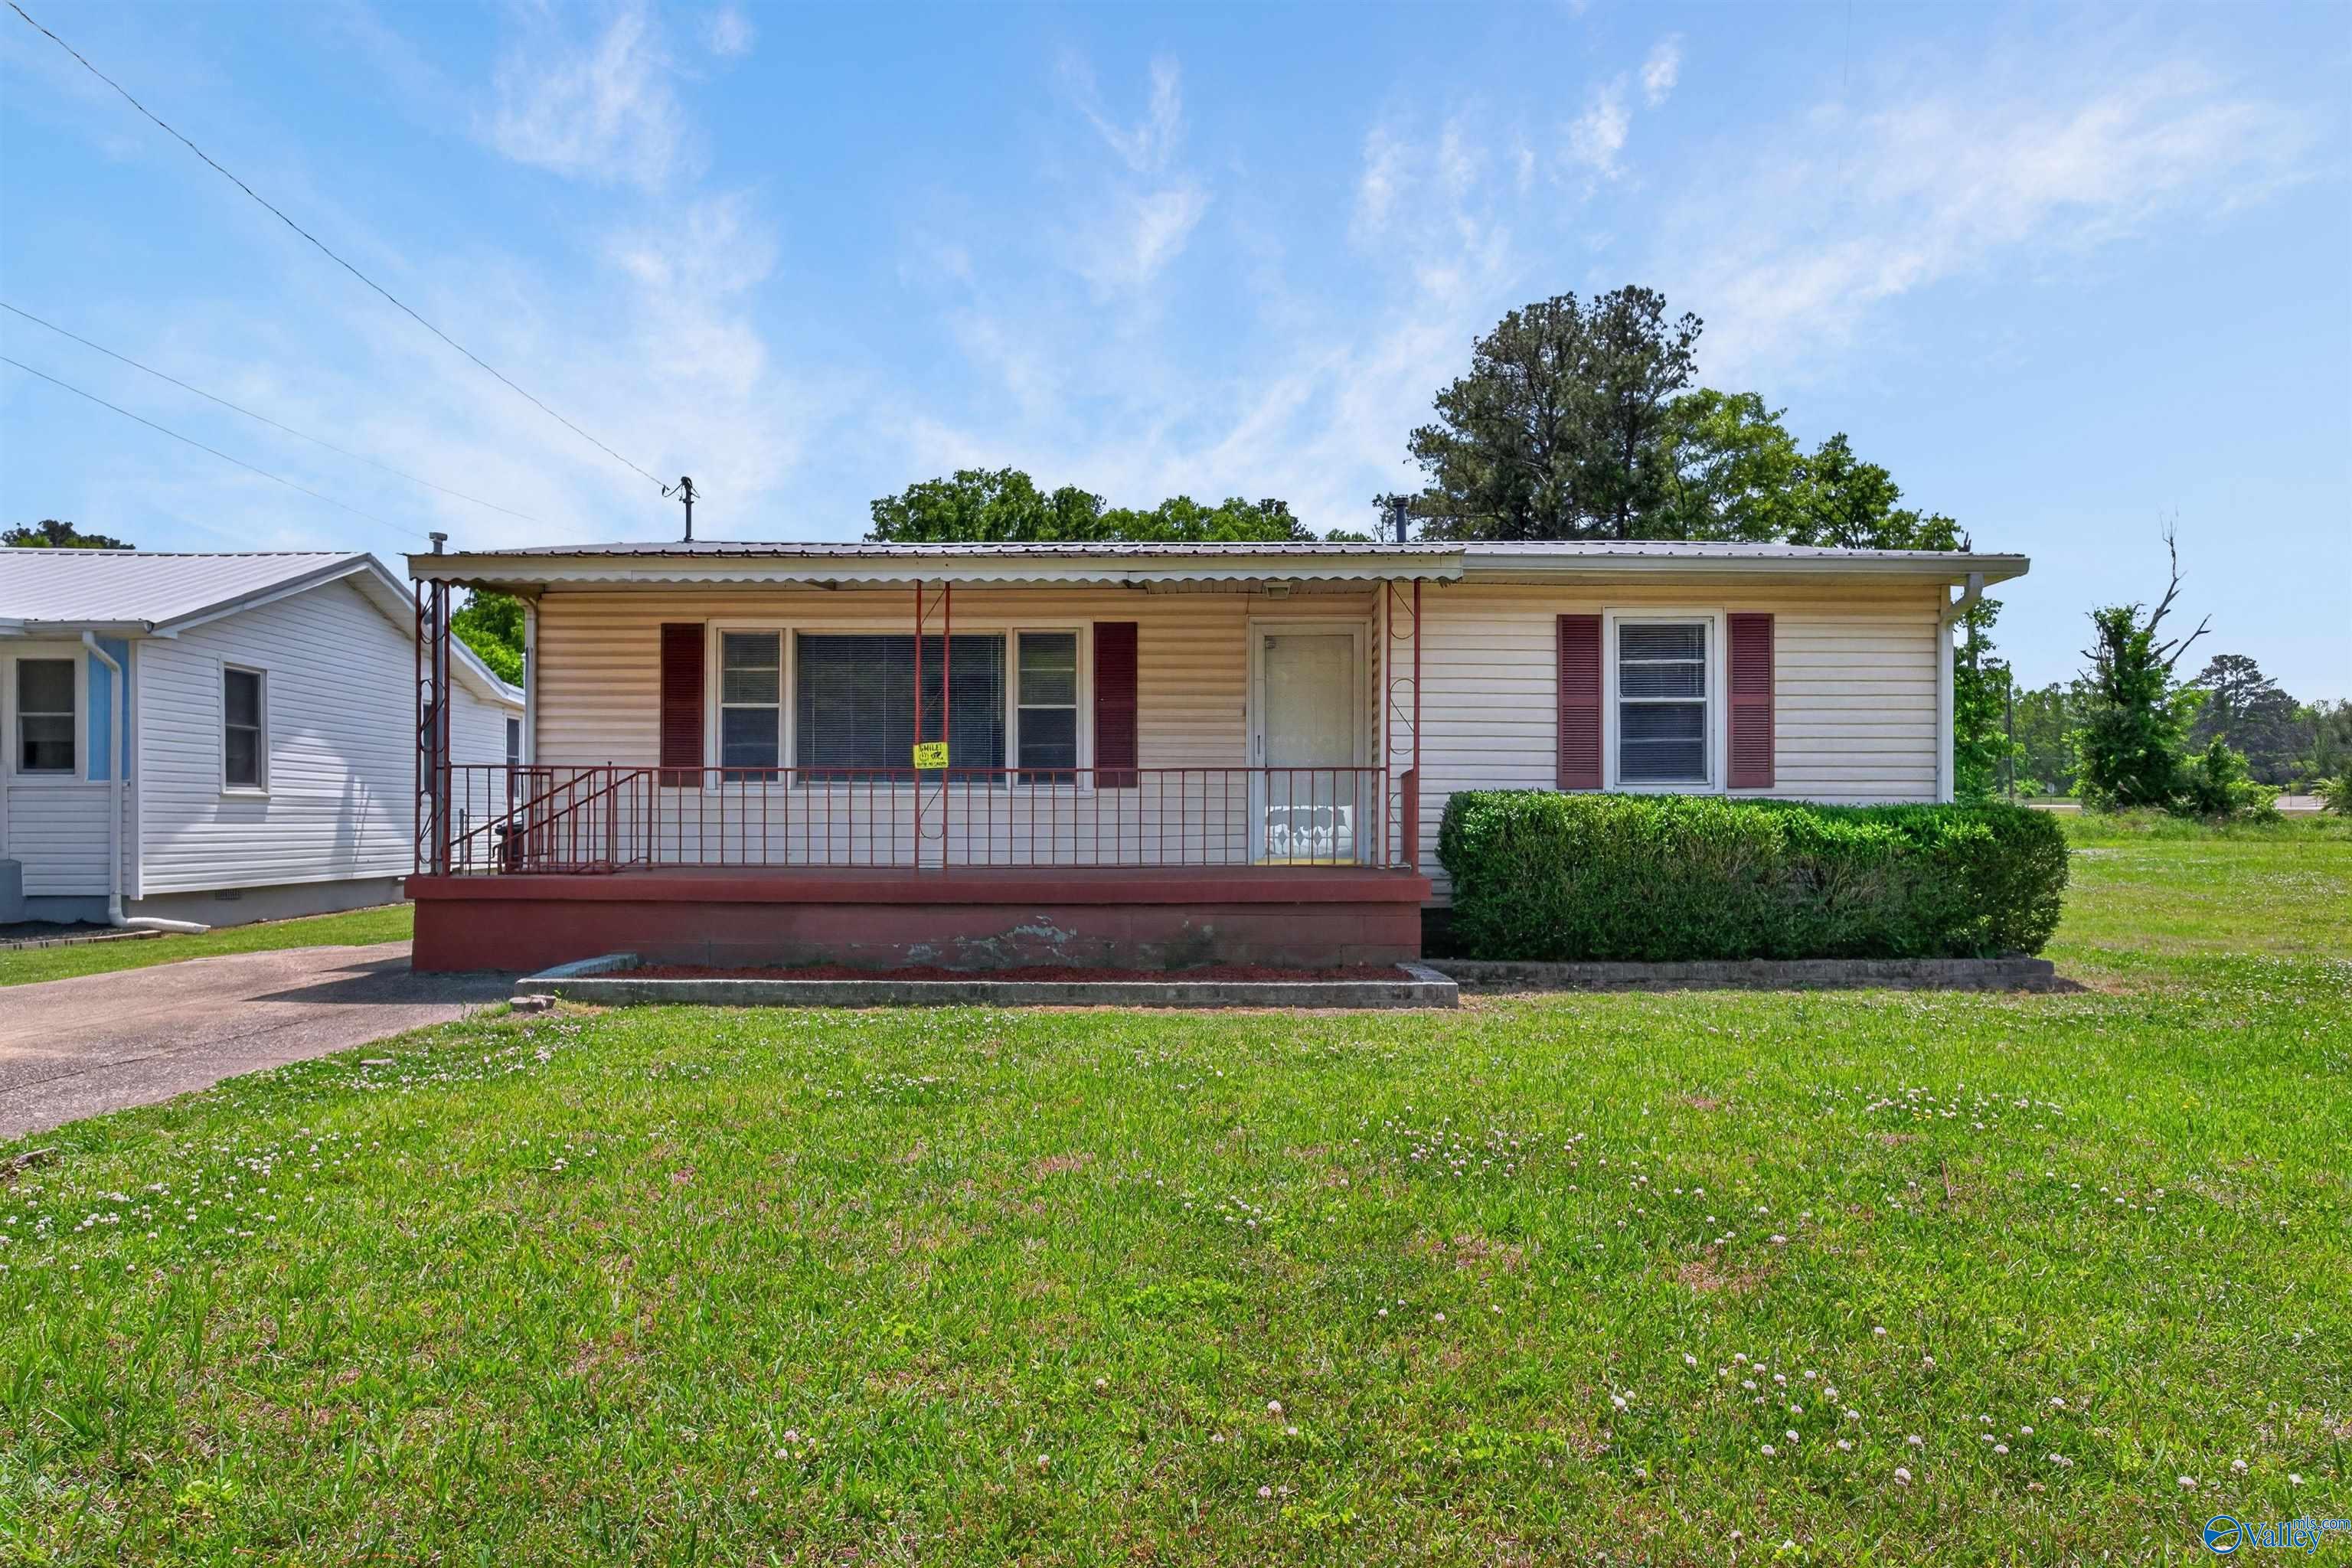
1021 Springfield Avenue, Gadsden, AL 35903
Glendale · ETOWAH County
Key Facts
Description
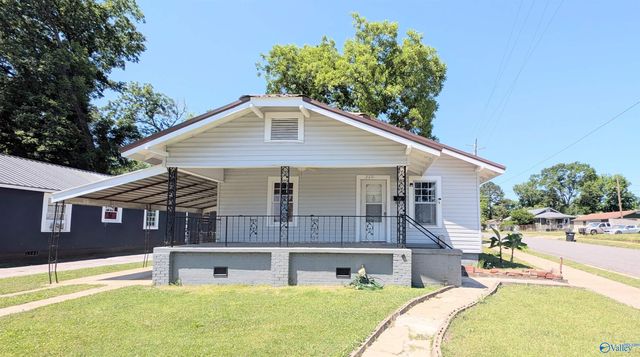
MOVE IN READY!! This updated 4-bedroom,2-bath home offers comfort and convivence in every detail. Featuring hardwood floors throughout. This home is truly ready for its next owner. Ideally located just minutes from shopping, schools, and major highways, you'll enjoy both accessibility and everyday ease.
Property Information
Property Type
Residential
Sub-Type
Single Family Residence
Style
Ranch/1 Story
Year Built
1961
Stories
1
Living Area
1,430 sq ft
Lot Size
0.16 acres
Lot Dimensions
50 x 139
Days on Market
43
MLS® Listing#
21916048
Property Features
Appliances
Cooling
Heating
Fireplace
Basement
Parking
Patio
Construction
Community
Sewer
Water Source
Rooms
- Bedroom 211x13First
- Bedroom 311x11First
- Bedroom 411x11First
- Kitchen11x13First
- Living Room13x23First
- Master Bedroom11x15First
Schools
- Elementary:
- Adams
- Middle:
- Litchfield Middle
- High:
- Gadsden City High
Financial Details
HOA
None
Annual Taxes
$792
Tax year 2025
Parcel Number
1506132000033.000
Directions
Travel E Meighan Blvd, Just Past Johnson's Grocery, Turn Left On Springfield Ave, House On The Right.
Affordability Calculator
$27,800
Estimated monthly payment
$740/mo
Principal $111,200 · Est. interest $155,134 over 30 yrs
Neighborhood Market Statistics
How this home compares to active listings in Gadsden, AL
- $253,448
- Median Listing Price
- 70
- Median Days on Market
- 2,088
- Median Sq Ft
- $119
- Median Price / Sq Ft
- 179
- Active Listings
- This home’s price is 45% below the area median.
- Its price per sq ft is 18% below the area median.
Market statistics compiled from active EXIT Realty® and MLS listings in Gadsden, AL.
Location

Points of Interest in Gadsden, AL
Showing the Gadsden area map.
Nearby Schools
Adams Elementary School
Elementary · 0.3 mi away
Litchfield Middle School
Secondary · 0.5 mi away
C.A. Donehoo Elementary School
Elementary · 1.0 mi away
Early Childhood Academy
School · 1.3 mi away
St James Catholic School
School · 2.3 mi away
Striplin Elementary School
Elementary · 2.6 mi away
Glencoe Middle School
Secondary · 2.7 mi away
Gadsden Middle School
Secondary · 2.7 mi away
Glencoe High School
Secondary · 2.7 mi away
Episcopal Day School
Secondary · 3.0 mi away
Ray Thompson Elementary School
Elementary · 3.1 mi away
Gadsden City Schools
Elementary · 3.2 mi away
Glencoe Elementary School
Elementary · 3.2 mi away
Carver High School
Secondary · 3.3 mi away
Gadsden High School
Secondary · 3.3 mi away
Eura Brown Elementary School
Elementary · 3.6 mi away
Gadsden City High School
Secondary · 4.0 mi away
Gadsden High School
Secondary · 4.1 mi away
Mitchell Elementary School
Elementary · 4.2 mi away
Noccalula Academy
School · 4.3 mi away
Commute Calculator
Nearby Homes

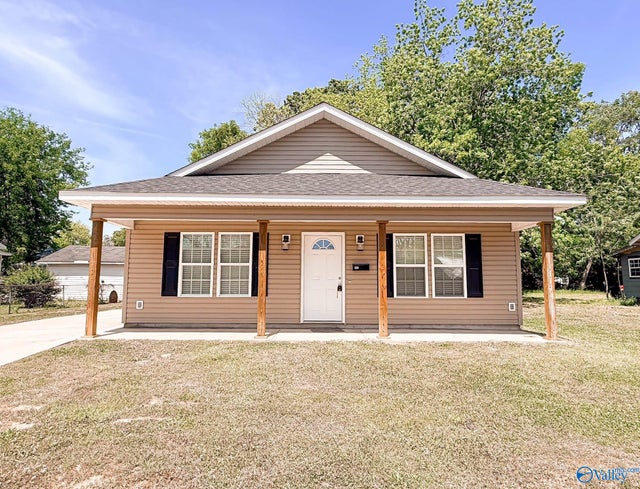
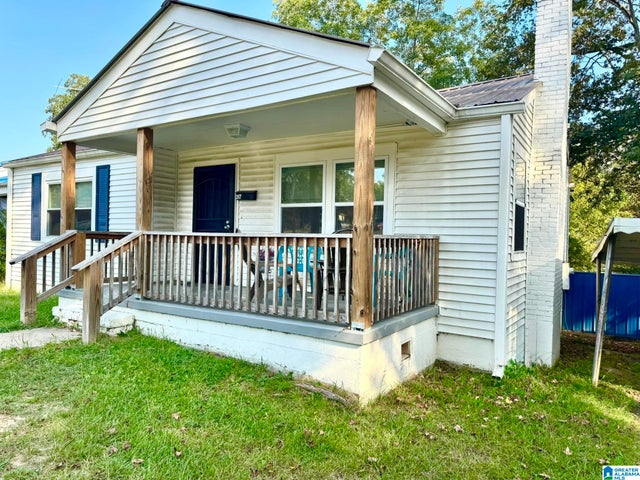

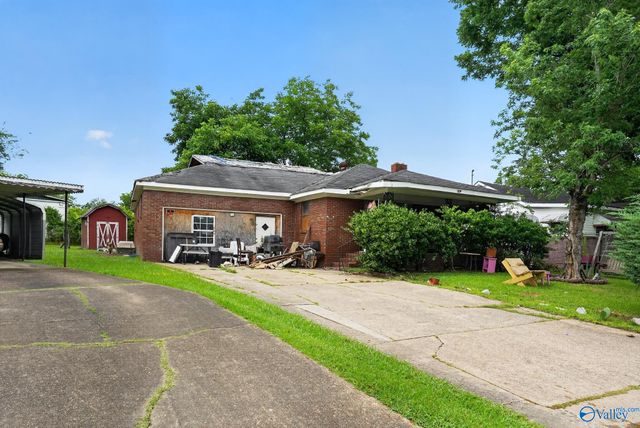
Similar Homes Nearby
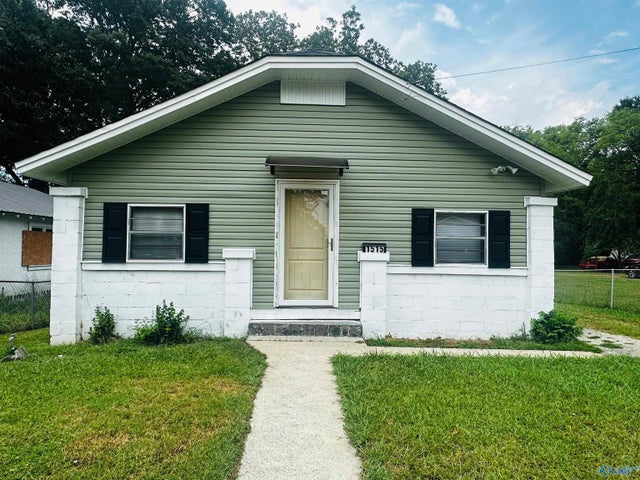
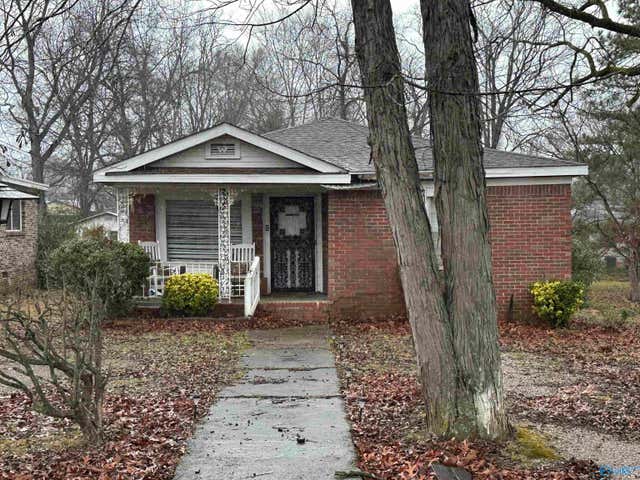
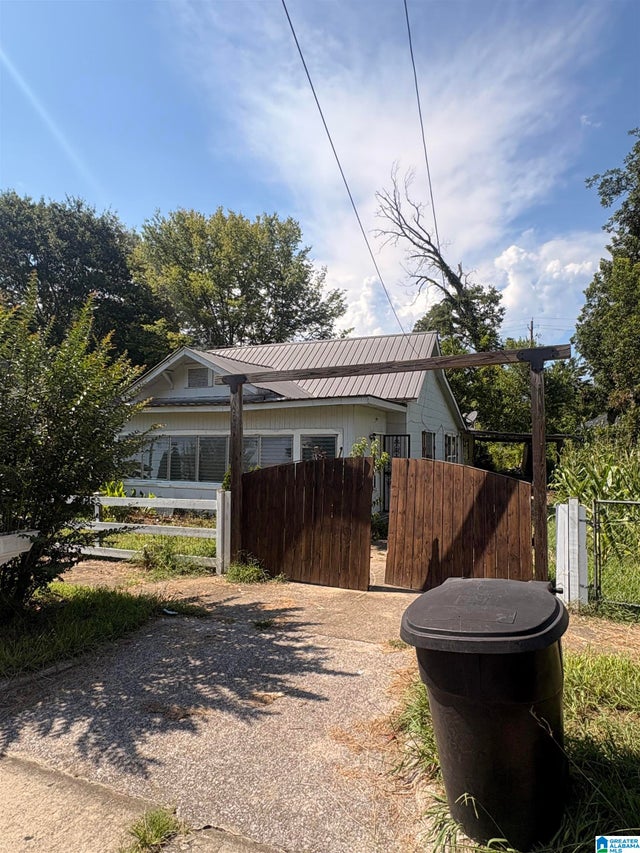


Similar Home Values
Comparable nearby listings and their asking prices.
| Address | Price | Beds | Baths | Sq Ft |
|---|---|---|---|---|
| 1515 Kyle Avenue, Gadsden, AL | $99,900 | 3 | 1 | 1,118 |
| 2815 Tallahassee Street, Gadsden, AL | $104,900 | 4 | 1 | 1,292 |
| 1529 4TH AVENUE, GADSDEN, AL | $110,000 | 3 | 2 | 1,535 |
| 10000 TABOR ROAD, GADSDEN, AL | $118,900 | 3 | 2 | 1,140 |
| 2201 Chestnut Street, Gadsden, AL | $119,900 | 3 | 1 | 1,264 |
| 918 Newton Street, Gadsden, AL | $122,700 | 3 | 1 | 1,356 |
Moving Cost Estimate
EXIT Agents in Gadsden


Listing Courtesy: ERA King Real Estate - 2564421030
Last Updated: 2026-04-23