

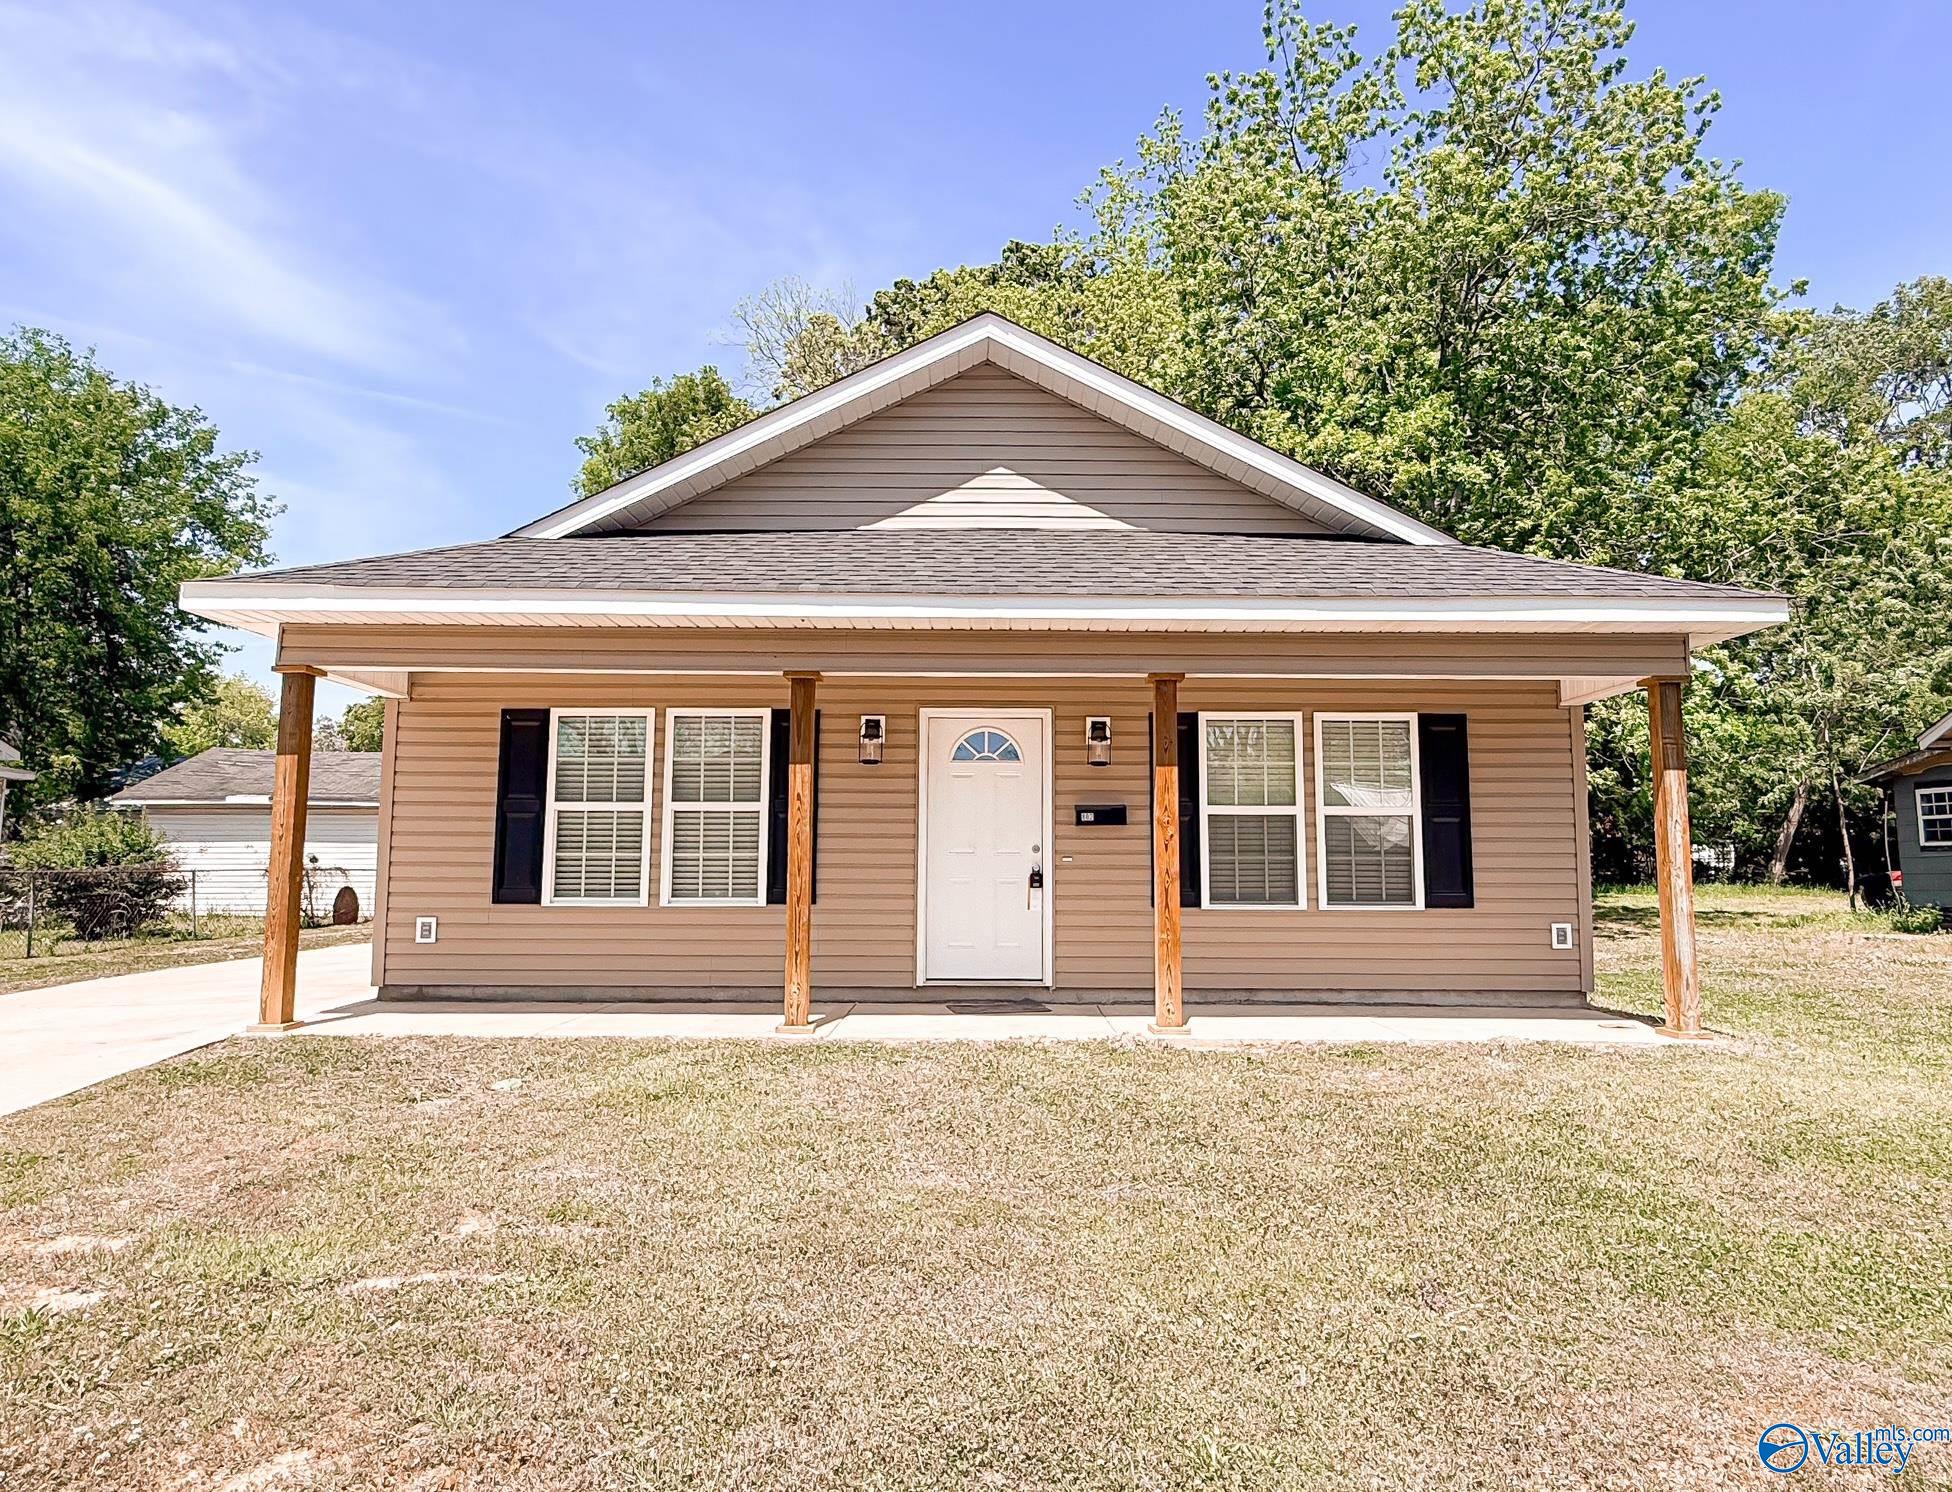
802 Raley Street, Gadsden, AL 35903
Goodyear · ETOWAH County
Key Facts
Description
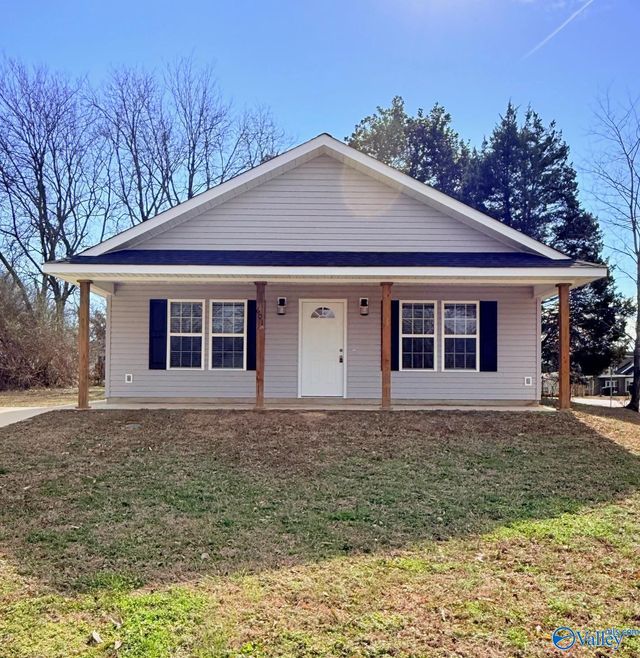
This beautifully built home features 3 spacious bedrooms and 2 full bathrooms with an open floor plan that offers a seamless flow between the kitchen, dining, and living areas. Enjoy stylish and durable luxury vinyl plank flooring throughout, along with granite countertops in the modern kitchen. A large laundry room provides added convenience and storage space as well as a garage in the back yard great for storage as well. This home is the perfect blend of comfort, style, and location! Buyer to verify all information.
Property Information
Property Type
Residential
Sub-Type
Single Family Residence
Style
Ranch/1 Story
Year Built
2025
Stories
1
Living Area
1,200 sq ft
Lot Size
0.24 acres
Days on Market
86
MLS® Listing#
21915269
Property Features
Cooling
Heating
Fireplace
Parking
Construction
Foundation
Water Source
Rooms
- Bedroom 211x11First
- Bedroom 310x11First
- Kitchen16x13
- Living Room13x16
- Master BedroomFirst
Schools
- Elementary:
- R.A. Mitchell Elementary
- Middle:
- Emma Sansom Middle
- High:
- Gadsden City High
Financial Details
HOA
None
Directions
Start By Exiting Walmart Onto E Meighan Blvd (Us-278),Head East On Meighan Blvd,Continue Straight And Pass Through A Few Intersections,Turn Right Onto Riley St,Turn Left Onto Raley St, 802 On Left
Affordability Calculator
$34,500
Estimated monthly payment
$918/mo
Principal $138,000 · Est. interest $192,522 over 30 yrs
Neighborhood Market Statistics
How this home compares to active listings in Gadsden, AL
- $256,897
- Median Listing Price
- 70
- Median Days on Market
- 2,061
- Median Sq Ft
- $119
- Median Price / Sq Ft
- 177
- Active Listings
- This home’s price is 33% below the area median.
- Its price per sq ft is 21% above the area median.
Market statistics compiled from active EXIT Realty® and MLS listings in Gadsden, AL.
Location

Points of Interest in Gadsden, AL
Showing the Gadsden area map.
Nearby Schools
Adams Elementary School
Elementary · 0.2 mi away
Litchfield Middle School
Secondary · 0.3 mi away
C.A. Donehoo Elementary School
Elementary · 0.8 mi away
Early Childhood Academy
School · 1.5 mi away
St James Catholic School
School · 1.8 mi away
Striplin Elementary School
Elementary · 2.3 mi away
Gadsden Middle School
Secondary · 2.4 mi away
Ray Thompson Elementary School
Elementary · 2.7 mi away
Episcopal Day School
Secondary · 2.7 mi away
Gadsden City Schools
Elementary · 2.9 mi away
Carver High School
Secondary · 3.0 mi away
Gadsden High School
Secondary · 3.0 mi away
Glencoe Middle School
Secondary · 3.1 mi away
Glencoe High School
Secondary · 3.1 mi away
Eura Brown Elementary School
Elementary · 3.6 mi away
Glencoe Elementary School
Elementary · 3.7 mi away
Gadsden High School
Secondary · 3.8 mi away
Mitchell Elementary School
Elementary · 3.8 mi away
Noccalula Academy
School · 3.9 mi away
Gadsden City High School
Secondary · 3.9 mi away
Commute Calculator
Nearby Homes


Similar Homes Nearby



Similar Home Values
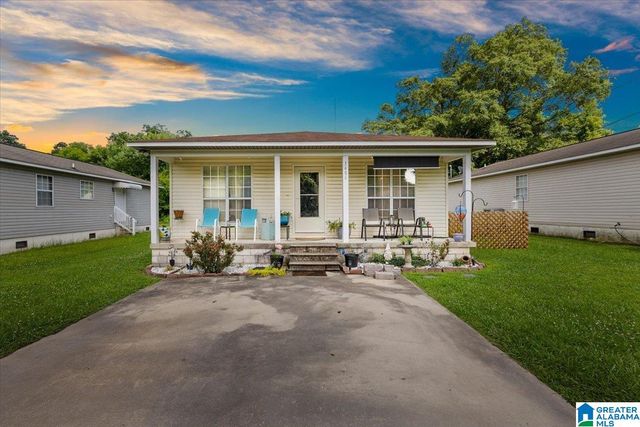
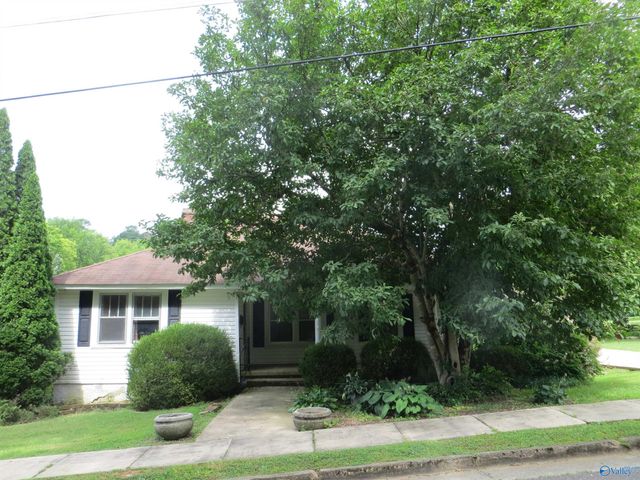
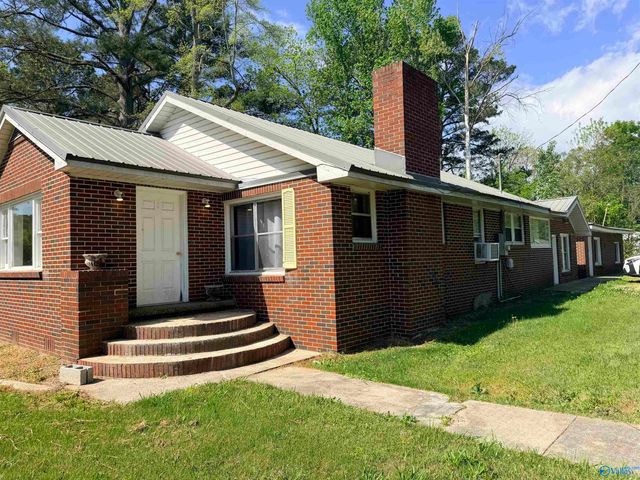
Comparable nearby listings and their asking prices.
| Address | Price | Beds | Baths | Sq Ft |
|---|---|---|---|---|
| 918 Newton Street, Gadsden, AL | $122,700 | 3 | 1 | 1,356 |
| 1406 HARRISON AVENUE, GADSDEN, AL | $124,000 | 3 | 1 | 1,148 |
| 2320 Hill Avenue, Gadsden, AL | $124,900 | 2 | 1 | 1,170 |
| 1306 Fowler Avenue, Gadsden, AL | $125,000 | 3 | 1 | 1,046 |
| 1306 FOWLER AVENUE, GADSDEN, AL | $125,000 | 3 | 1 | 1,064 |
| 1701 Roosevelt Avenue, Gadsden, AL | $125,000 | 3 | 1 | 1,518 |
Moving Cost Estimate
EXIT Agents in Gadsden


Listing Courtesy: Impact Realty, LLC - 2564594001
Last Updated: 2026-04-15