

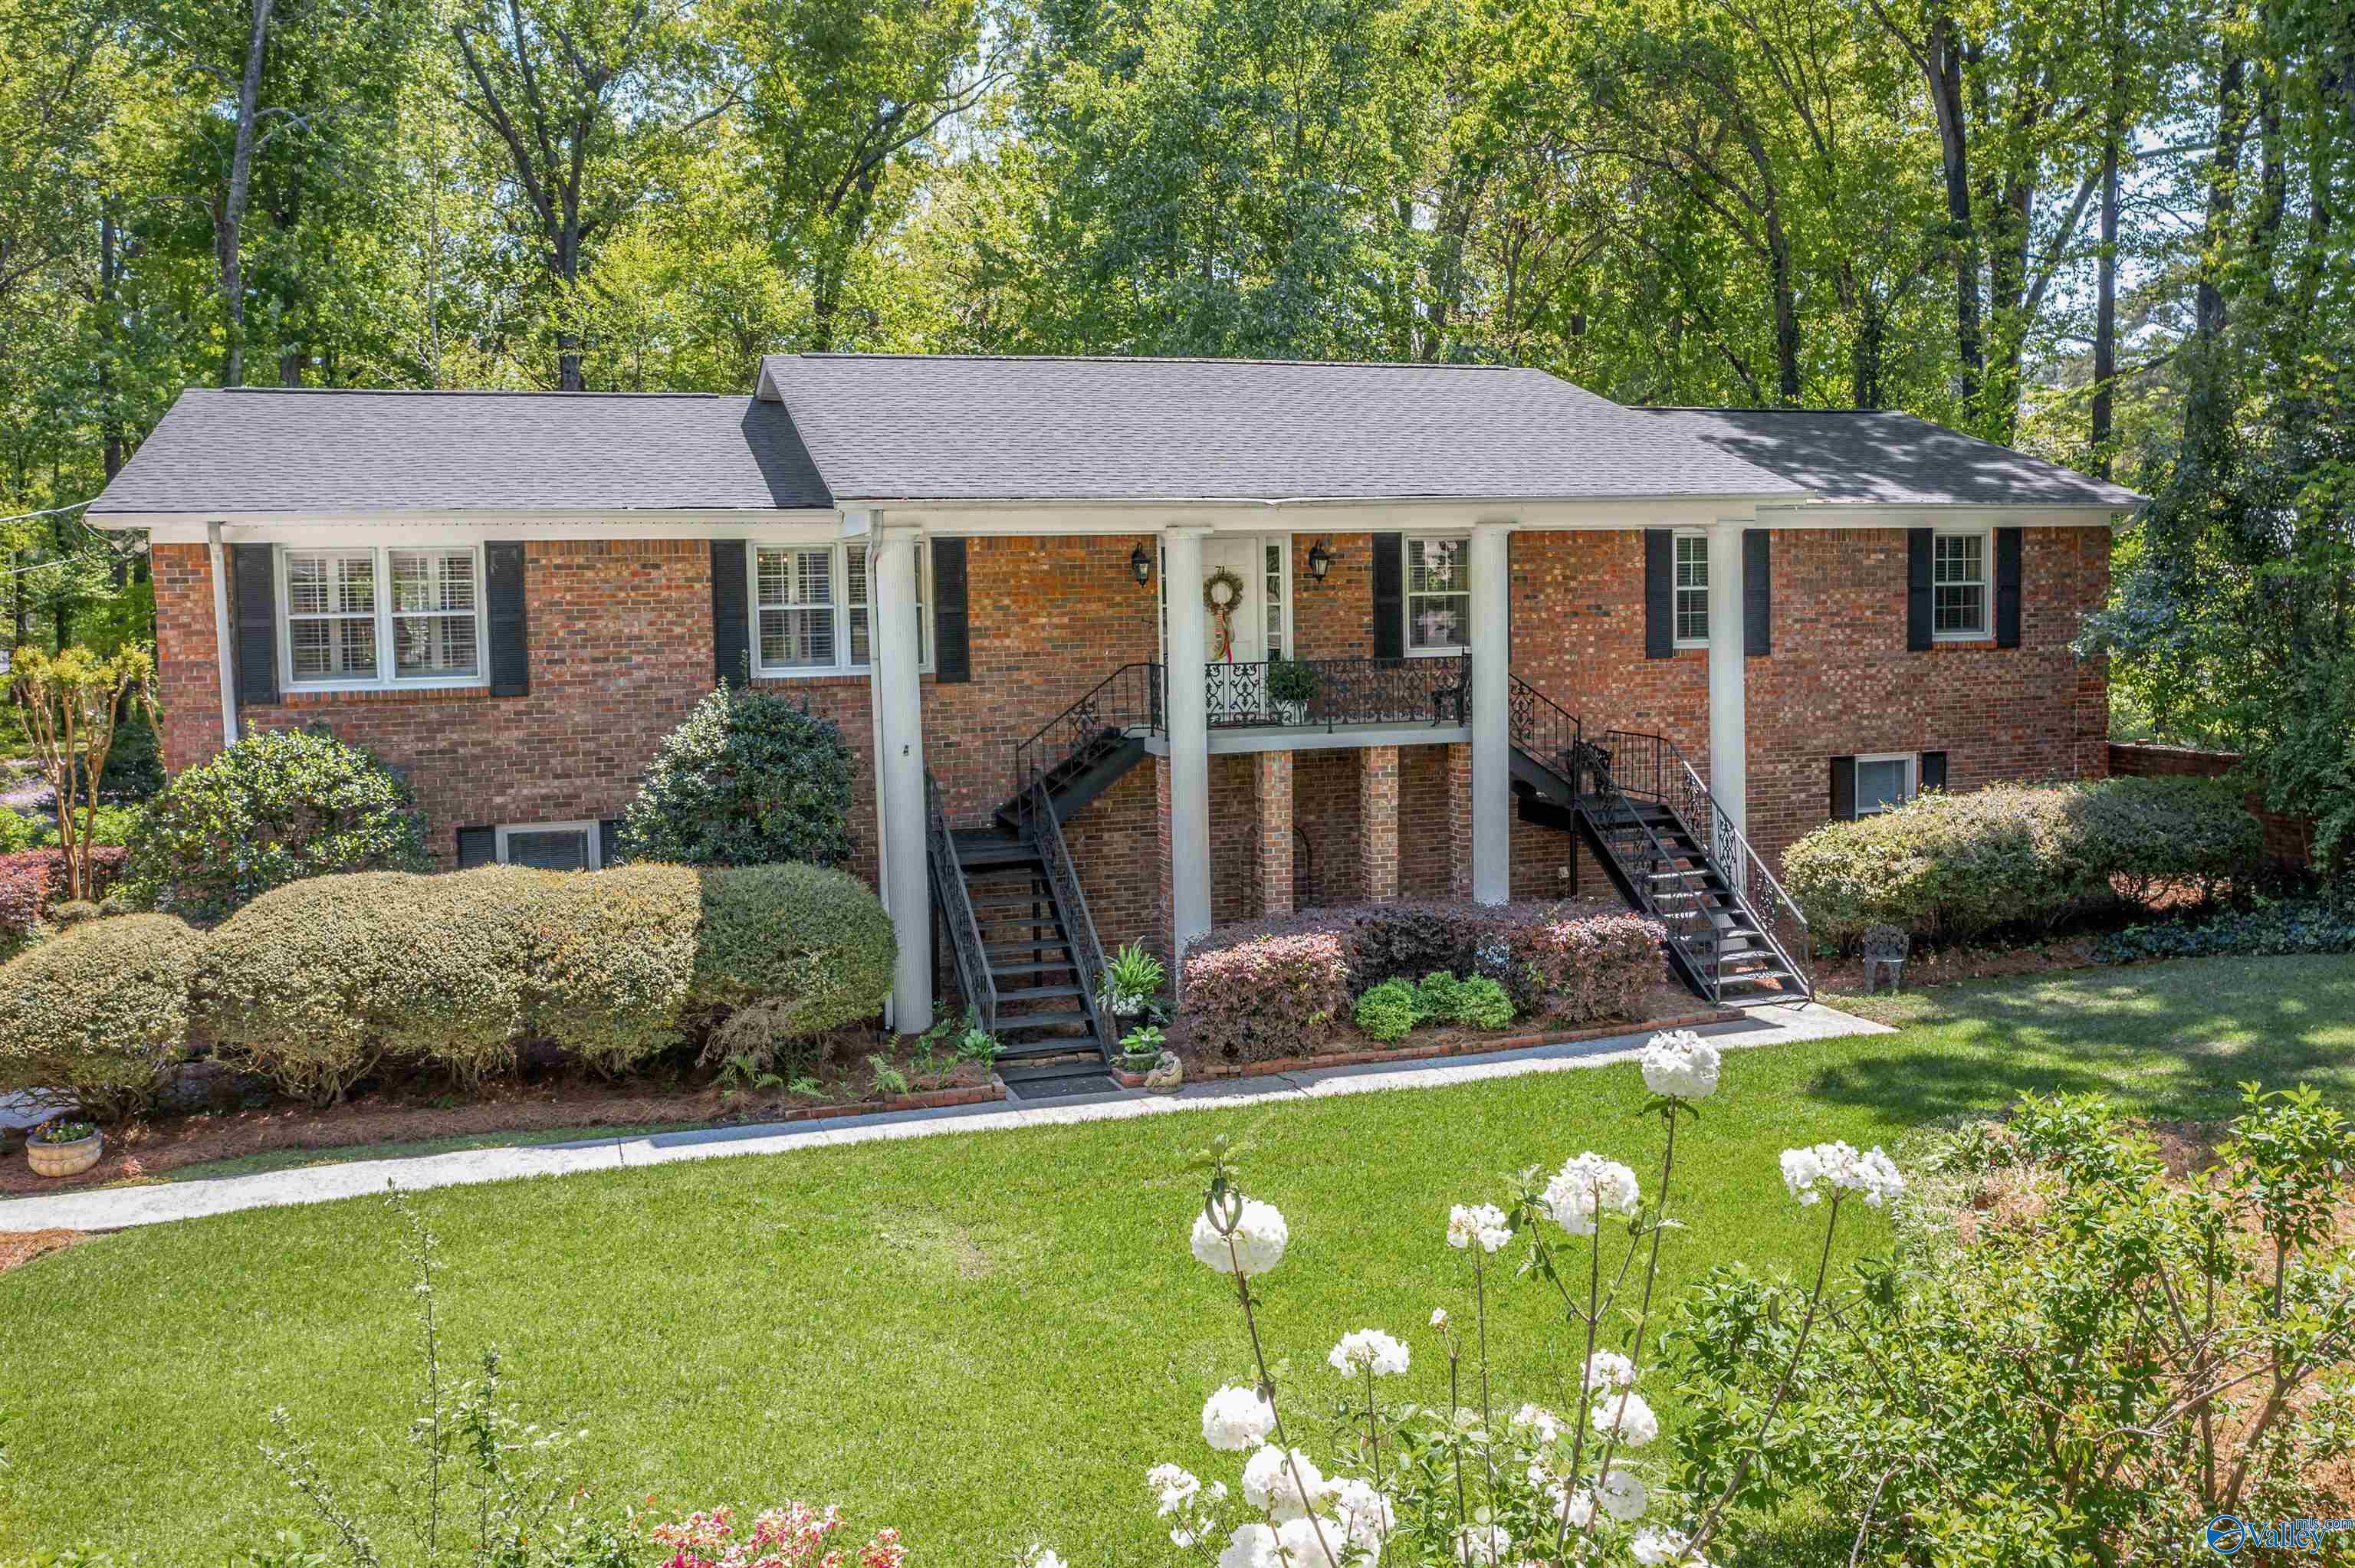
71 Alpine View, Gadsden, AL 35901
Clubview Heights · ETOWAH County
Key Facts
Description
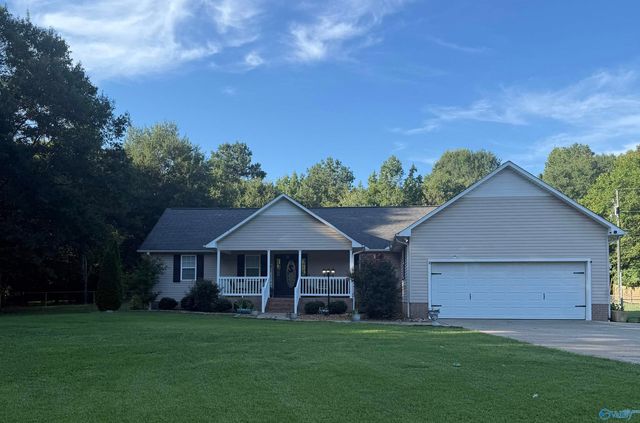
Location, location! CLUBVIEW. Nestled on a beautiful lot with a serene wooded backdrop, this 4-bedroom, 3-bath home is full of charm and character. Inside, you’ll find spacious rooms, rich hardwood floors, and a stately, Southern-inspired remodeled kitchen perfect for gathering. The sun porch offers a peaceful place to relax and enjoy the view, while pristine landscaping enhances the home’s curb appeal. A full basement provides endless possibilities for additional living space, storage, or recreation. A rare blend of elegance, warmth, and setting—this one is truly special!
Property Information
Property Type
Residential
Sub-Type
Single Family Residence
Style
Traditional
Year Built
1976
Stories
2
Living Area
3,421 sq ft
Lot Size
0.54 acres
Garage Spaces
2
Days on Market
77
MLS® Listing#
21914566
Property Features
Appliances
Cooling
Heating
Fireplace
Parking
Laundry
Patio
Construction
Security
Sewer
Rooms
- 13x32First
- Bedroom 212x23Second
- Bedroom 311x12Second
- Bedroom 414x15First
- Den7x9First
- Dining Room12x16Second
- Family Room15x20Second
- Kitchen14x15Second
- Laundry7x12Second
- Living Room16x20Second
- Master Bedroom15x16Second
Schools
- Elementary:
- Eura Brown Elementary
- Middle:
- Gadsden
- High:
- Gadsden City High
Financial Details
HOA
None
Annual Taxes
$1,563
Tax year 2025
Parcel Number
1505212000047.001
Directions
Turn Unto Emerson Off Rainbow Drive, House On Right.
Affordability Calculator
$89,980
Estimated monthly payment
$2,395/mo
Principal $359,920 · Est. interest $502,120 over 30 yrs
Neighborhood Market Statistics
How this home compares to active listings in Gadsden, AL
- $253,448
- Median Listing Price
- 70
- Median Days on Market
- 2,088
- Median Sq Ft
- $119
- Median Price / Sq Ft
- 179
- Active Listings
- This home’s price is 78% above the area median.
- Its price per sq ft is 11% above the area median.
Market statistics compiled from active EXIT Realty® and MLS listings in Gadsden, AL.
Location

Getting Around
Points of Interest in Gadsden, AL
Showing the Gadsden area map.
Nearby Schools
Eura Brown Elementary School
Elementary · 0.2 mi away
Gadsden City High School
Secondary · 1.6 mi away
Coosa Christian School
School · 2.1 mi away
12th Street Baptist Kindergarten
School · 2.1 mi away
Gadsden Middle School
Secondary · 2.2 mi away
Striplin Elementary School
Elementary · 2.4 mi away
West Brook Christian School
School · 2.4 mi away
Gadsden City Schools
Elementary · 2.6 mi away
Gadsden High School
Secondary · 2.6 mi away
C.A. Donehoo Elementary School
Elementary · 2.7 mi away
Episcopal Day School
Secondary · 2.7 mi away
Lighthouse Christian Academy
School · 3.0 mi away
John S. Jones Elementary School
Elementary · 3.1 mi away
Walnut Park Elementary School
Elementary · 3.1 mi away
Rainbow Middle School
Secondary · 3.1 mi away
Gadsden High School
Secondary · 3.3 mi away
Pathways Academy
School · 3.3 mi away
Carver High School
Secondary · 3.4 mi away
Emma Sansom Middle School
Secondary · 3.4 mi away
Adams Elementary School
Elementary · 3.6 mi away
Commute Calculator
Nearby Homes

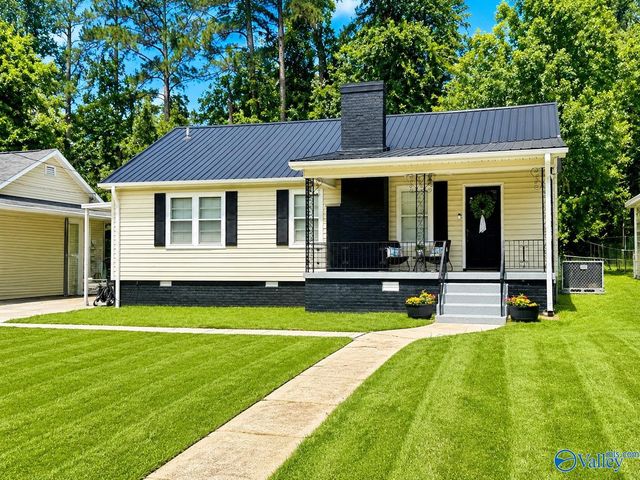
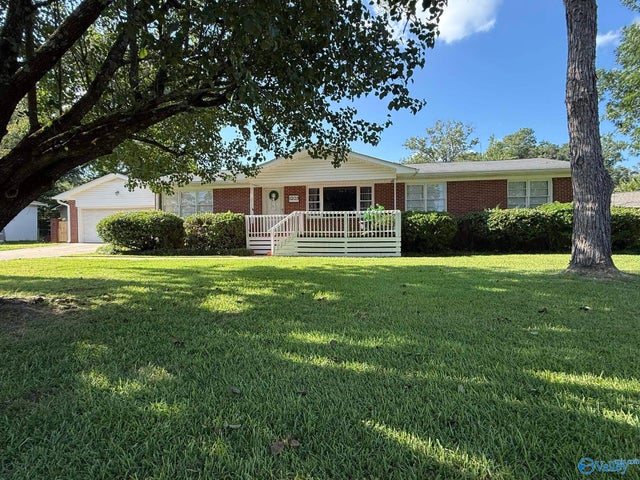
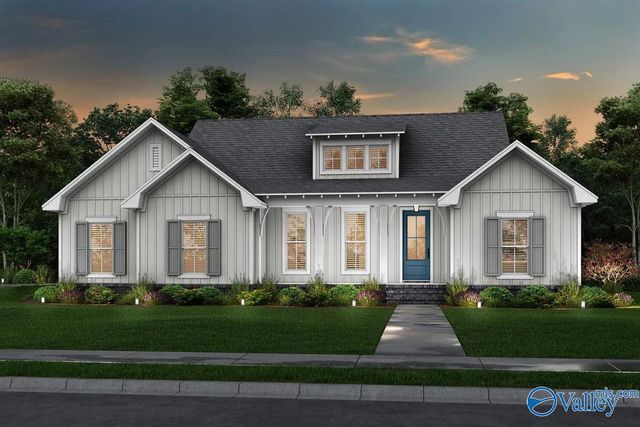

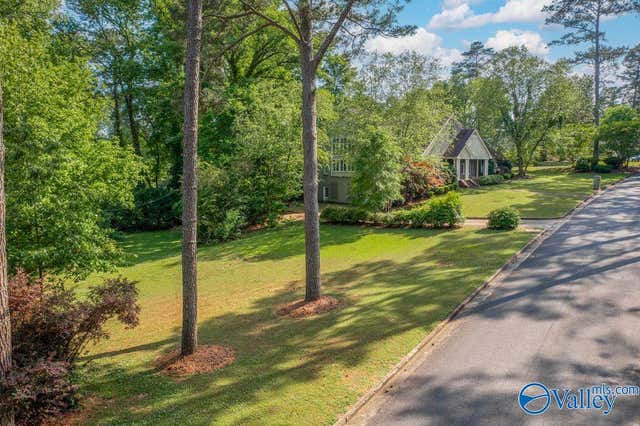
Similar Homes Nearby

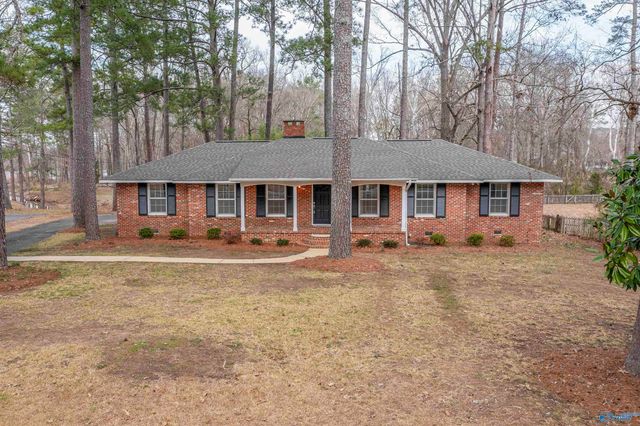
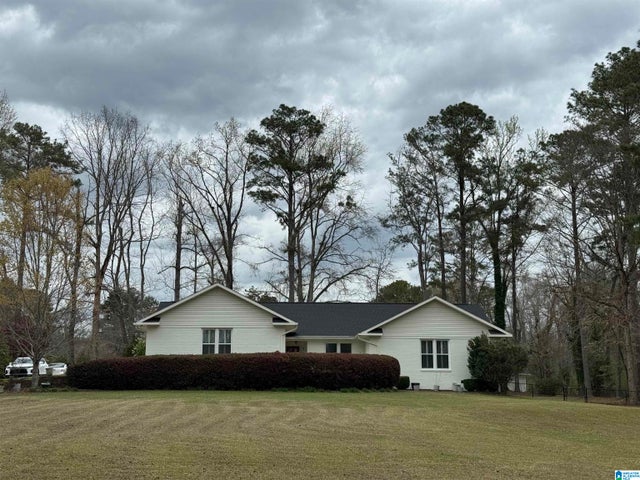
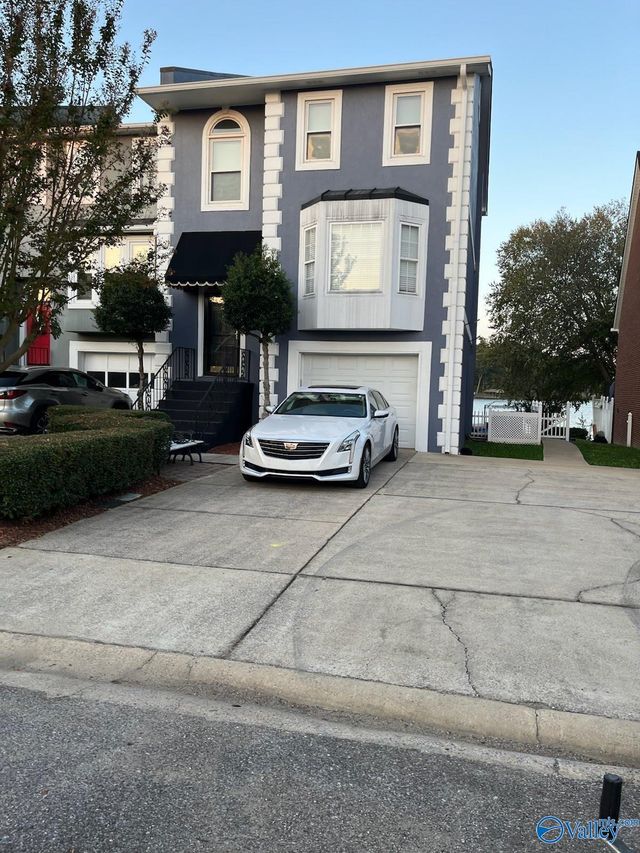
Similar Home Values
Comparable nearby listings and their asking prices.
| Address | Price | Beds | Baths | Sq Ft |
|---|---|---|---|---|
| 405 Shannon Circle, Gadsden, AL | $319,000 | 4 | 2 | 3,483 |
| 1421 MARSHALL WAY, GADSDEN, AL | $329,900 | 3 | 2 | 1,803 |
| 217 Monterey Circle, Gadsden, AL | $334,900 | 3 | 2 | 2,310 |
| 211 EDISON AVENUE, GADSDEN, AL | $338,900 | 3 | 3 | 2,382 |
| 343 Lakepoint Drive, Gadsden, AL | $339,900 | 3 | 4 | 2,184 |
| 7254 Fords Valley Road, Gadsden, AL | $348,000 | 3 | 2 | 2,450 |
Moving Cost Estimate
EXIT Agents in Gadsden


Listing Courtesy: Clokey Realty Inc - 2564421000
Last Updated: 2026-04-08