

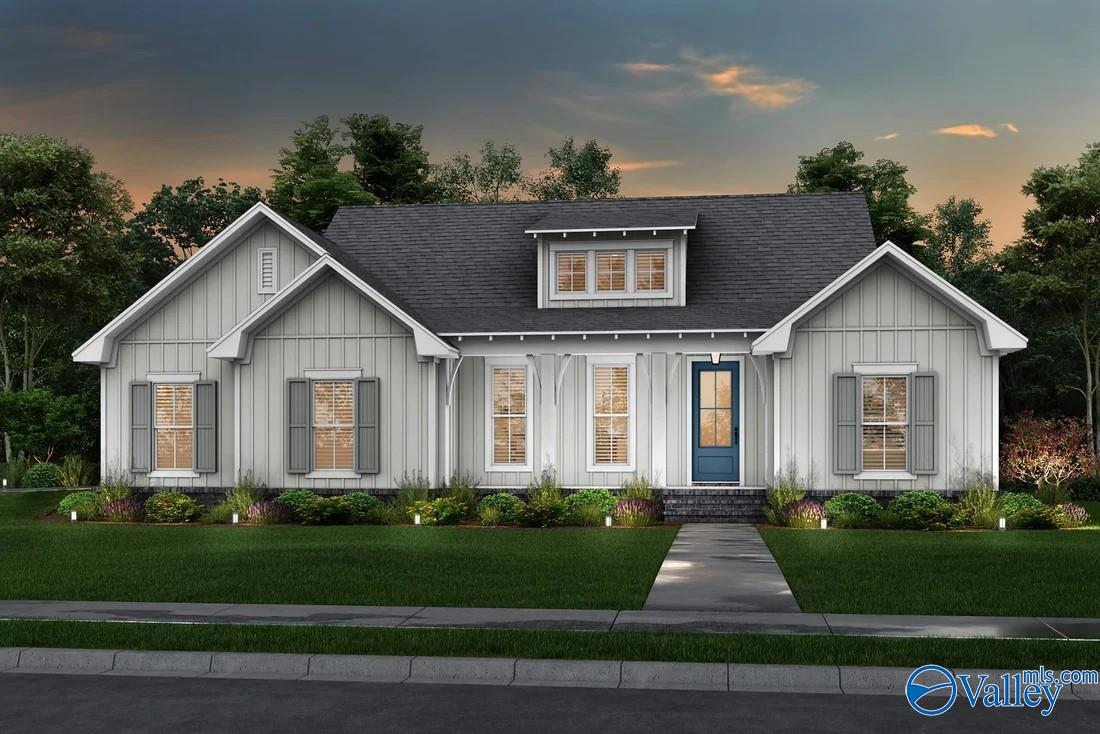
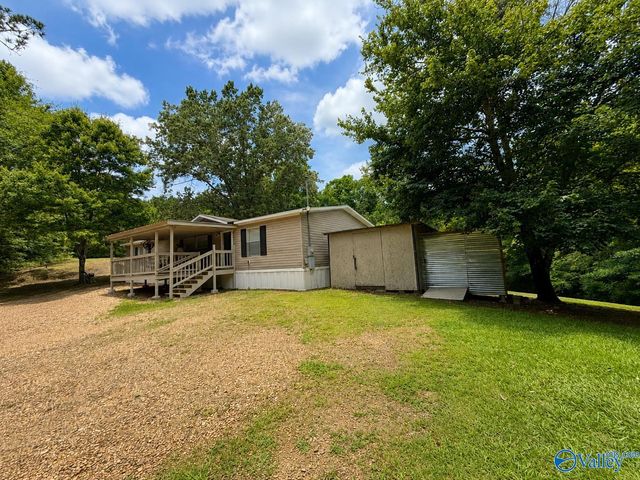
184 Ridgeway Drive, Piedmont, AL 36272
Mrs W T Williamon · CALHOUN County
Key Facts
Description
Under Construction-LOOKING FOR AN AFFORDABLE - NEW CONSTRUCTION HOME!? Here it is! This 3 bedroom/2 bath home is located in beautiful Piedmont, Alabama. This stunning home provides an open floor plan in main living area including the living room with a vaulted ceiling, a beautiful kitchen with granite, stainless steel appliances, pantry and a dining area. Split bedroom plan offers a large Master bedroom that features walk-in closets, and a beautiful on-suite bathroom with 2 decent sized bedrooms and a full bath on other side of home.
Property Information
Property Type
Residential
Sub-Type
Single Family Residence
Style
Ranch/1 Story / Craftsman / Open Floor Plan
Stories
1
Living Area
1,697 sq ft
Lot Size
0.23 acres
Garage Spaces
2
MLS® Listing#
21898861
Property Features
Cooling
Heating
Fireplace
Construction
Foundation
Sewer
Rooms
- Bedroom 212x12First
- Bedroom 312x12First
- Kitchen11x13First
- Living Room21x17First
- Master Bedroom13x16First
Schools
- Elementary:
- Piedmont
- Middle:
- Piedmont
- High:
- Piedmont
Financial Details
HOA
None
Parcel Number
0903080011004.000
Directions
Hill Ave Onto Ridgeway
Affordability Calculator
$57,000
Estimated monthly payment
$1,517/mo
Principal $228,000 · Est. interest $318,080 over 30 yrs
Neighborhood Market Statistics
How this home compares to active listings in Piedmont, AL
- 77
- Median Days on Market
- 1,568
- Median Sq Ft
- $119
- Median Price / Sq Ft
- 29
- Active Listings
- Its price per sq ft is 41% above the area median.
Market statistics compiled from active EXIT Realty® and MLS listings in Piedmont, AL.
Location

Points of Interest in Piedmont, AL
Showing the Piedmont area map.
Nearby Schools
Eura Brown Elementary School
Elementary · 0.5 mi away
Gadsden City High School
Secondary · 1.7 mi away
Gadsden Middle School
Secondary · 2.0 mi away
Striplin Elementary School
Elementary · 2.2 mi away
Coosa Christian School
School · 2.3 mi away
C.A. Donehoo Elementary School
Elementary · 2.4 mi away
12th Street Baptist Kindergarten
School · 2.4 mi away
Gadsden City Schools
Elementary · 2.5 mi away
Gadsden High School
Secondary · 2.5 mi away
Episcopal Day School
Secondary · 2.6 mi away
West Brook Christian School
School · 2.8 mi away
Lighthouse Christian Academy
School · 3.0 mi away
Carver High School
Secondary · 3.2 mi away
Walnut Park Elementary School
Elementary · 3.2 mi away
Gadsden High School
Secondary · 3.3 mi away
Adams Elementary School
Elementary · 3.3 mi away
John S. Jones Elementary School
Elementary · 3.4 mi away
Emma Sansom Middle School
Secondary · 3.4 mi away
Litchfield Middle School
Secondary · 3.4 mi away
Rainbow Middle School
Secondary · 3.4 mi away
Commute Calculator
Nearby Homes

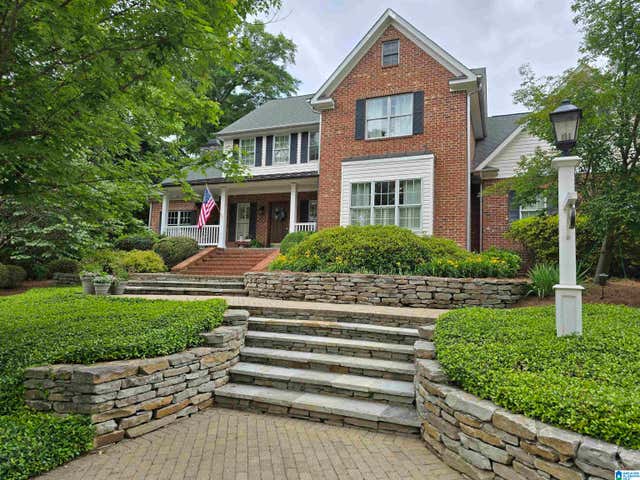
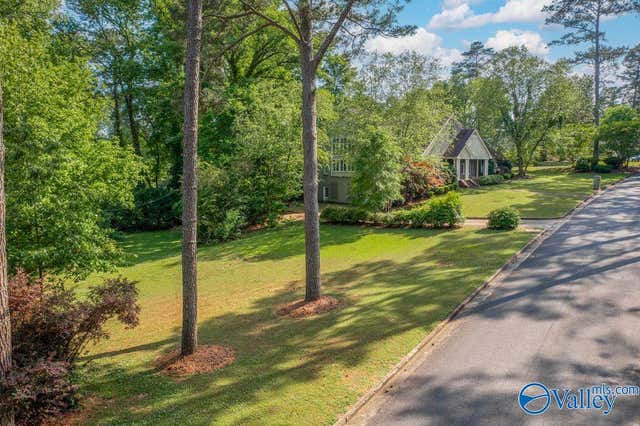
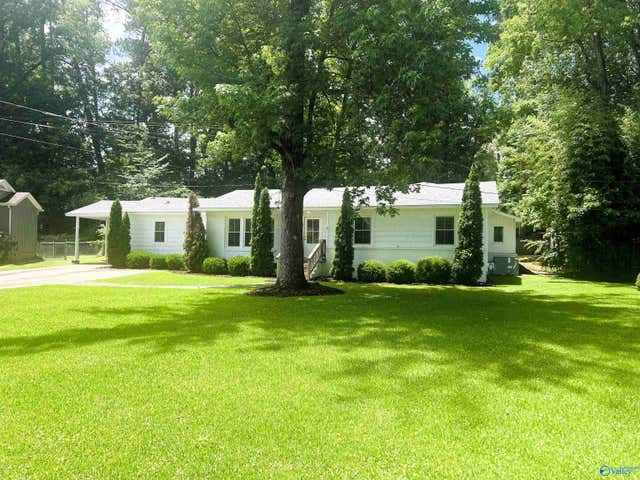
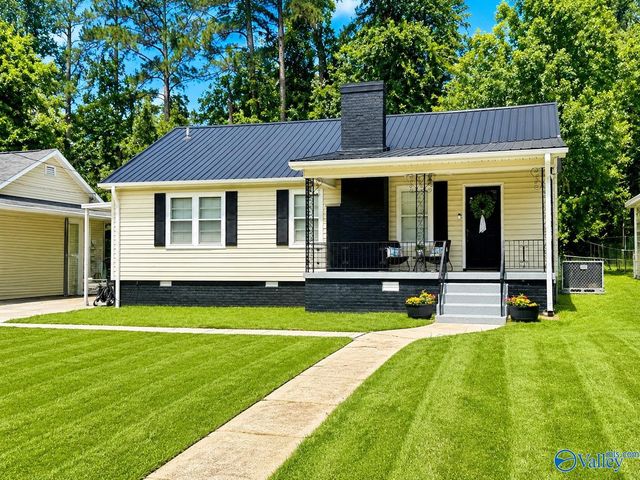
Similar Homes Nearby
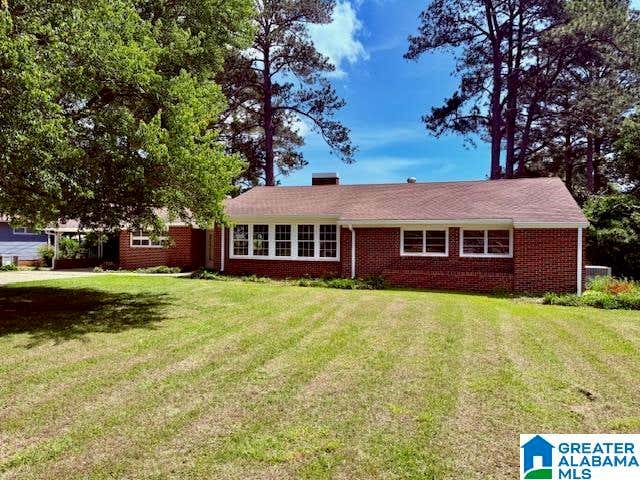
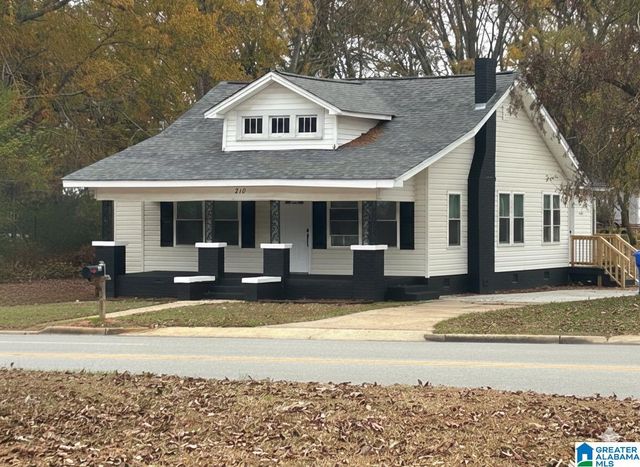


Similar Home Values
Comparable nearby listings and their asking prices.
| Address | Price | Beds | Baths | Sq Ft |
|---|---|---|---|---|
| 506 HILL AVENUE, PIEDMONT, AL | $209,900 | 4 | 2 | 2,340 |
| 210 MEMORIAL DRIVE, PIEDMONT, AL | $215,000 | 3 | 2 | 1,980 |
| 2061 Tom Cat Road, Piedmont, AL | $225,000 | 3 | 2 | 1,568 |
| 140 S HIGHWAY 9, PIEDMONT, AL | $239,900 | 3 | 2 | 1,361 |
| 31 NEEDHAM DRIVE, PIEDMONT, AL | $249,500 | 3 | 3 | 3,067 |
| 513 S MAIN STREET, PIEDMONT, AL | $249,900 | 7 | 5 | 4,734 |
Moving Cost Estimate
EXIT Agents in Piedmont


Listing Courtesy: Keller Williams Realty Group - 2562411500
Last Updated: 2025-09-11