

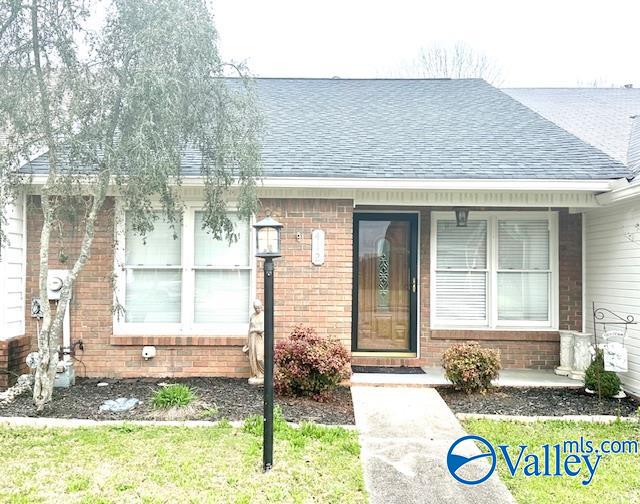
412 Bromwich Street, Decatur, AL 35603
Windchase Townhomes · MORGAN County
Key Facts
Description
Seller providing $8,000 in Buyer closing costs and/or rate buy down points. Move-IN Ready, One- Level Townhome in Convenient Location. Beautifully maintained townhome close to shopping and restaurants with easy access to the Beltline and 6th Ave. This lovely home has 2 Bedrooms and 2 full bathrooms that are updated with granite countertops. The kitchen features granite countertops, and new LVP flooring. The home features a large great room, a dining room, and a huge sunroom off of the master suite. It has low maintenance lawn with a detached rear entry one car garage and a patio area that is fenced in for your privacy. This home is move-in- ready. Call for a tour today.
Property Information
Property Type
Residential
Sub-Type
Townhouse
Style
Ranch/1 Story
Year Built
1991
Stories
1
Living Area
1,332 sq ft
Garage Spaces
1
Days on Market
86
MLS® Listing#
21912421
Property Features
Cooling
Heating
Fireplace
Parking
Construction
Foundation
Sewer
Water Source
Rooms
- 17x9First
- Bedroom 212x12First
- Dining Room12x11First
- Kitchen13x10First
- Living Room22x11First
- Master Bedroom16x12First
Schools
- Elementary:
- Frances Nungester
- Middle:
- Decatur Middle School
- High:
- Austin
Financial Details
HOA
None
Directions
Traveling West On The Beltline Turn Left Onto Sandlin Rd, Turn Left On Courtney Drive, Then Left Onto Bromwich. Townhouse Is On Your Left.
Affordability Calculator
$37,980
Estimated monthly payment
$1,011/mo
Principal $151,920 · Est. interest $211,942 over 30 yrs
Neighborhood Market Statistics
How this home compares to active listings in Decatur, AL
- $316,129
- Median Listing Price
- 52
- Median Days on Market
- 2,116
- Median Sq Ft
- $148
- Median Price / Sq Ft
- 312
- Active Listings
- This home’s price is 40% below the area median.
- Its price per sq ft is 4% below the area median.
Market statistics compiled from active EXIT Realty® and MLS listings in Decatur, AL.
Location

Points of Interest in Decatur, AL
Showing the Decatur area map.
Nearby Schools
Frances Nungester Elementary School
Elementary · 0.8 mi away
Cornerstone Christian School
School · 0.9 mi away
Austinville Elementary School
Elementary · 0.9 mi away
Morgan County School District
School · 1.2 mi away
Decatur City Head Start
School · 1.3 mi away
Chestnut Grove Elementary School
Elementary · 1.4 mi away
Decatur Heritage Christian Academy
School · 1.5 mi away
St. Ann Catholic School
School · 1.8 mi away
Austin Middle School
Elementary · 1.8 mi away
Austin High School
Secondary · 1.9 mi away
Excel Center-Decatur, Alabama
School · 2.0 mi away
Walter Jackson Elementary School
Elementary · 2.1 mi away
Woodmeade Elementary School
Elementary · 2.4 mi away
Decatur Middle School
Secondary · 2.5 mi away
Oak Park Elementary School-Decatur, Alabama
Elementary · 2.5 mi away
Decatur High School
Secondary · 2.8 mi away
Decatur City Schools
Elementary · 2.9 mi away
Eastwood Elementary School
Elementary · 2.9 mi away
Julian Harris Elementary School
Elementary · 3.0 mi away
West Decatur Elementary School
Elementary · 3.0 mi away
Commute Calculator
Nearby Homes
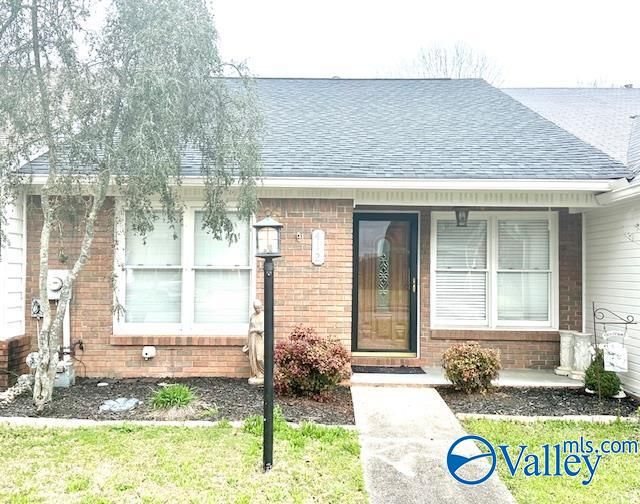
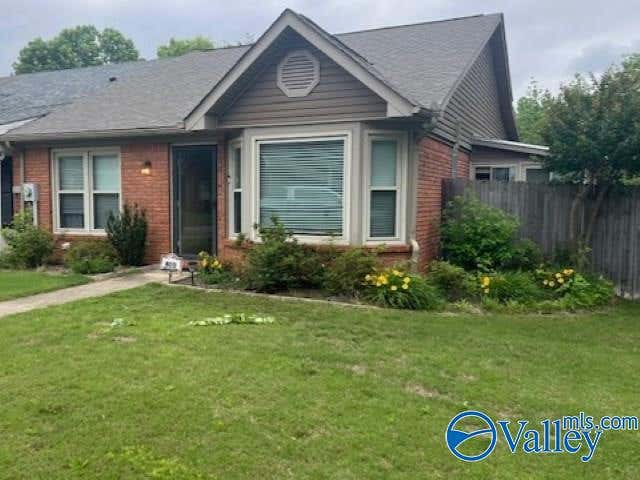
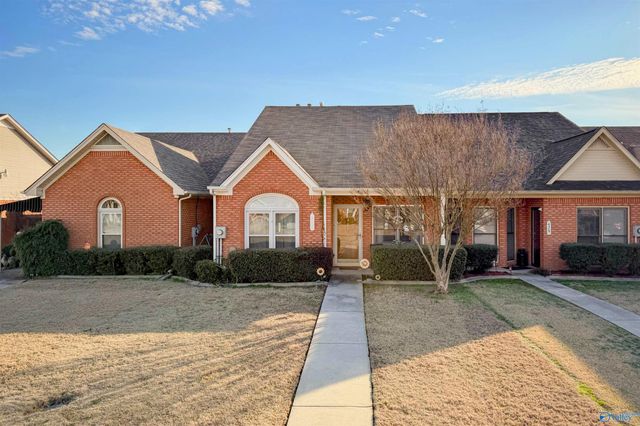
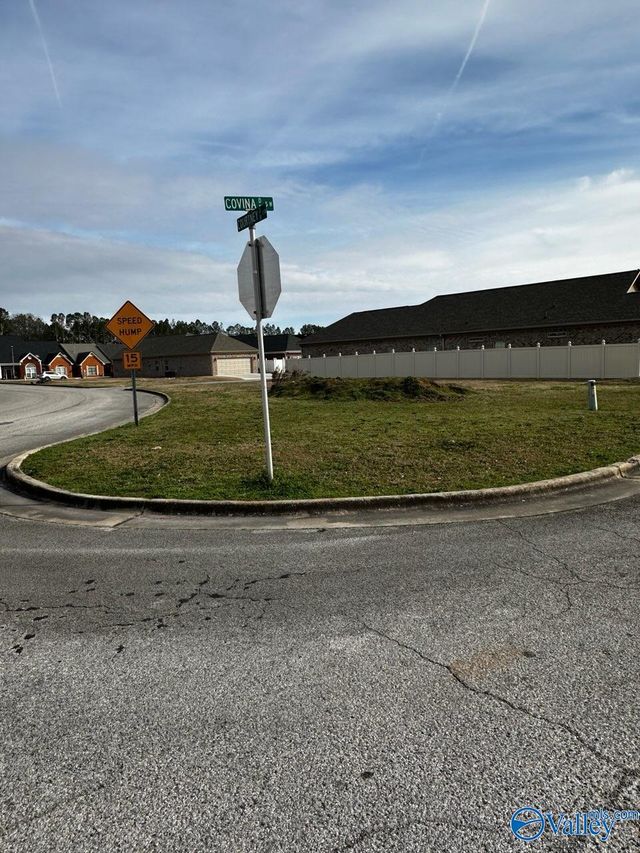
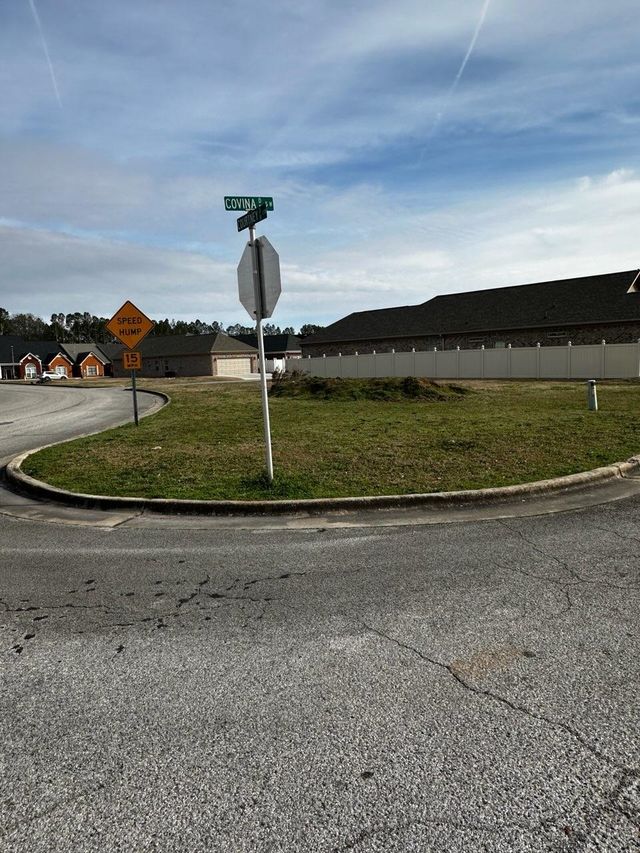
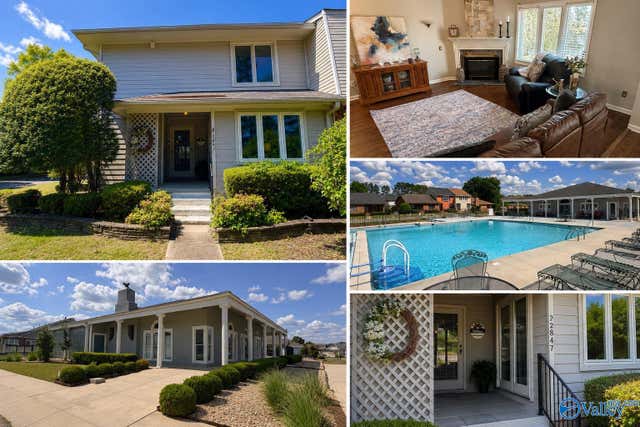
Similar Homes Nearby
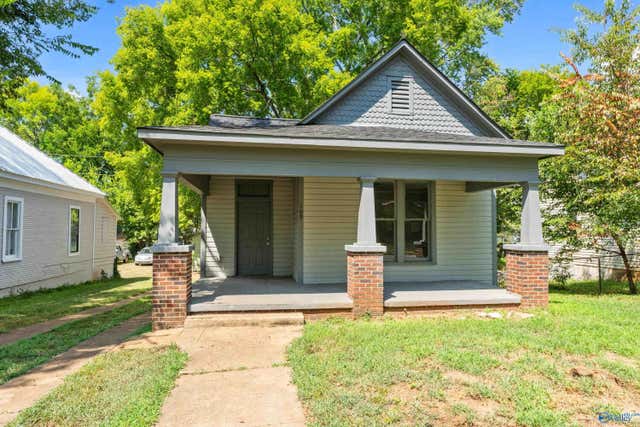
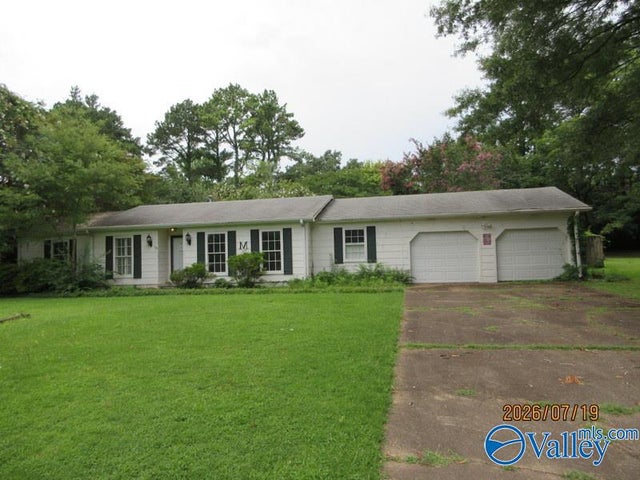
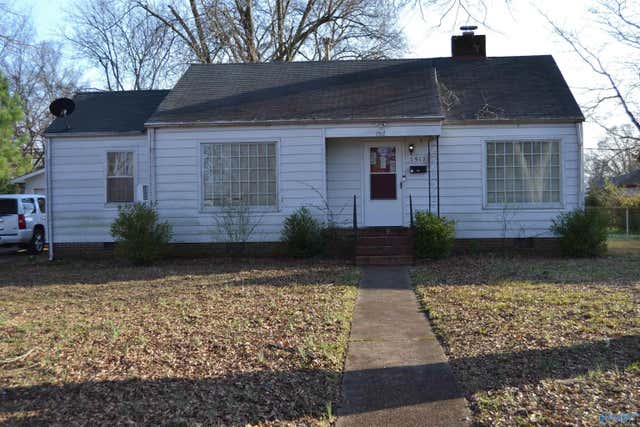
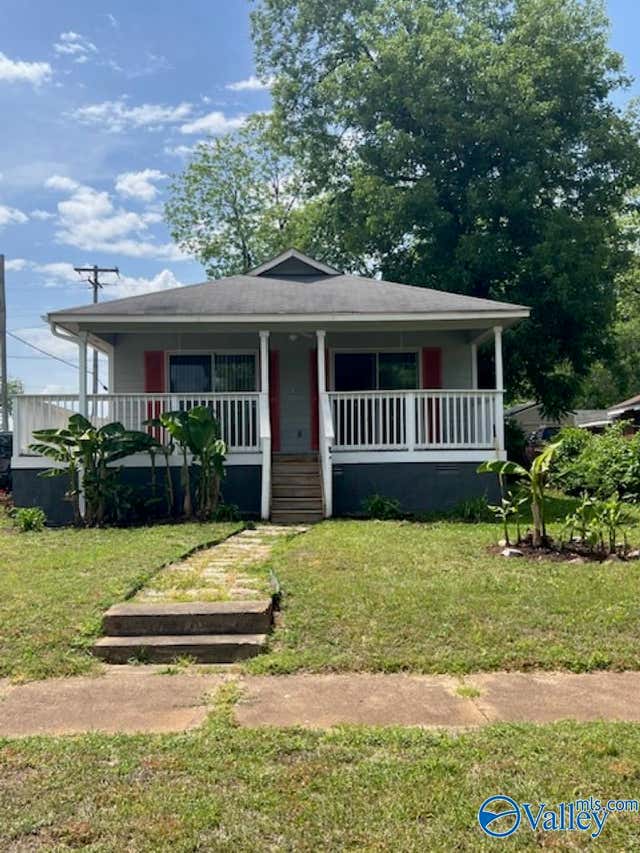
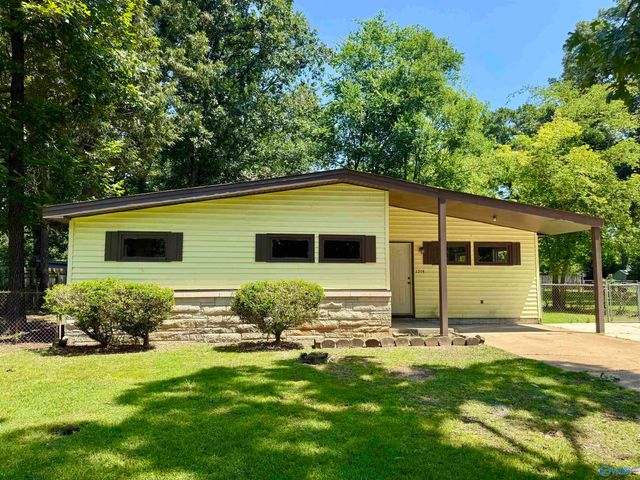
Similar Home Values
Comparable nearby listings and their asking prices.
| Address | Price | Beds | Baths | Sq Ft |
|---|---|---|---|---|
| 109 5th Avenue Nw, Decatur, AL | $133,000 | 3 | 1 | 1,285 |
| 1809 Eastmead Avenue SE, Decatur, AL | $133,000 | 4 | 3 | 2,564 |
| 1517 Chestnut Street SE, Decatur, AL | $136,900 | 2 | 1 | 1,080 |
| 501 NW Memorial Drive, Decatur, AL | $139,900 | 2 | 1 | 892 |
| 2304 12th Street, Decatur, AL | $139,973 | 3 | 2 | 1,104 |
| 1606 Brookline Avenue, Decatur, AL | $149,900 | 2 | 2 | 1,256 |
Moving Cost Estimate
EXIT Agents in Decatur


Listing Courtesy: RE/MAX Platinum - remaxplatinum2699@gmail.com
Last Updated: 2026-03-16