

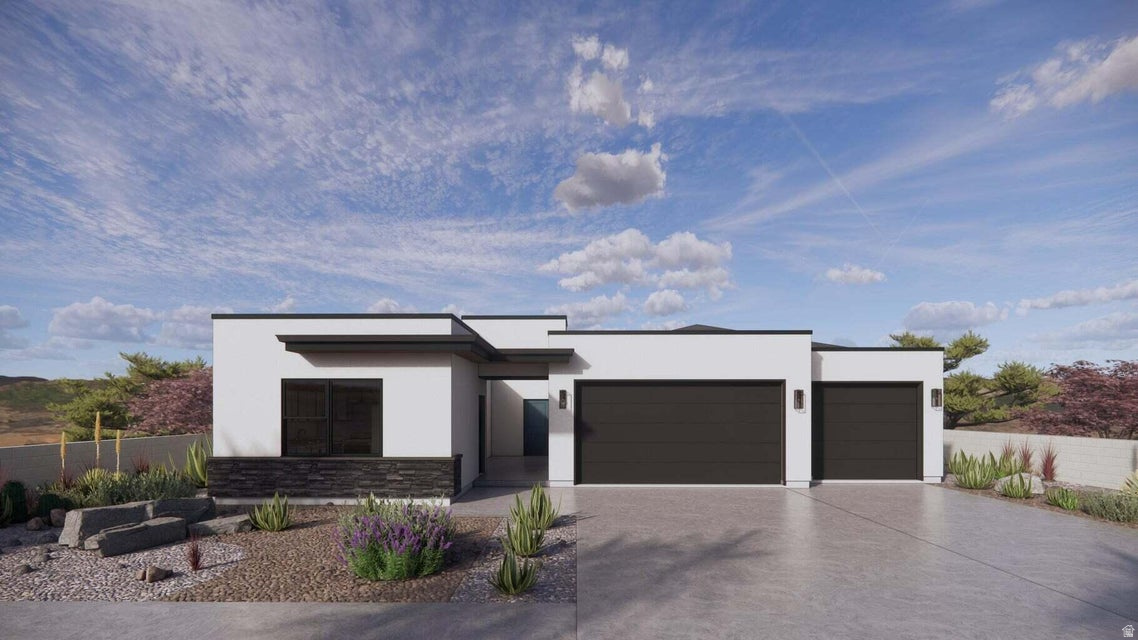
1618 S SINAWAVA DR #4155 Unit #4155, Washington, UT 84780
Washington County
Key Facts
Description
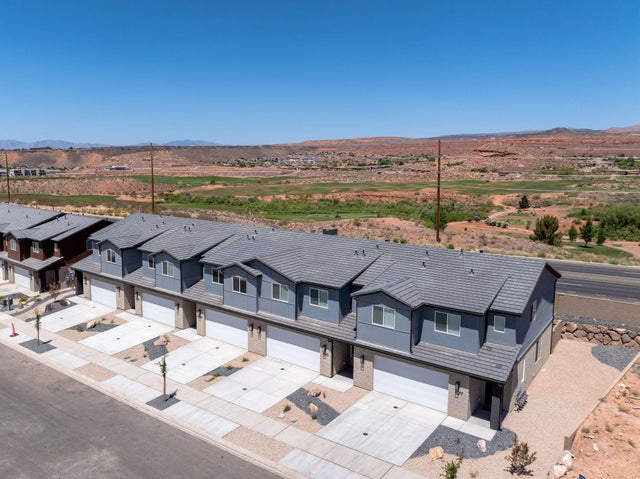
Public Remarks: Location is EVERYTHING on this one!! CASITA and SINGLE LEVEL LIVING! Looking to house hack? A place for a loved one with independent living? How about a 3 car garage? Youve found it in this Haven floor plan featured in tour desirable community of Long Valley. You will enjoy an open floorplan that boasts a kitchen with generous pantry, a large kitchen island with breakfast bar, quartz countertops, stainless appliances with gas cooking, and laminate flooring throughout the main level. Enjoy our community pools, hot tub, pickleball courts, 18 hole putting course and more! Ask me about our generous home warranty and smart home package! Pictures are of different home with similar finishes. Square footage figures are provided as a courtesy
Property Information
Property Type
Residential
Sub-Type
Single Family Residence
Style
Rambler/Ranch
Year Built
2026
Living Area
2,033 sq ft
Lot Size
0.14 acres
Lot Dimensions
0.0x0.0x0.0
Garage Spaces
3
Parking Spaces
3
Zoning
Single-Family
Days on Market
4
MLS® Listing#
2169452
Property Features
Interior
Appliances
Cooling
Heating
Flooring
Parking
Patio
Construction
Foundation
Roof
Windows
Community
Utilities
Sewer
Schools
- Elementary:
- Horizon
- Middle:
- Pine View Middle
- High:
- Pine View
Financial Details
HOA
$50 / Monthly
CAM
Annual Taxes
$2,062
Parcel Number
W-SRELV-5-4155
Affordability Calculator
$113,998
Estimated monthly payment
$3,034/mo
Principal $455,992 · Est. interest $636,149 over 30 yrs
Neighborhood Market Statistics
How this home compares to active listings in Washington, UT
- $584,103
- Median Listing Price
- 74
- Median Days on Market
- 2,171
- Median Sq Ft
- $280
- Median Price / Sq Ft
- 667
- Active Listings
- This home’s price is 2% below the area median.
- Its price per sq ft is right around the area median.
Market statistics compiled from active EXIT Realty® and MLS listings in Washington, UT.
Location

Points of Interest in Washington, UT
Showing the Washington area map.
Nearby Schools
Horizon Elementary School
Elementary · 2.2 mi away
Majestic Fields Elementary School
Elementary · 2.9 mi away
Washington Elementary School
Elementary · 3.4 mi away
Coral Canyon School
Elementary · 3.7 mi away
Washington Fields Intermediate School
Secondary · 3.7 mi away
Riverside Elementary School
Elementary · 3.8 mi away
Schoolpulse
School · 3.8 mi away
Seminary - the Church of Jesus Christ of Latter-Day Saints
School · 4.1 mi away
Crimson Cliffs High School
Secondary · 4.1 mi away
Katie Laugh & Learn Pre-School
School · 4.1 mi away
Pine View High School
Secondary · 4.2 mi away
Millcreek High School
Secondary · 4.5 mi away
Sandstone Elementary School
Elementary · 4.5 mi away
Mountain View Montessori
Elementary · 4.6 mi away
Seminary - the Church of Jesus Christ of Latter-Day Saints
School · 4.7 mi away
Crimson View Elementary
Elementary · 4.7 mi away
Trinity Lutheran School
School · 4.8 mi away
Pine View Middle School
Secondary · 4.8 mi away
South Mesa Elementary
Elementary · 5.0 mi away
Sunrise Ridge Intermediate
Elementary · 5.9 mi away
Commute Calculator
Nearby Homes


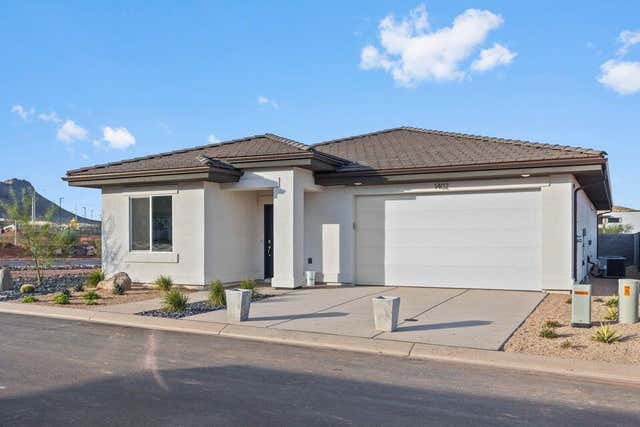
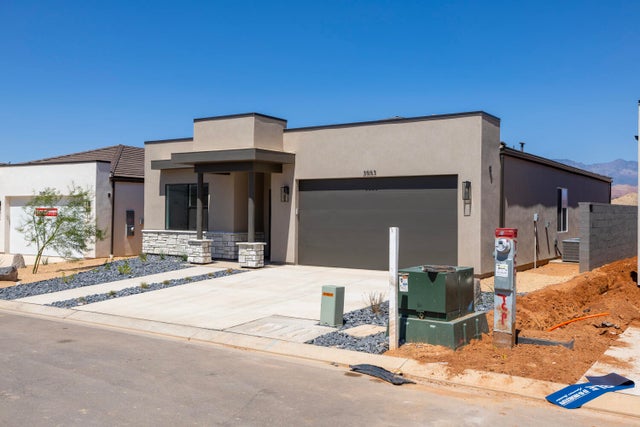
Similar Homes Nearby

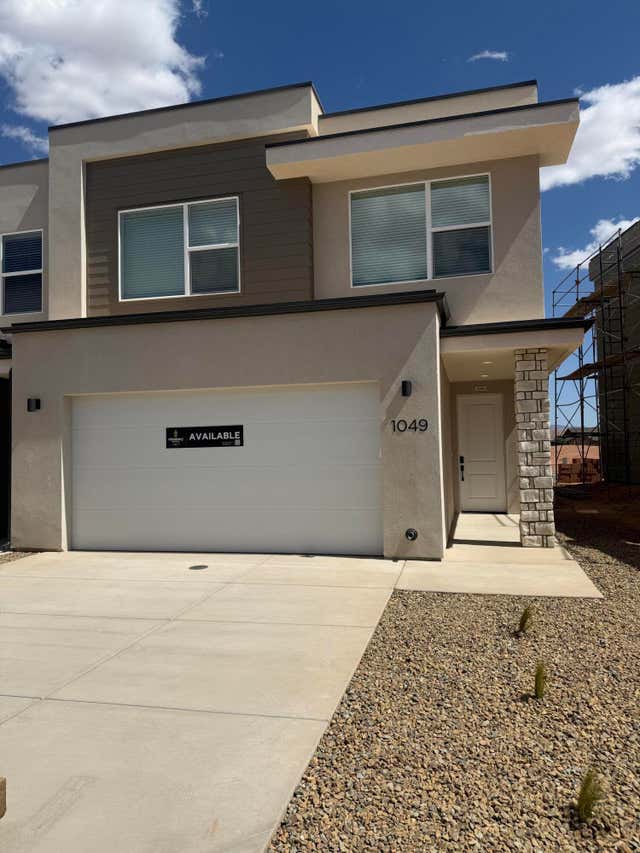


Similar Home Values
Comparable nearby listings and their asking prices.
| Address | Price | Beds | Baths | Sq Ft |
|---|---|---|---|---|
| 2123 S WOLVERINE WAY 2437, Washington, UT | $399,990 | 3 | 3 | 1,552 |
| 1049 E Malibu Lane 133, Washington, UT | $399,990 | 3 | 3 | 1,574 |
| 1613 S Fins RD 4174, Washington, UT | $399,990 | 3 | 2 | 1,106 |
| 4005 E RAZOR DR 116, Washington, UT | $404,888 | 3 | 3 | 1,843 |
| 4005 E Razor DR 116, Washington, UT | $404,888 | 3 | 3 | 1,843 |
| 309 E 4475 S, Washington Terrace, UT | $405,000 | 4 | 2 | 1,868 |
Moving Cost Estimate
EXIT Agents in Washington


Listing Courtesy: D.R. Horton, Inc - 801-509-9492
Last Updated: 2026-07-02