

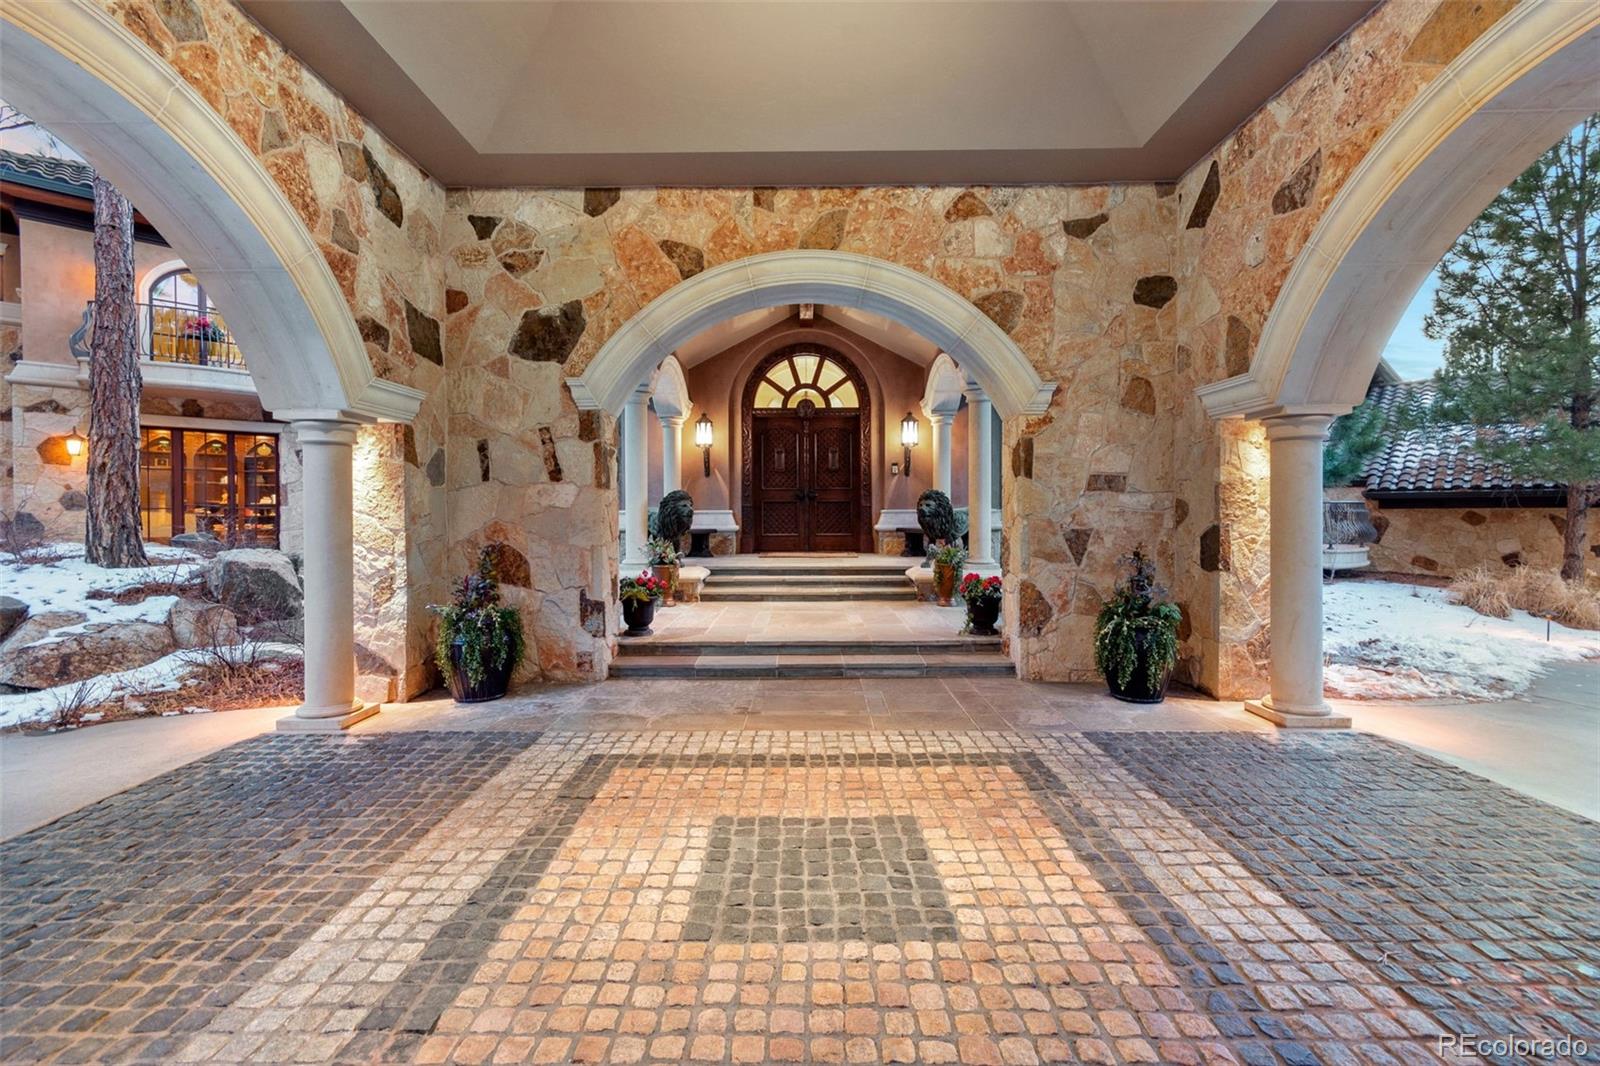
6 Eagle Pointe Lane, Castle Rock, CO 80108
Castle Pines Village · Douglas County
Key Facts
Description
From the moment you arrive at Villa Toscana’s grand porte-cochere entry and step through the hand-carved front doors, the attention to detail and artisan craftmanship is evident. This expansive home is truly a work of art created from hand-carved wood, solid crafted stone, Italian marbles, magnificent painted and plastered domes, large arched solid doors, Brazilian ebony flooring, and forged metal. Architect Sears Barrett designed the home straddling the property's long ridge to maximize passive solar efficiency. The East Wing is entertainment and dining. The West Wing is the private wing with bedrooms, library and offices. The wings are connected via two groin vaulted galleries. The main level features the kitchen, hearth room, living room, dining room, library-office, and master suite. The lower level full walkout features the theatre, bar, wine cellar and recreation room. The lower level guest wing includes three bedrooms and a mirrored exercise room with lockers and steam shower. The Villa’s eclectic Italian design is accented with Moroccan, Egyptian, and Asian influences. Extensive Green Features include non-toxic building materials. The Villa features a large fully equipped wraparound bar and temp-controlled wine cellar. The theater has a magnificent carved Egyptian door, custom tiered seating, a performance stage with adjoining dressing room, remote control projector, lighting, audio and stage curtains. The main floor master suite has a private sitting room and balcony/spiral staircase, large luxurious master bath and steam shower. Every corner of the Villa has custom designed trim work and finishes. Each level of the Villa provides walkout exit to grade in case of fire and the upstairs bedroom closets serve as panic rooms with solid doors and hard-wired telephones. Soak in the property’s views, sunsets, nature and wildlife on 5,700 sf of outdoor terraces and balconies. FOR MORE INFO & A VIDEO TOUR VISIT www.6eaglepointelane.com.
Property Information
Property Type
Residential
Sub-Type
Single Family Residence
Structure Type
House
Year Built
2005
Living Area
12,262 sq ft
Lot Size
4.54 acres
Garage Spaces
4
Parking Spaces
4
Ownership
Individual
Zoning
PDU
Days on Market
182
MLS® Listing#
2165514
Property Features
Interior
Exterior
Appliances
Cooling
Heating
Flooring
Fireplace
Basement
Pool
Parking
Patio
Fencing
Lot Features
Construction
Foundation
Windows
Security
Utilities
Sewer
Water Source
Schools
- Elementary:
- Buffalo Ridge
- Middle:
- Rocky Heights
- High:
- Rock Canyon
Financial Details
HOA
$300 / Monthly
Castle Pines Village
Annual Taxes
$27,540
Tax year 2019
Parcel Number
R0432295
Directions
I-25 or Hwy 85 South to Happy Canyon and then proceeds to western most guard gate entering Castle Pines Village. Proceed through gate and follow Castle Pines Parkway Dr N to the fork in the road and stay to the right. Turn right on Lost Trail Dr and then left on Eagle Pointe Ln. House is on the right, look for stone marquee with No. 6. There is no yard sign.
Affordability Calculator
$1,240,000
Estimated monthly payment
$32,999/mo
Principal $4,960,000 · Est. interest $6,919,641 over 30 yrs
Neighborhood Market Statistics
How this home compares to active listings in Castle Rock, CO
- $774,307
- Median Listing Price
- 52
- Median Days on Market
- 3,076
- Median Sq Ft
- $283
- Median Price / Sq Ft
- 1,448
- Active Listings
- This home’s price is 701% above the area median.
- Its price per sq ft is 79% above the area median.
Market statistics compiled from active EXIT Realty® and MLS listings in Castle Rock, CO.
Location
- 6 Eagle Pointe Lane, Castle Rock, CO 80108
Points of Interest in Castle Rock, CO
Showing the Castle Rock area map.
Nearby Schools
Primrose Schools
Elementary · 1.7 mi away
Castle View High School
Secondary · 1.7 mi away
Meadow View Elementary School
Elementary · 1.8 mi away
Castle Rock Middle School
Secondary · 1.9 mi away
American Academy
Elementary · 2.0 mi away
Buffalo Ridge Elementary
Elementary · 2.1 mi away
Timber Trail Elementary
Elementary · 2.5 mi away
Castle Pines Academy
School · 2.6 mi away
DCS Montessori Charter School
Elementary · 2.8 mi away
Colorado Early Colleges Castle Rock
School · 2.8 mi away
Arapahoe Community College Castle Rock
School · 2.8 mi away
Soaring Hawk Elementary School
Elementary · 3.0 mi away
Renaissance Secondary School
Secondary · 3.4 mi away
Renaissance Expedition Learn Outward Bound School
Elementary · 3.4 mi away
Goddard School
School · 3.4 mi away
Sedalia Elementary School
Elementary · 3.6 mi away
Clear Sky Elementary
Elementary · 3.7 mi away
Academy Charter School
Elementary · 4.0 mi away
Douglas County High School
Secondary · 4.1 mi away
Woodlands Academy
School · 4.3 mi away
Commute Calculator
Nearby Homes


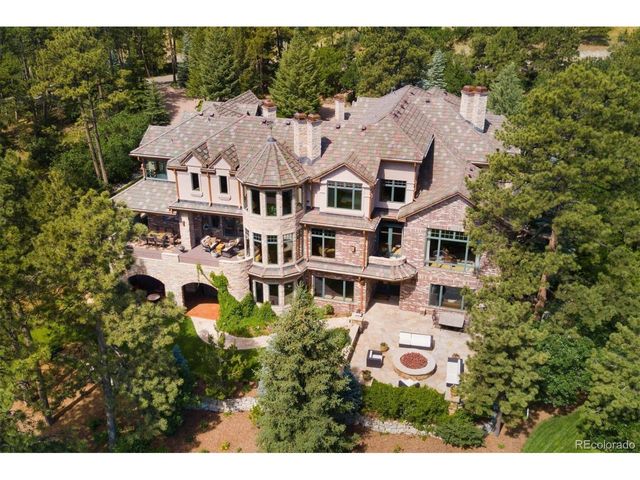
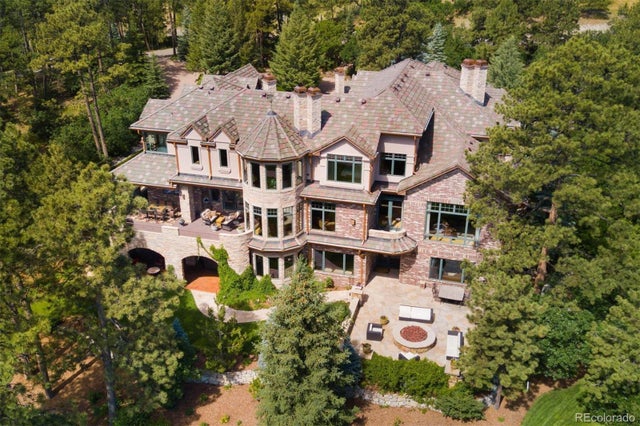
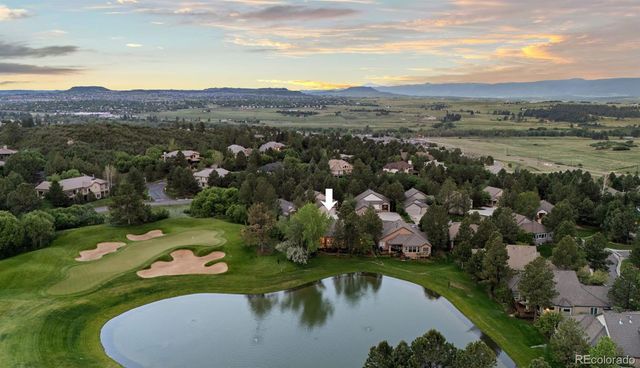
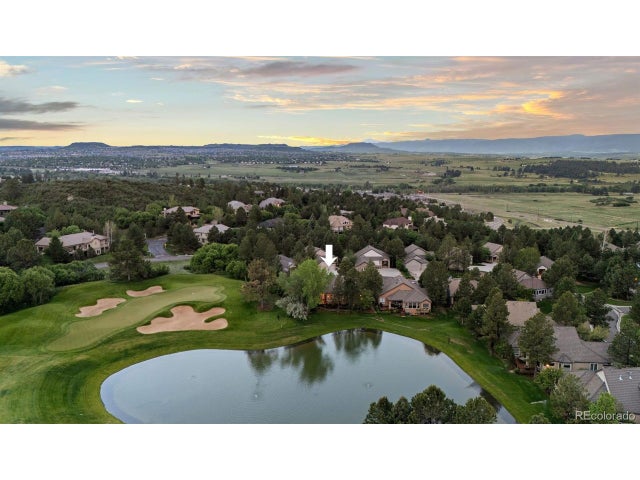
Similar Homes Nearby


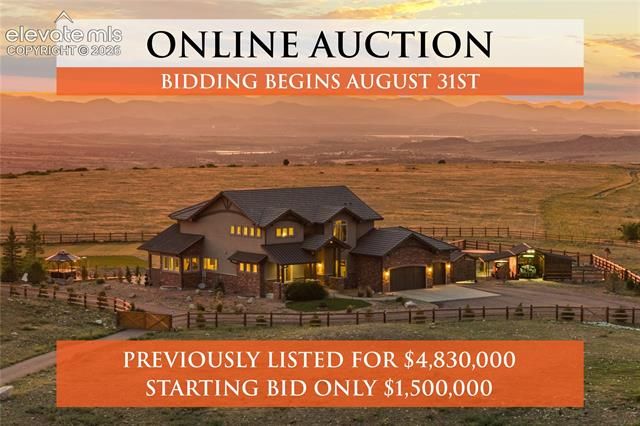


Similar Home Values
Comparable nearby listings and their asking prices.
| Address | Price | Beds | Baths | Sq Ft |
|---|---|---|---|---|
| 1072 Cypress Way, Castle Rock, CO | $4,600,000 | 6 | 9 | 10,043 |
| 1072 Cypress Way, Castle Rock, CO | $4,600,000 | 6 | 9 | 10,043 |
| 144 Stone Pointe Trail, Castle Rock, CO | $4,830,000 | 5 | 6 | 7,012 |
| 144 Stone Pointe Trail, Castle Rock, CO | $4,830,000 | 5 | 6 | 7,015 |
| 144 Stone Pointe Trl, Castle Rock, CO | $4,830,000 | 5 | 6 | 7,012 |
| 3440 Medallion Rd, Castle Rock, CO | $5,500,000 | 5 | 7 | 7,013 |
Moving Cost Estimate
EXIT Agents in Castle Rock


Listing Courtesy: Berkshire Hathaway HomeServices Colorado Real Estate, LLC - 3032897009
This publication is designed to provide information with regard to the subject matter covered. It is displayed with the understanding that the publisher and authors are not engaged in rendering real estate, legal, accounting, tax, or other professional services and that the publisher and authors are not offering such advice in this publication. If real estate, legal, or other expert assistance is required, the services of a competent, professional person should be sought. The information contained in this publication is subject to change without notice. METROLIST, INC., DBA RECOLORADO MAKES NO WARRANTY OF ANY KIND WITH REGARD TO THIS MATERIAL, INCLUDING, BUT NOT LIMITED TO, THE IMPLIED WARRANTIES OF MERCHANTABILITY AND FITNESS FOR A PARTICULAR PURPOSE. METROLIST, INC., DBA RECOLORADO SHALL NOT BE LIABLE FOR ERRORS CONTAINED HEREIN OR FOR ANY DAMAGES IN CONNECTION WITH THE FURNISHING, PERFORMANCE, OR USE OF THIS MATERIAL.
PUBLISHER'S NOTICE: All real estate advertised herein is subject to the Federal Fair Housing Act and the Colorado Fair Housing Act, which Acts make it illegal to make or publish any advertisement that indicates any preference, limitation, or discrimination based on race, color, religion, sex, handicap, familial status, or national origin.
METROLIST, INC., DBA RECOLORADO will not knowingly accept any advertising for real estate that is in violation of the law. All persons are hereby informed that all dwellings advertised are available on an equal opportunity basis.
Licensed in the state of Colorado
Data Terms of Use
The information contained in this publication is subject to change without notice. METROLIST, INC. MAKES NO WARRANTY OF ANY KIND WITH REGARD TO THIS MATERIAL, INCLUDING, BUT NOT LIMITED TO, THE IMPLIED WARRANTIES OF MERCHANTABILITY AND FITNESS FOR A PARTICULAR PURPOSE. METROLIST, INC. SHALL NOT BE LIABLE FOR ERRORS CONTAINED HEREIN OR FOR ANY DAMAGES IN CONNECTION WITH THE FURNISHING, PERFORMANCE, OR USE OF THIS MATERIAL.
 PUBLISHER'S NOTICE: All real estate advertised herein is subject to the Federal Fair Housing Act and the Colorado Fair Housing Act, which Acts make it illegal to make or publish any advertisement that indicates any preference, limitation, or discrimination based on race, color, religion, sex, handicap, familial status, or national origin.
METROLIST, INC. will not knowingly accept any advertising for real estate that is in violation of the law. All persons are hereby informed that all dwellings advertised are available on an equal opportunity basis.
©2017 METROLIST, INC. All Rights Reserved 7100 E. Belleview Ave. #110 Greenwood Village, CO 80111 USA
ALL RIGHTS RESERVED WORLDWIDE. No part of this publication may be reproduced, adapted, translated, stored in a retrieval system or transmitted in any form or by any means, electronic, mechanical, photocopying, recording, or otherwise, without the prior written permission of the publisher. The information contained herein including but not limited to all text, photographs, digital images, virtual tours, may be seeded and monitored for protection and tracking.