

144 Stone Pointe Trail, Castle Rock, CO 80109
Tessa Mesa · Douglas County
Key Facts
Description
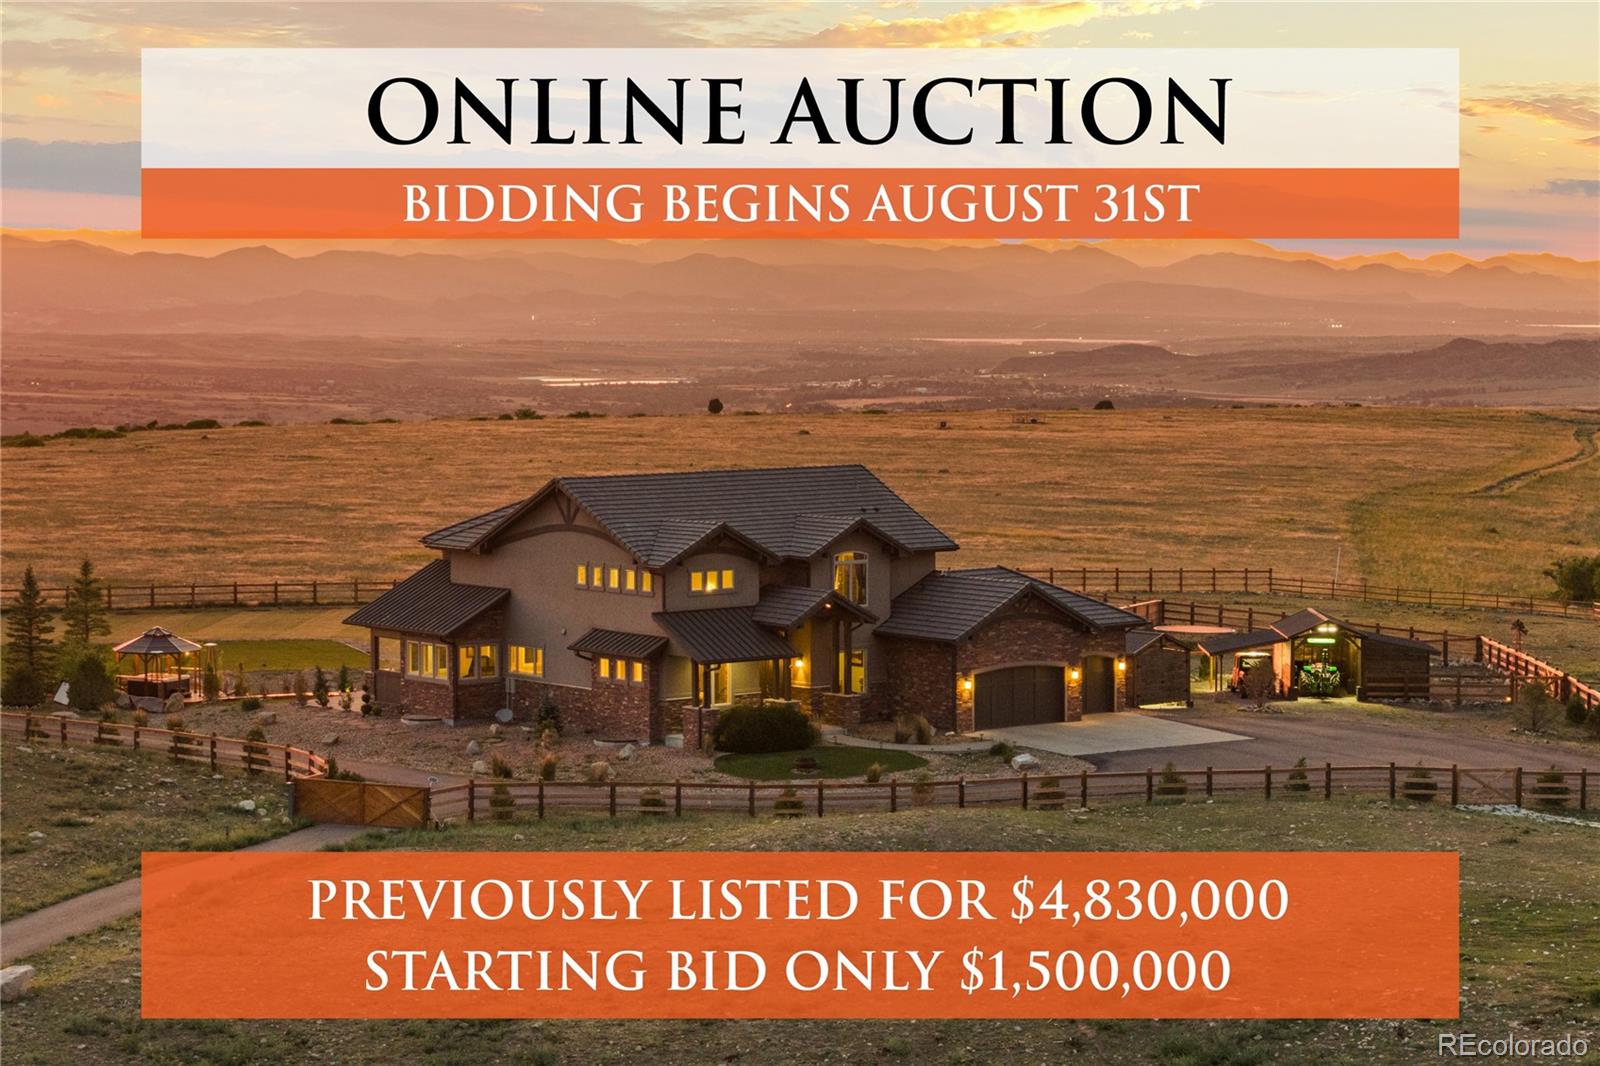
AUCTION - Seller offering property via online auction. Bid online beginning Monday, August 31st with a starting bid of $1.5M. Preview weekend for this extraordinary 35.37± acre estate begins Friday, August 28th. Unrivaled 360° front range views, absolute privacy, and resort-level amenities - this is one of Douglas County's most extraordinary, gated estates. Perched atop a private mesa just minutes from Castle Rock, this 35.37± acre luxury residence captures breathtaking vistas from Fort Collins to Colorado Springs, all within a secure, gated community and fully gated homesite. The dramatic great room features a 25’ ceiling, floor-to-ceiling stone fireplace, and a wall of glass framing the panoramic views, with automated window coverings and seamless access to a covered outdoor living area complete with a second kitchen and pizza oven. The walk-out lower level is designed for entertaining with a game room, media space, wet bar, wine storage, fitness room, and two additional en-suite bedrooms. This property has been fully updated with impeccable finishes, & includes geothermal heating and cooling, whole-home water filtration, tankless water heater, fire suppression, & radon mitigation systems. Outdoors, enjoy a private compound: maintenance-free turf, full-size soccer field, putting green, yoga mat, outdoor kitchen, two gazebos (hot tub + fire pit), auxiliary garages, and fenced areas for animals. Equestrian amenities include a 1,200 sq. ft. open barn with hay storage and tack room, fenced pastures, and livestock water permit. Contact agent or Interluxe.com for full terms and conditions of the sale and to schedule a preview.
Property Information
Property Type
Residential
Sub-Type
Single Family Residence
Structure Type
House
Year Built
2017
Living Area
7,162 sq ft
Lot Size
35.37 acres
Garage Spaces
6
Parking Spaces
12
Ownership
Individual
Zoning
A1
Days on Market
254
MLS® Listing#
3966252
Property Features
Interior
Exterior
Appliances
Cooling
Heating
Flooring
Fireplace
Basement
Parking
Laundry
Patio
Fencing
Lot Features
Construction
Foundation
Roof
Security
Utilities
Sewer
Water Source
Rooms
- Main
- Basement
- Upper
- Basement
- Main
- Upper
- Bedroom27 x 26Basement
- BedroomMain
- Bedroom20 x 16Upper
- Bedroom15 x 13Upper
- Bedroom19 x 13Basement
- Bonus Room12 x 11Main
- Dining Room16 x 14Main
- Game Room32 x 24Basement
- Great Room30 x 23Main
- Gym14 x 9Basement
- Kitchen17 x 15Main
- Laundry15 x 8Main
- Loft23 x 14Upper
- Office13 x 13Main
Schools
- Elementary:
- Clear Sky
- Middle:
- Castle Rock
- High:
- Castle View
Financial Details
HOA
$8,800 / Annually
Colorado Property Management
Annual Taxes
$13,723
Tax year 2026
Parcel Number
R0473606
Directions
Wolfensberger to the Second/West Entrance on Stone Pointe is the quickest drive. Road loops around to the other entrance, which is a very scenic drive also.
Affordability Calculator
$966,000
Estimated monthly payment
$25,707/mo
Principal $3,864,000 · Est. interest $5,390,624 over 30 yrs
Location

Getting Around
Points of Interest in Castle Rock, CO
Showing the Castle Rock area map.
Nearby Schools
Clear Sky Elementary
Elementary · 1.2 mi away
World Compass Academy
School · 2.0 mi away
Academy Charter School
Elementary · 2.0 mi away
Woodlands Academy
School · 2.0 mi away
Soaring Hawk Elementary School
Elementary · 2.0 mi away
Daniel C Oakes High School
Secondary · 2.2 mi away
Colorado Early Colleges Castle Rock
School · 2.2 mi away
Douglas County School District
School · 2.3 mi away
Cantril
School · 2.4 mi away
Cloverleaf Home Education
School · 2.4 mi away
Montessori School of Castle Rock
Elementary · 2.5 mi away
Douglas County High School
Secondary · 2.9 mi away
South Ridge Elementary
Elementary · 3.0 mi away
Castle Rock Elementary School
Elementary · 3.0 mi away
Castle Rock Middle School
Secondary · 3.1 mi away
Meadow View Elementary School
Elementary · 3.1 mi away
Castle View High School
Secondary · 3.3 mi away
Renaissance Secondary School
Secondary · 3.4 mi away
Renaissance Expedition Learn Outward Bound School
Elementary · 3.4 mi away
Arapahoe Community College Castle Rock
School · 3.5 mi away
Commute Calculator
Similar Homes Nearby
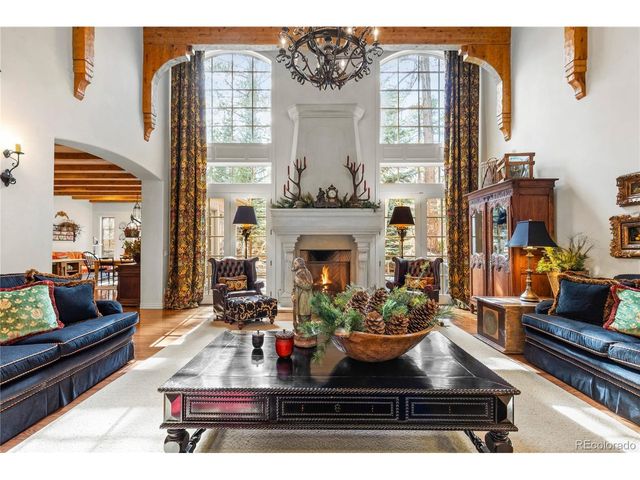


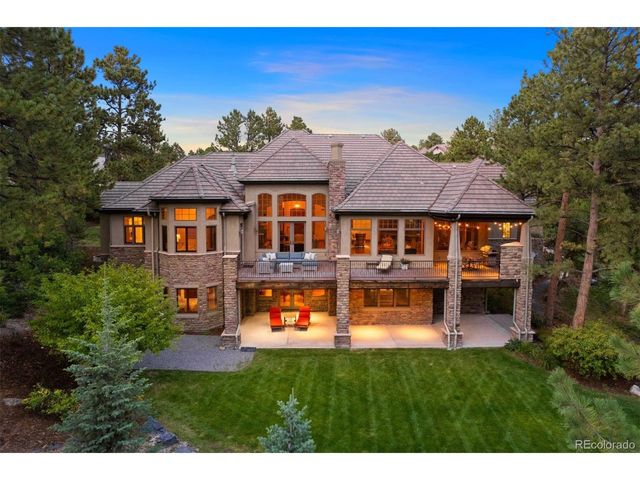
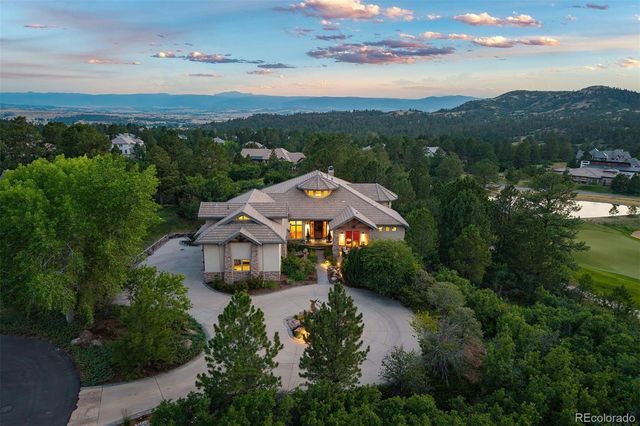

Similar Home Values
Comparable nearby listings and their asking prices.
| Address | Price | Beds | Baths | Sq Ft |
|---|---|---|---|---|
| 331 Paragon Way, Castle Rock, CO | $3,750,000 | 5 | 9 | 8,920 |
| 331 Paragon Way, Castle Rock, CO | $3,750,000 | 5 | 9 | 8,920 |
| 976 Country Club Parkway, Castle Rock, CO | $3,800,000 | 5 | 8 | 8,615 |
| 976 Country Club Pkwy, Castle Rock, CO | $3,800,000 | 5 | 8 | 8,615 |
| 1048 Vintage Place, Castle Rock, CO | $3,900,000 | 5 | 6 | 6,968 |
| 1048 Vintage Pl, Castle Rock, CO | $3,900,000 | 5 | 6 | 6,968 |
Moving Cost Estimate
EXIT Agents in Castle Rock


Listing Courtesy: RE/MAX Professionals - JimGarcia100@gmail.com,720-385-4497
This publication is designed to provide information with regard to the subject matter covered. It is displayed with the understanding that the publisher and authors are not engaged in rendering real estate, legal, accounting, tax, or other professional services and that the publisher and authors are not offering such advice in this publication. If real estate, legal, or other expert assistance is required, the services of a competent, professional person should be sought. The information contained in this publication is subject to change without notice. METROLIST, INC., DBA RECOLORADO MAKES NO WARRANTY OF ANY KIND WITH REGARD TO THIS MATERIAL, INCLUDING, BUT NOT LIMITED TO, THE IMPLIED WARRANTIES OF MERCHANTABILITY AND FITNESS FOR A PARTICULAR PURPOSE. METROLIST, INC., DBA RECOLORADO SHALL NOT BE LIABLE FOR ERRORS CONTAINED HEREIN OR FOR ANY DAMAGES IN CONNECTION WITH THE FURNISHING, PERFORMANCE, OR USE OF THIS MATERIAL.
PUBLISHER'S NOTICE: All real estate advertised herein is subject to the Federal Fair Housing Act and the Colorado Fair Housing Act, which Acts make it illegal to make or publish any advertisement that indicates any preference, limitation, or discrimination based on race, color, religion, sex, handicap, familial status, or national origin.
METROLIST, INC., DBA RECOLORADO will not knowingly accept any advertising for real estate that is in violation of the law. All persons are hereby informed that all dwellings advertised are available on an equal opportunity basis.
Licensed in the state of Colorado
Data Terms of Use
The information contained in this publication is subject to change without notice. METROLIST, INC. MAKES NO WARRANTY OF ANY KIND WITH REGARD TO THIS MATERIAL, INCLUDING, BUT NOT LIMITED TO, THE IMPLIED WARRANTIES OF MERCHANTABILITY AND FITNESS FOR A PARTICULAR PURPOSE. METROLIST, INC. SHALL NOT BE LIABLE FOR ERRORS CONTAINED HEREIN OR FOR ANY DAMAGES IN CONNECTION WITH THE FURNISHING, PERFORMANCE, OR USE OF THIS MATERIAL.
 PUBLISHER'S NOTICE: All real estate advertised herein is subject to the Federal Fair Housing Act and the Colorado Fair Housing Act, which Acts make it illegal to make or publish any advertisement that indicates any preference, limitation, or discrimination based on race, color, religion, sex, handicap, familial status, or national origin.
METROLIST, INC. will not knowingly accept any advertising for real estate that is in violation of the law. All persons are hereby informed that all dwellings advertised are available on an equal opportunity basis.
©2017 METROLIST, INC. All Rights Reserved 7100 E. Belleview Ave. #110 Greenwood Village, CO 80111 USA
ALL RIGHTS RESERVED WORLDWIDE. No part of this publication may be reproduced, adapted, translated, stored in a retrieval system or transmitted in any form or by any means, electronic, mechanical, photocopying, recording, or otherwise, without the prior written permission of the publisher. The information contained herein including but not limited to all text, photographs, digital images, virtual tours, may be seeded and monitored for protection and tracking.