

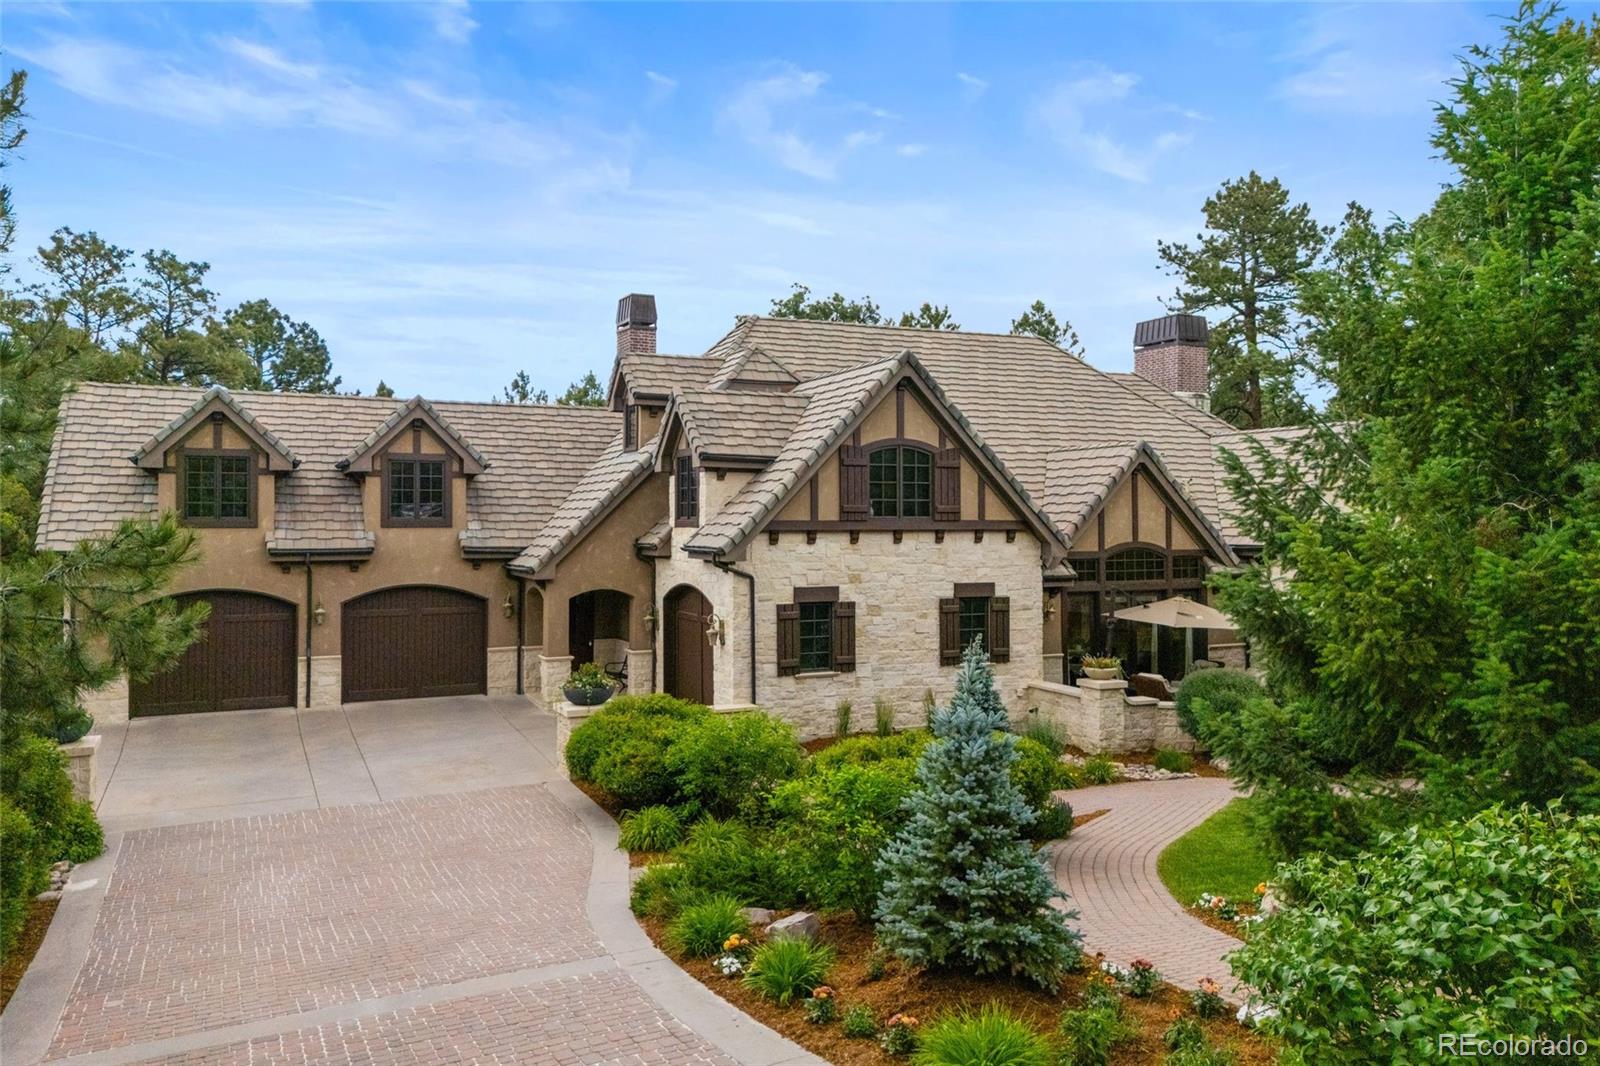
1072 Cypress Way, Castle Rock, CO 80108
The Village at Castle Pines · Douglas County
Key Facts
Description
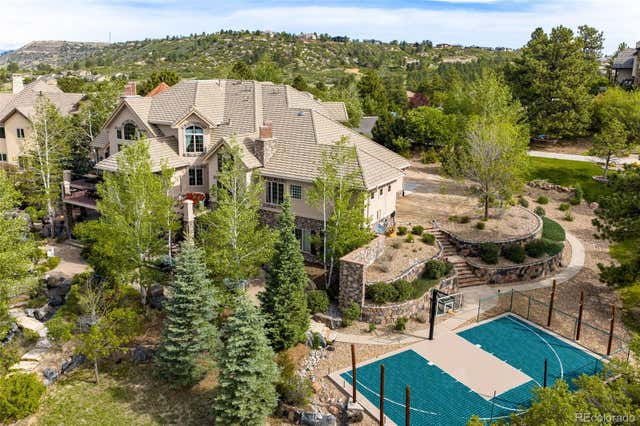
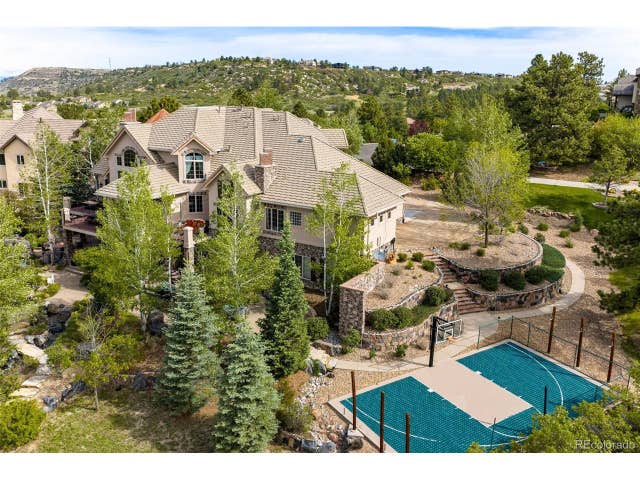
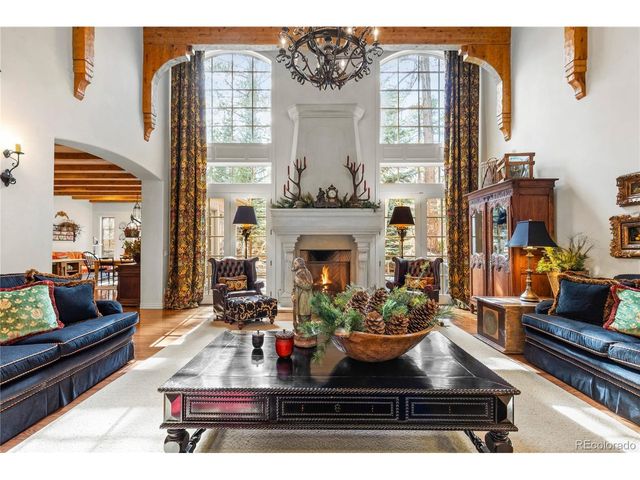
Set against a breathtaking, tree-filled backdrop on nearly an acre along the 5th fairway of the Country Club at Castle Pines, this extraordinary estate offers a rare blend of privacy, luxury, and lifestyle. Located in gated Castle Pines Village, the home feels like a secluded retreat where golf course views and towering pines create an unforgettable Colorado setting. Designed for both everyday enjoyment and effortless hosting, the residence is rich with private amenities and thoughtfully designed spaces. The walkout lower level opens to a resort-style backyard featuring a private pool, expansive patio, and lush lawn—ideal for relaxing ot entertaining. Inside, enjoy a dedicated fitness area, a television lounge with bar, a gaming and pool table space, and a home theater, creating endless options for recreation and hobbies without ever leaving home. Multiple bedrooms and flexible rooms throughout the home provide exceptional accommodations for guests, remote work, or creative pursuits, while generous living and entertaining areas invite gatherings both large and small. Upper decks offer sweeping views of the golf course and surrounding trees, and a separate lower-level garage adds valuable space for storage, gear, or collector vehicles. This is more than a residence—it’s a private golf course retreat designed to support every passion. Residents of The Village at Castle Pines enjoy a true mountain setting with 24-hour security, miles of trails, pools, tennis and pickleball courts, fitness facilities, playgrounds, and a vibrant calendar of community events. A rare opportunity to own an exceptional estate in one of Colorado’s most prestigious gated communities. Call Me Today for your private tour of this estate and the community amenities.
Property Information
Property Type
Residential
Sub-Type
Single Family Residence
Structure Type
House
Year Built
2006
Living Area
11,578 sq ft
Lot Size
0.99 acres
Garage Spaces
5
Parking Spaces
5
Ownership
Individual
Zoning
PDU
Days on Market
12
MLS® Listing#
3655990
Property Features
Interior
Exterior
Appliances
Cooling
Heating
Flooring
Fireplace
Basement
Pool
Parking
Laundry
Patio
Fencing
Lot Features
Construction
Foundation
Roof
Security
Sewer
Water Source
Rooms
- Basement
- Upper
- Main
- Basement
- Basement
- Main
- Upper
- Basement
- Upper
- BedroomBasement
- BedroomUpper
- BedroomBasement
- BedroomMain
- BedroomUpper
- BedroomBasement
- Bonus RoomUpper
- Bonus RoomUpper
- DenMain
- Dining RoomMain
- Family RoomBasement
- Great RoomMain
- GymBasement
- KitchenMain
- LaundryMain
- LaundryBasement
- Living RoomMain
- Media RoomBasement
- Utility RoomBasement
Schools
- Elementary:
- Buffalo Ridge
- Middle:
- Rocky Heights
- High:
- Rock Canyon
Financial Details
HOA
$455 / Monthly
The Village at Castle Pines
Annual Taxes
$28,568
Tax year 2024
Parcel Number
R0434368
Directions
Country Club Parkway to Anaconda, East on Anaconda, Left on Country Club Estates Drive, Left on Cypress, Home on Right.
Affordability Calculator
$920,000
Estimated monthly payment
$24,483/mo
Principal $3,680,000 · Est. interest $5,133,927 over 30 yrs
Neighborhood Market Statistics
How this home compares to active listings in Castle Rock, CO
- $774,436
- Median Listing Price
- 52
- Median Days on Market
- 3,083
- Median Sq Ft
- $282
- Median Price / Sq Ft
- 1,446
- Active Listings
- This home’s price is 494% above the area median.
- Its price per sq ft is 41% above the area median.
Market statistics compiled from active EXIT Realty® and MLS listings in Castle Rock, CO.
Location

Points of Interest in Castle Rock, CO
Showing the Castle Rock area map.
Nearby Schools
Buffalo Ridge Elementary
Elementary · 0.9 mi away
Timber Trail Elementary
Elementary · 1.1 mi away
American Academy
Elementary · 1.2 mi away
Castle Pines Academy
School · 1.6 mi away
DCS Montessori Charter School
Elementary · 1.8 mi away
Primrose Schools
Elementary · 3.2 mi away
Castle View High School
Secondary · 3.3 mi away
Meadow View Elementary School
Elementary · 3.4 mi away
Castle Rock Middle School
Secondary · 3.5 mi away
Sedalia Elementary School
Elementary · 3.6 mi away
Rocky Heights Middle School
Secondary · 3.9 mi away
Arapahoe Community College Castle Rock
School · 4.2 mi away
Rock Canyon High School
Secondary · 4.2 mi away
Colorado Early Colleges Castle Rock
School · 4.4 mi away
St. Katharine Drexel Catholic School
Elementary · 4.5 mi away
Soaring Hawk Elementary School
Elementary · 4.5 mi away
Copper Mesa Elementary School
Elementary · 4.6 mi away
Renaissance Secondary School
Secondary · 4.8 mi away
Renaissance Expedition Learn Outward Bound School
Elementary · 4.8 mi away
Goddard School
School · 4.8 mi away
Commute Calculator
Nearby Homes


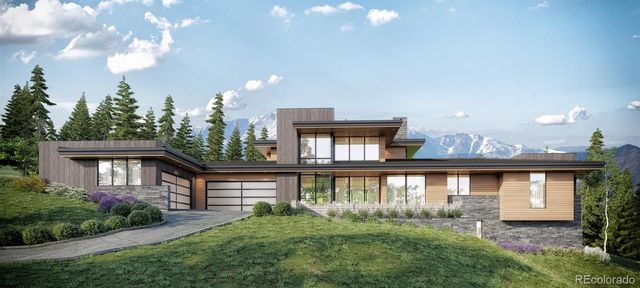
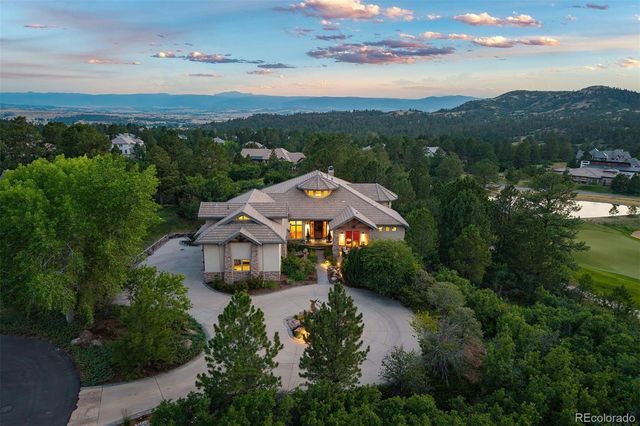
Similar Homes Nearby

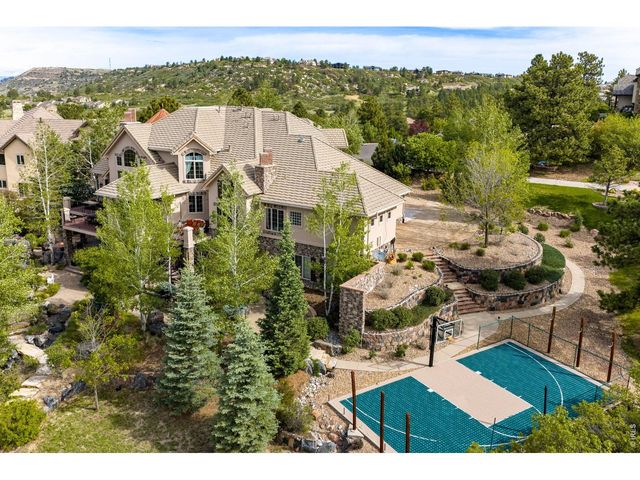

Similar Home Values
Comparable nearby listings and their asking prices.
| Address | Price | Beds | Baths | Sq Ft |
|---|---|---|---|---|
| 4433 Tierra Alta Drive, Castle Rock, CO | $3,250,000 | 5 | 7 | 7,361 |
| 4433 Tierra Alta Dr, Castle Rock, CO | $3,250,000 | 5 | 7 | 7,563 |
| 4433 Tierra Alta Drive, Castle Rock, CO | $3,250,000 | 5 | 7 | 7,563 |
| 4433 Tierra Alta Dr, Castle Rock, CO | $3,250,000 | 5 | 7 | 7,563 |
| 4433 Tierra Alta Drive, Castle Rock, CO | $3,250,000 | 5 | 7 | 7,563 |
| 331 Paragon Way, Castle Rock, CO | $3,750,000 | 5 | 9 | 8,920 |
Moving Cost Estimate
EXIT Agents in Castle Rock


Listing Courtesy: Coldwell Banker Realty 24 - louie@leeteamrealtors.com,303-549-6925
This publication is designed to provide information with regard to the subject matter covered. It is displayed with the understanding that the publisher and authors are not engaged in rendering real estate, legal, accounting, tax, or other professional services and that the publisher and authors are not offering such advice in this publication. If real estate, legal, or other expert assistance is required, the services of a competent, professional person should be sought. The information contained in this publication is subject to change without notice. METROLIST, INC., DBA RECOLORADO MAKES NO WARRANTY OF ANY KIND WITH REGARD TO THIS MATERIAL, INCLUDING, BUT NOT LIMITED TO, THE IMPLIED WARRANTIES OF MERCHANTABILITY AND FITNESS FOR A PARTICULAR PURPOSE. METROLIST, INC., DBA RECOLORADO SHALL NOT BE LIABLE FOR ERRORS CONTAINED HEREIN OR FOR ANY DAMAGES IN CONNECTION WITH THE FURNISHING, PERFORMANCE, OR USE OF THIS MATERIAL.
PUBLISHER'S NOTICE: All real estate advertised herein is subject to the Federal Fair Housing Act and the Colorado Fair Housing Act, which Acts make it illegal to make or publish any advertisement that indicates any preference, limitation, or discrimination based on race, color, religion, sex, handicap, familial status, or national origin.
METROLIST, INC., DBA RECOLORADO will not knowingly accept any advertising for real estate that is in violation of the law. All persons are hereby informed that all dwellings advertised are available on an equal opportunity basis.
Licensed in the state of Colorado
Data Terms of Use
The information contained in this publication is subject to change without notice. METROLIST, INC. MAKES NO WARRANTY OF ANY KIND WITH REGARD TO THIS MATERIAL, INCLUDING, BUT NOT LIMITED TO, THE IMPLIED WARRANTIES OF MERCHANTABILITY AND FITNESS FOR A PARTICULAR PURPOSE. METROLIST, INC. SHALL NOT BE LIABLE FOR ERRORS CONTAINED HEREIN OR FOR ANY DAMAGES IN CONNECTION WITH THE FURNISHING, PERFORMANCE, OR USE OF THIS MATERIAL.
 PUBLISHER'S NOTICE: All real estate advertised herein is subject to the Federal Fair Housing Act and the Colorado Fair Housing Act, which Acts make it illegal to make or publish any advertisement that indicates any preference, limitation, or discrimination based on race, color, religion, sex, handicap, familial status, or national origin.
METROLIST, INC. will not knowingly accept any advertising for real estate that is in violation of the law. All persons are hereby informed that all dwellings advertised are available on an equal opportunity basis.
©2017 METROLIST, INC. All Rights Reserved 7100 E. Belleview Ave. #110 Greenwood Village, CO 80111 USA
ALL RIGHTS RESERVED WORLDWIDE. No part of this publication may be reproduced, adapted, translated, stored in a retrieval system or transmitted in any form or by any means, electronic, mechanical, photocopying, recording, or otherwise, without the prior written permission of the publisher. The information contained herein including but not limited to all text, photographs, digital images, virtual tours, may be seeded and monitored for protection and tracking.