

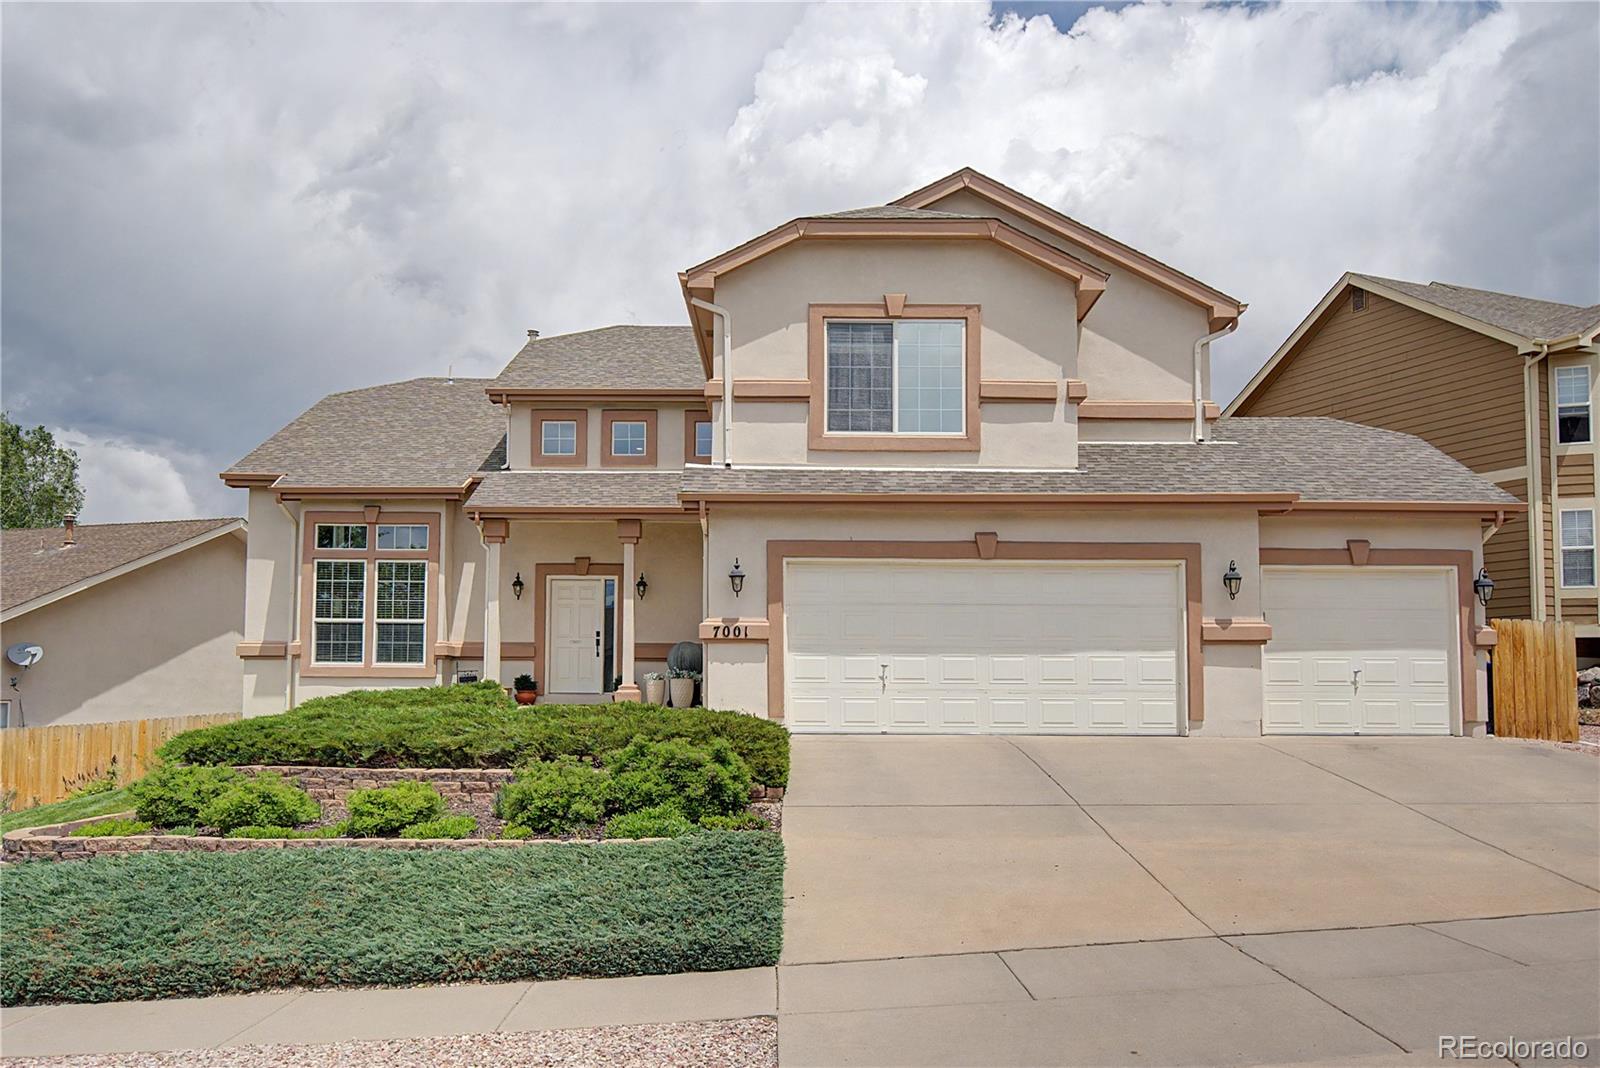
7001 Oasis Butte Drive, Colorado Springs, CO 80923
Canyon View · El Paso County
Key Facts
Description
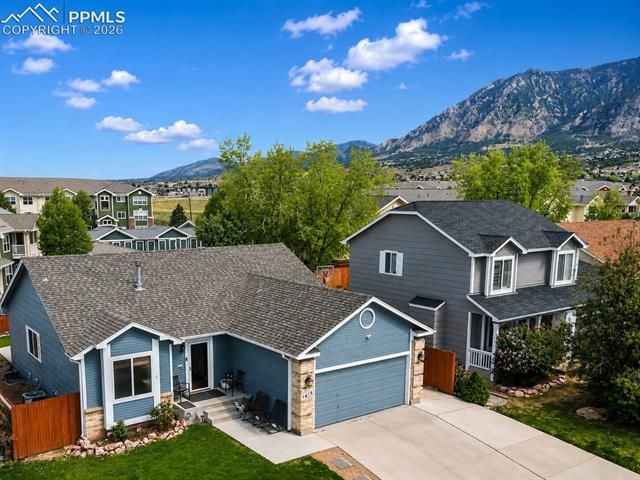
From the moment you step through the front door of this home you'll know this home is something special. A grand staircase commands the entry, setting an impressive tone that flows seamlessly into the formal living room. Soaring vaulted ceilings and an abundance of windows flood the space with natural light, creating an airy, welcoming atmosphere that feels both elegant and warm — the perfect first impression for family and guests alike. The heart of the home is the newly remodeled kitchen, featuring a gas cooktop, double oven, and a warm eat-in dining area - a perfect complement to the adjacent formal dining room - all flowing effortlessly into the modern open floor plan, perfect for both everyday living and entertaining. Step outside onto the brand-new 10x20 deck and enjoy the fresh Colorado air in your own private backyard retreat. With a lot over 10,500 square feet, there's plenty of room to spread out. Comfort is never a concern with two dedicated HVAC systems keeping every corner of this home at the perfect temperature year-round. The oversized 3-car attached garage offers generous space for vehicles, storage, and hobbies — easily accommodating most full-size trucks. Don't miss your opportunity to make this stunning property yours — schedule your private showing today!
Property Information
Property Type
Residential
Sub-Type
Single Family Residence
Structure Type
House
Year Built
2004
Living Area
4,655 sq ft
Lot Size
0.24 acres
Garage Spaces
3
Parking Spaces
3
Ownership
Individual
Zoning
R-1 6/CR A
MLS® Listing#
2151001
Property Features
Interior
Exterior
Appliances
Cooling
Heating
Flooring
Fireplace
Basement
Parking
Patio
Fencing
Lot Features
Construction
Roof
Sewer
Water Source
Rooms
- 7 x 5Basement
- 16 x 12Upper
- 5 x 10Upper
- 5 x 8Main
- Bedroom14 x 12Basement
- Bedroom18 x 17Upper
- Bedroom11 x 15Basement
- Bedroom16 x 10Upper
- Bedroom12 x 11Upper
- Bedroom14 x 14Upper
- Bonus Room14 x 18Basement
- Dining Room13 x 13Main
- Family Room23 x 15Main
- Kitchen14 x 14Basement
- Kitchen14 x 17Main
- Laundry8 x 5Main
- Living Room17 x 17Main
- Media Room21 x 15Basement
- Office15 x 9Main
Schools
- Elementary:
- Martinez
- Middle:
- Jenkins
- High:
- Doherty
Financial Details
HOA
None
Annual Taxes
$2,141
Tax year 2025
Parcel Number
63113-14-011
Affordability Calculator
$143,800
Estimated monthly payment
$3,827/mo
Principal $575,200 · Est. interest $802,455 over 30 yrs
Neighborhood Market Statistics
How this home compares to active listings in Colorado Springs, CO
- $522,120
- Median Listing Price
- 67
- Median Days on Market
- 2,005
- Median Sq Ft
- $249
- Median Price / Sq Ft
- 5,930
- Active Listings
- This home’s price is 38% above the area median.
- Its price per sq ft is 38% below the area median.
Market statistics compiled from active EXIT Realty® and MLS listings in Colorado Springs, CO.
Location

Points of Interest in Colorado Springs, CO
Showing the Colorado Springs area map.
Nearby Schools
Primrose Schools
Elementary · 0.2 mi away
Martinez Elementary School
Elementary · 0.2 mi away
Jenkins Middle School
Secondary · 0.3 mi away
Pioneer Elementary School
Elementary · 0.6 mi away
Scott Elementary School
Elementary · 0.8 mi away
Scott Adventure Club Before and After Childcare
School · 0.8 mi away
Pikes Peak Christian School
Secondary · 1.0 mi away
Cornerstone Baptist Academy
School · 1.0 mi away
Sidewalk's End Montessori School
Elementary · 1.0 mi away
Freedom Elementary School
Elementary · 1.1 mi away
King Elementary School
Elementary · 1.2 mi away
Rocky Mountain Montessori Academy
Elementary · 1.3 mi away
Academy District
School · 1.4 mi away
Frontier Elementary School
Elementary · 1.4 mi away
Keller Elementary School
Elementary · 1.5 mi away
Russell Middle School
Secondary · 1.6 mi away
Colorado School of Acting - Colorado Springs
Secondary · 1.7 mi away
New Summit Charter Academy
School · 1.7 mi away
Prairie Hills Elementary School
Elementary · 1.8 mi away
Fremont Elementary School
Elementary · 1.8 mi away
Commute Calculator
Nearby Homes

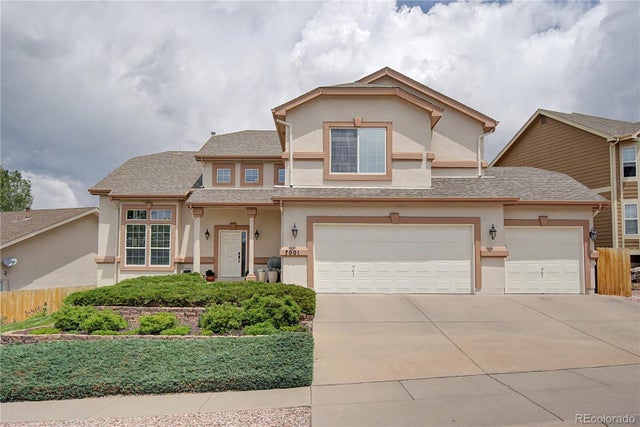
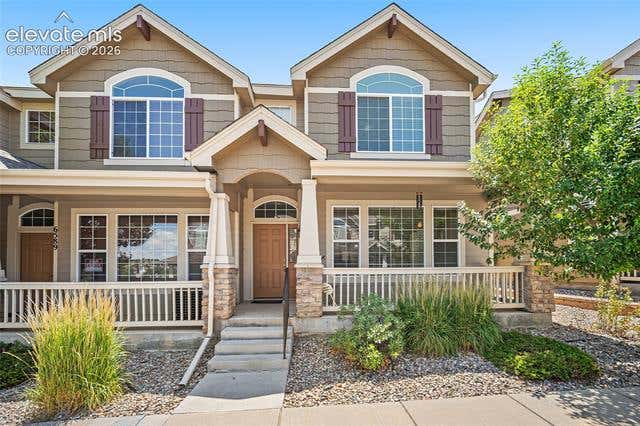


Similar Homes Nearby
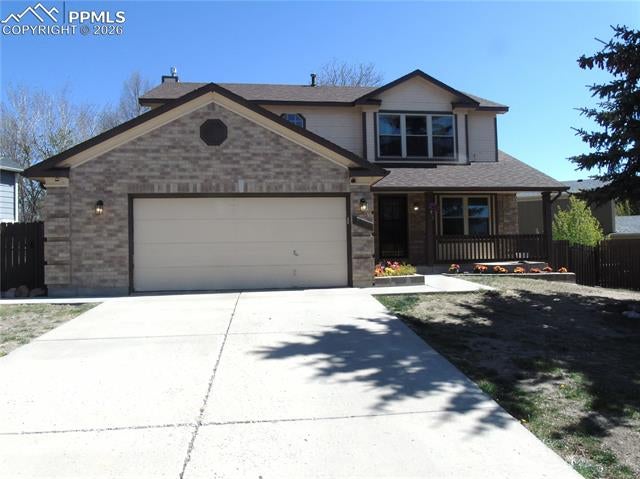




Similar Home Values
Comparable nearby listings and their asking prices.
| Address | Price | Beds | Baths | Sq Ft |
|---|---|---|---|---|
| 2945 Frazier Lane, Colorado Springs, CO | $505,000 | 5 | 4 | 2,926 |
| 6543 Kit Fox Court, Colorado Springs, CO | $507,500 | 5 | 4 | 3,357 |
| 1615 Gumwood Dr, Colorado Springs, CO | $509,900 | 5 | 3 | 2,466 |
| 1615 Gumwood Drive, Colorado Springs, CO | $509,900 | 5 | 3 | 2,487 |
| 1615 Gumwood Drive, Colorado Springs, CO | $509,900 | 5 | 3 | 2,466 |
| 954 Antrim Loop, Colorado Springs, CO | $510,000 | 5 | 4 | 3,596 |
Moving Cost Estimate
EXIT Agents in Colorado Springs


Listing Courtesy: EXIT Realty DTC, Cherry Creek, Pikes Peak. - brandy@exitrealtymtview.com,719-373-9864
This publication is designed to provide information with regard to the subject matter covered. It is displayed with the understanding that the publisher and authors are not engaged in rendering real estate, legal, accounting, tax, or other professional services and that the publisher and authors are not offering such advice in this publication. If real estate, legal, or other expert assistance is required, the services of a competent, professional person should be sought. The information contained in this publication is subject to change without notice. METROLIST, INC., DBA RECOLORADO MAKES NO WARRANTY OF ANY KIND WITH REGARD TO THIS MATERIAL, INCLUDING, BUT NOT LIMITED TO, THE IMPLIED WARRANTIES OF MERCHANTABILITY AND FITNESS FOR A PARTICULAR PURPOSE. METROLIST, INC., DBA RECOLORADO SHALL NOT BE LIABLE FOR ERRORS CONTAINED HEREIN OR FOR ANY DAMAGES IN CONNECTION WITH THE FURNISHING, PERFORMANCE, OR USE OF THIS MATERIAL.
PUBLISHER'S NOTICE: All real estate advertised herein is subject to the Federal Fair Housing Act and the Colorado Fair Housing Act, which Acts make it illegal to make or publish any advertisement that indicates any preference, limitation, or discrimination based on race, color, religion, sex, handicap, familial status, or national origin.
METROLIST, INC., DBA RECOLORADO will not knowingly accept any advertising for real estate that is in violation of the law. All persons are hereby informed that all dwellings advertised are available on an equal opportunity basis.
Licensed in the state of Colorado
Data Terms of Use
The information contained in this publication is subject to change without notice. METROLIST, INC. MAKES NO WARRANTY OF ANY KIND WITH REGARD TO THIS MATERIAL, INCLUDING, BUT NOT LIMITED TO, THE IMPLIED WARRANTIES OF MERCHANTABILITY AND FITNESS FOR A PARTICULAR PURPOSE. METROLIST, INC. SHALL NOT BE LIABLE FOR ERRORS CONTAINED HEREIN OR FOR ANY DAMAGES IN CONNECTION WITH THE FURNISHING, PERFORMANCE, OR USE OF THIS MATERIAL.
 PUBLISHER'S NOTICE: All real estate advertised herein is subject to the Federal Fair Housing Act and the Colorado Fair Housing Act, which Acts make it illegal to make or publish any advertisement that indicates any preference, limitation, or discrimination based on race, color, religion, sex, handicap, familial status, or national origin.
METROLIST, INC. will not knowingly accept any advertising for real estate that is in violation of the law. All persons are hereby informed that all dwellings advertised are available on an equal opportunity basis.
©2017 METROLIST, INC. All Rights Reserved 7100 E. Belleview Ave. #110 Greenwood Village, CO 80111 USA
ALL RIGHTS RESERVED WORLDWIDE. No part of this publication may be reproduced, adapted, translated, stored in a retrieval system or transmitted in any form or by any means, electronic, mechanical, photocopying, recording, or otherwise, without the prior written permission of the publisher. The information contained herein including but not limited to all text, photographs, digital images, virtual tours, may be seeded and monitored for protection and tracking.