

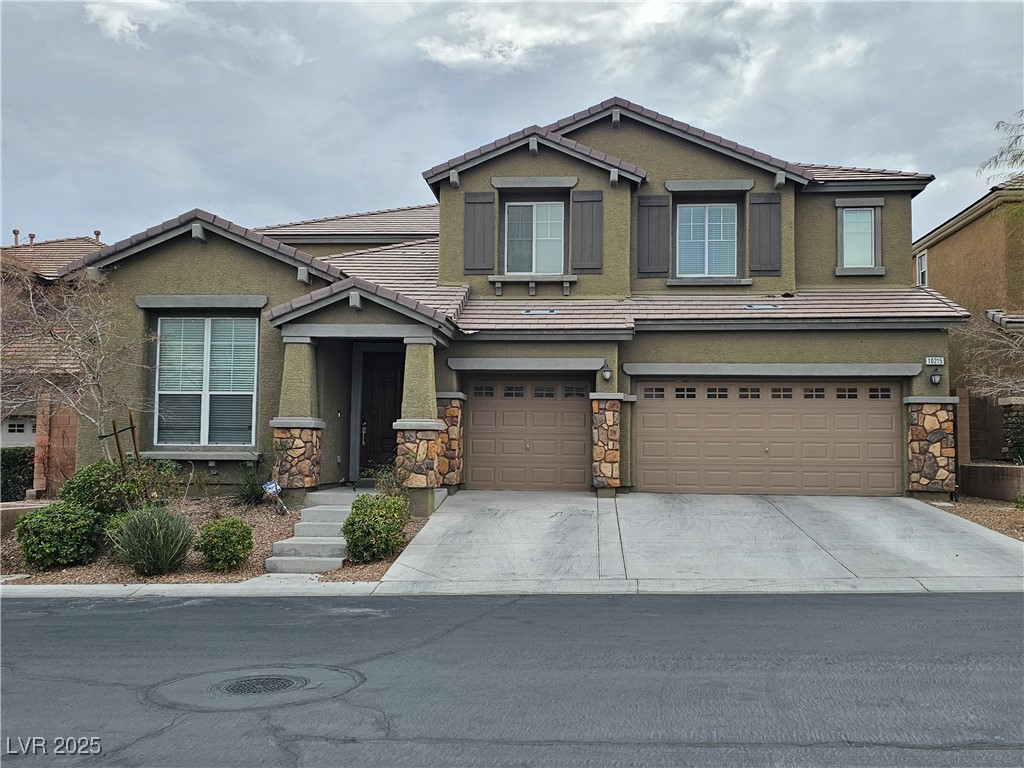
10215 Radcliffe Peak Avenue, Las Vegas, NV 89166
Pod 121 At Providence · Clark County
Key Facts
Description
Stunning fully remodeled 4BR/4BA home with 3 car garage in coveted Providence area with gated entry. Huge open floor plan, with upgraded waterproof vinyl plank flooring in all main living areas, carpet in the bedrooms for comfort and neutral paint throughout. Gourmet kitchen features double high ceilings with recessed lighting, farmhouse sink, large island, quartz counters, breakfast bar, stainless steel appliances, double ovens and gas cooktop. Large and cozy family room with double high ceilings in the back of the house and formal living room in front of house. Half bath on main floor for convenience, along with laundry room with sink and cabinets. Large primary bedroom with oversized bathroom featuring double sinks, makeup table, walk in shower, tub and walk in closet. 3 bedrooms upstairs and 2 guest bathrooms, along with large loft perfect for entertaining or relaxing. Easy desert landscaping and covered patio in backyard. Schedule your showing today and make this place your home!
Property Information
Property Type
Residential
Sub-Type
Single Family Residence
Style
TwoStory
Year Built
2008
Stories
2
Living Area
3,256 sq ft
Lot Size
0.18 acres
Garage Spaces
3
Days on Market
29
MLS® Listing#
2655753
Property Features
Interior
Exterior
Appliances
Cooling
Heating
Flooring
Parking
Laundry
Patio
Fencing
Lot Features
Roof
Windows
Security
Other Structures
Community
Utilities
Sewer
Water Source
Rooms
- 19x18
- 17x11
- Bedroom 214x11
- Bedroom 313x12
- Bedroom 416x12
- Dining Room14x8
- Family Room18x18
- Kitchen22x14
- Living Room24x18
Schools
- Elementary:
- Bozarth, Henry & Evelyn,Bozarth, Henry & Evelyn
- Middle:
- Escobedo Edmundo
- High:
- Centennial
Financial Details
HOA
$150 / Quarterly
Providence
Annual Taxes
$4,204
Parcel Number
126-24-516-016
Directions
From 215 & Hualapai Way, North on Hualapai. Left on Dorrell, Right on Eagan Crest Drive, Right on Irving Peak Ave (Gate), Right on Saddle Back Peak, Left on Radcliffe Peak, house is on right hand side.
Affordability Calculator
$140,000
Estimated monthly payment
$3,726/mo
Principal $560,000 · Est. interest $781,250 over 30 yrs
Neighborhood Market Statistics
How this home compares to active listings in Las Vegas, NV
- $477,633
- Median Listing Price
- 74
- Median Days on Market
- 1,727
- Median Sq Ft
- $257
- Median Price / Sq Ft
- 8,391
- Active Listings
- This home’s price is 47% above the area median.
- Its price per sq ft is 16% below the area median.
Market statistics compiled from active EXIT Realty® and MLS listings in Las Vegas, NV.
Location

Points of Interest in Las Vegas, NV
Showing the Las Vegas area map.
Nearby Schools
Henry & Evelyn Bozarth Elementary School
Elementary · 0.6 mi away
Centennial High School
Secondary · 0.7 mi away
Peterson Center
Secondary · 0.8 mi away
Edmundo Eddie Escobedo Sr Middle School
Secondary · 0.9 mi away
Kenneth Divich Elementary
Elementary · 0.9 mi away
Sandra Lee Thompson Elementary School
Elementary · 1.4 mi away
Marshall C Darnell Elementary
Elementary · 1.5 mi away
Somerset Academy Skye Canyon- A College Prep School
School · 1.5 mi away
Champions at Imagine School at Mountain View
Elementary · 2.2 mi away
James H. Bilbray Elementary School
Elementary · 2.3 mi away
Creative Kids Learning Center
School · 2.3 mi away
Champions at Somerset Sky Pointe
School · 2.3 mi away
Somerset Academy Sky Pointe K-12 Campus- A College Prep School
School · 2.3 mi away
William & Mary Scherkenbach Elementary School
Elementary · 2.4 mi away
Northwest Career & Tech Academy
School · 2.7 mi away
Dean Lamar Allen Elementary School
Elementary · 2.7 mi away
Ralph Cadwallader Middle School
Secondary · 3.0 mi away
Rhodes Elementary School
Elementary · 3.1 mi away
Thomas J. O'Roarke Elementary School
Elementary · 3.2 mi away
Goddard School
School · 3.4 mi away
Commute Calculator
Nearby Homes

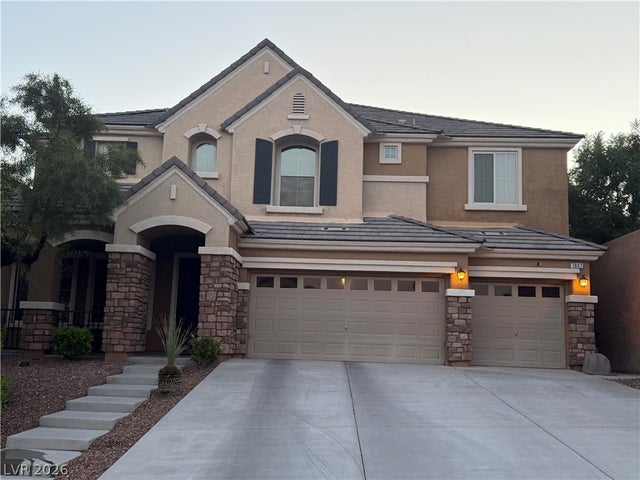


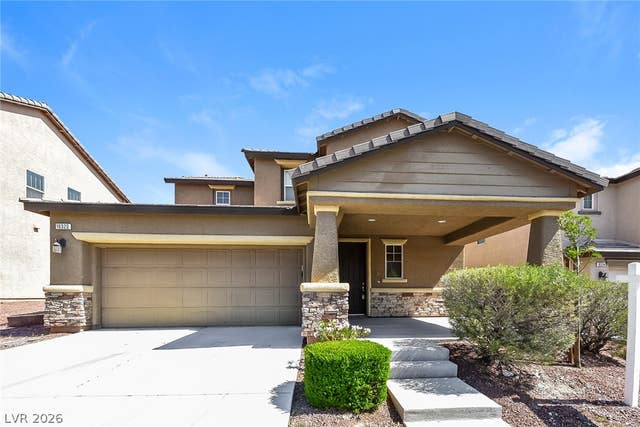
Similar Homes Nearby
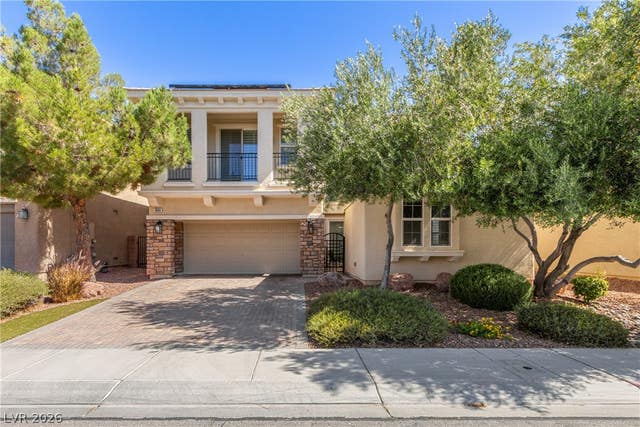
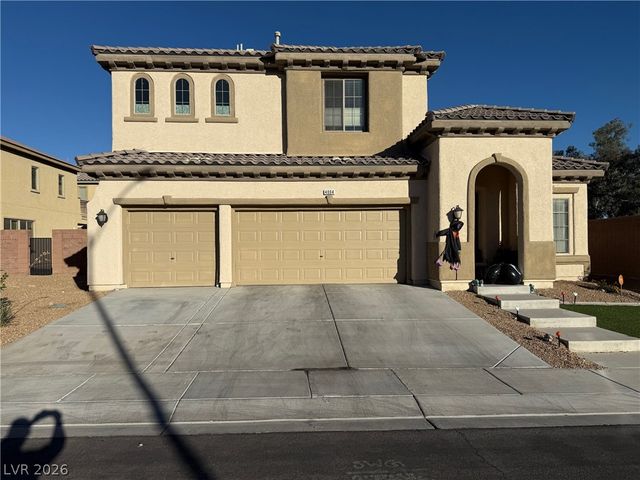
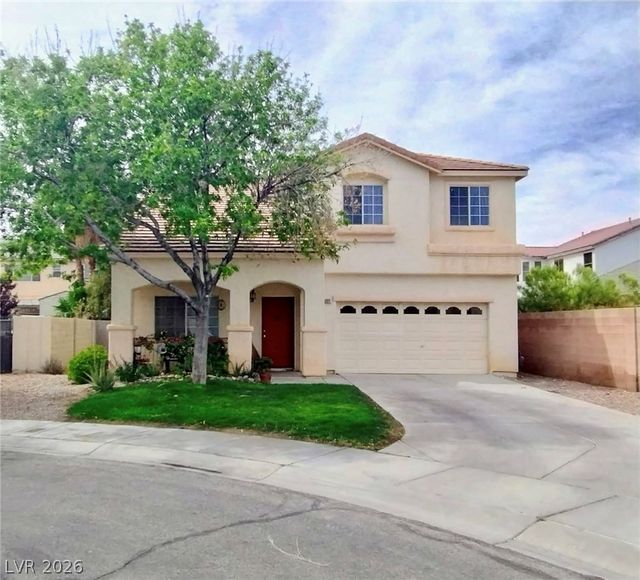

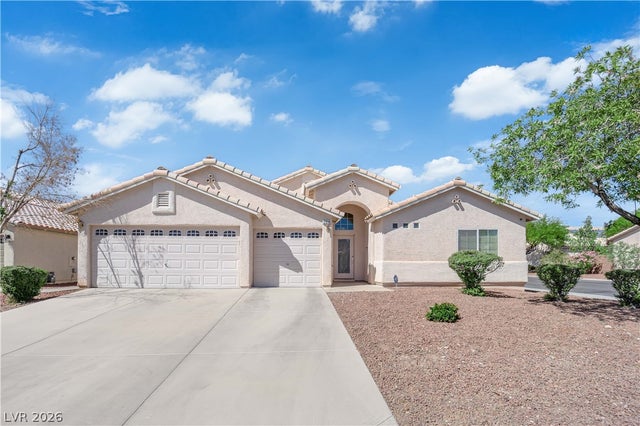

Similar Home Values
Comparable nearby listings and their asking prices.
| Address | Price | Beds | Baths | Sq Ft |
|---|---|---|---|---|
| 3604 Kingfishers Catch Avenue, North Las Vegas, NV | $490,000 | 3 | 3 | 2,353 |
| 4004 Daydream Bend Street, North Las Vegas, NV | $490,000 | 3 | 3 | 2,625 |
| 5221 Molveno Court, Las Vegas, NV | $490,000 | 5 | 3 | 2,209 |
| 4702 Arctic Cliffs Avenue, Las Vegas, NV | $490,000 | 4 | 3 | 1,716 |
| 2616 Torch Avenue, North Las Vegas, NV | $490,000 | 3 | 3 | 2,348 |
| 628 Chase Tree Street, Las Vegas, NV | $490,000 | 3 | 3 | 1,564 |
Moving Cost Estimate
EXIT Agents in Las Vegas


Listing Courtesy: Blue Diamond Realty LLC - 702-994-6234
Presented by: Joy MacDaniels