

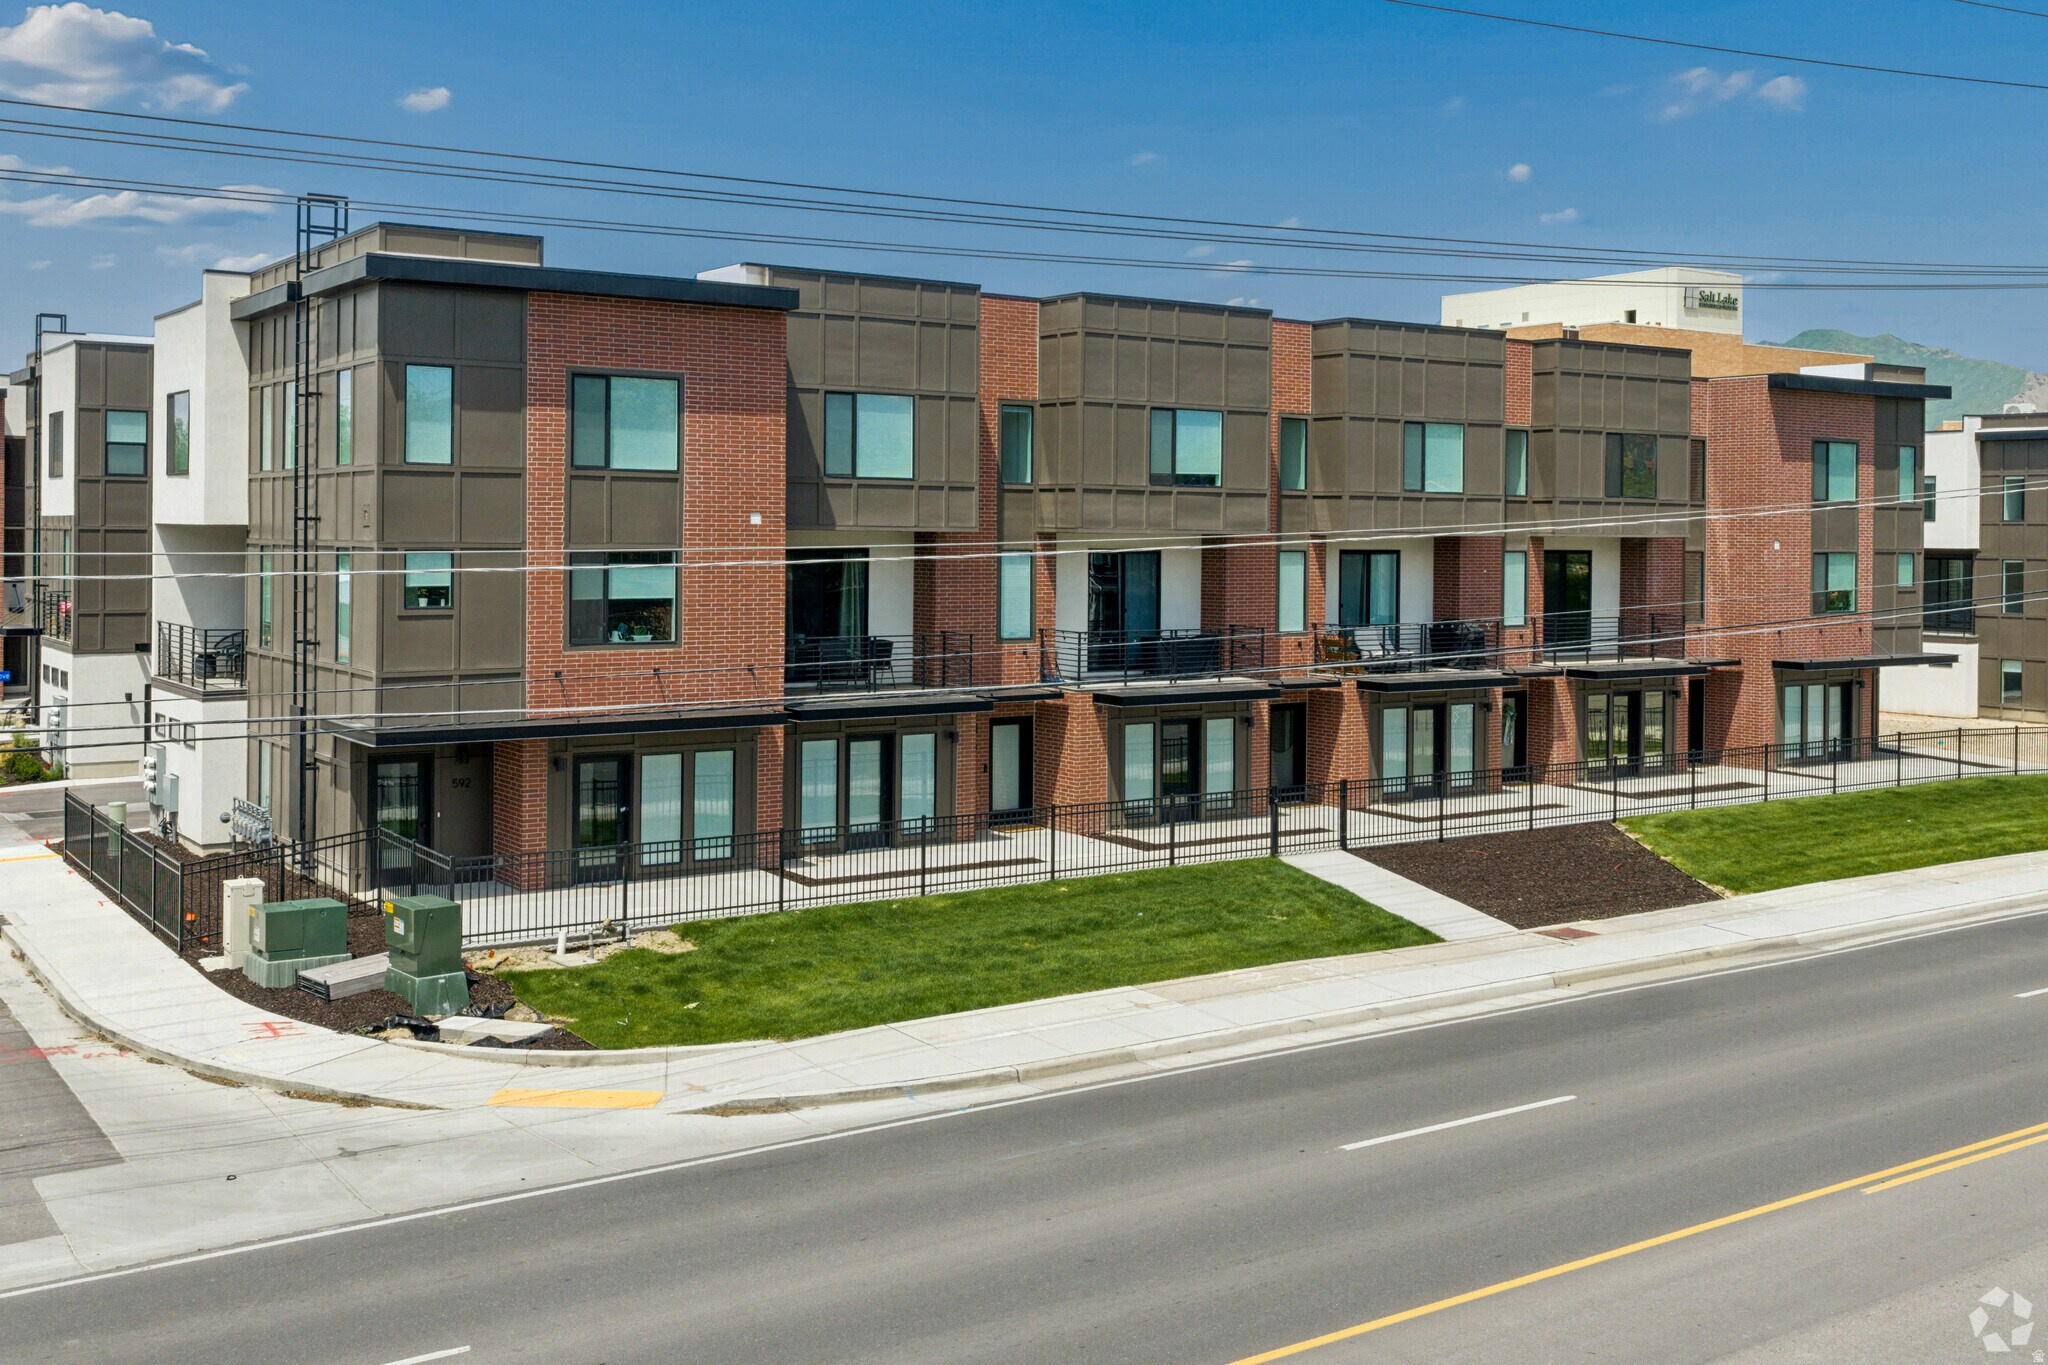
612 E ELANOR CV S 32, Salt Lake City, UT 84107
THE MONROE · Salt Lake County
Key Facts
Description
Expected finish mid-May - Live, work, and thrive at theMONROE with this versatile Live/Work townhome designed for modern urban living. Located in the heart of South Salt Lake, this unique residence offers a dedicated ground-level flex space-perfect for a home office, studio, or small business-paired with stylish multi-level living above. The thoughtfully designed layout features 3 bedrooms, 3.5 bathrooms, and a 2-car garage, with an open-concept main living area that seamlessly connects the kitchen, dining, and living spaces. Large windows and a private balcony bring in natural light, while contemporary finishes including quartz countertops, sleek cabinetry, and modern lighting create a clean, elevated aesthetic. Upstairs, the primary suite offers a private retreat with well-appointed bath and ample storage, while additional bedrooms provide flexibility for guests or work-from-home needs. The Live/Work design adds unmatched functionality, ideal for entrepreneurs or those seeking a flexible lifestyle. Enjoy low-maintenance living with close proximity to downtown Salt Lake City, dining, shopping, and community amenities including a pickleball court and green space. TheMONROE Live/Work units offer a rare opportunity to blend business and home in one dynamic space. Photos of same floorplan but different unit.
Property Information
Property Type
Residential
Sub-Type
Townhouse
Style
Townhouse; Row-end
Year Built
2026
Stories
3
Living Area
1,861 sq ft
Lot Size
0.02 acres
Lot Dimensions
0.0x0.0x0.0
Garage Spaces
2
Parking Spaces
2
Zoning
Single-Family
Days on Market
77
MLS® Listing#
2149352
Property Features
Exterior
Appliances
Cooling
Heating
Flooring
Basement
Parking
Construction
Roof
Windows
Utilities
Sewer
Schools
- Elementary:
- Lincoln
- Middle:
- Granite Park
- High:
- Cottonwood
Financial Details
HOA
$230 / Monthly
IAMHOA
Annual Taxes
$5,208
Parcel Number
16-31-429-086
Affordability Calculator
$117,980
Estimated monthly payment
$3,140/mo
Principal $471,920 · Est. interest $658,370 over 30 yrs
Neighborhood Market Statistics
How this home compares to active listings in Salt Lake City, UT
- $643,816
- Median Listing Price
- 66
- Median Days on Market
- 2,028
- Median Sq Ft
- $322
- Median Price / Sq Ft
- 3,139
- Active Listings
- This home’s price is 8% below the area median.
- Its price per sq ft is 2% below the area median.
Market statistics compiled from active EXIT Realty® and MLS listings in Salt Lake City, UT.
Location

Points of Interest in Salt Lake City, UT
Showing the Salt Lake City area map.
Nearby Schools
Granite Peaks Adult Education
Secondary · 0.1 mi away
Lincoln Elementary School
Elementary · 0.4 mi away
Summit Christian Academy
School · 0.4 mi away
Salt Lake Lutheran High School
Secondary · 0.4 mi away
Seminary - the Church of Jesus Christ of Latter-Day Saints
School · 0.5 mi away
Hilda B Jones Center
School · 0.5 mi away
Utah International Charter School
Secondary · 0.5 mi away
Sunita's Montessori School
Elementary · 0.6 mi away
Granite High School
Secondary · 0.8 mi away
Schools
School · 0.8 mi away
James E Moss Elementary School
Elementary · 0.8 mi away
Roosevelt School
School · 1.0 mi away
Granite Park Junior High
Secondary · 1.3 mi away
Childrens Corner
School · 1.4 mi away
William Penn Elementary School
Elementary · 1.6 mi away
Nibley Park School
Elementary · 1.6 mi away
The Sammy Center
School · 1.6 mi away
Magic Castle
School · 1.7 mi away
Utah School of Phlebotomy
Secondary · 1.7 mi away
Applied Scholastics Academy
School · 1.7 mi away
Commute Calculator
Nearby Homes


Similar Homes Nearby

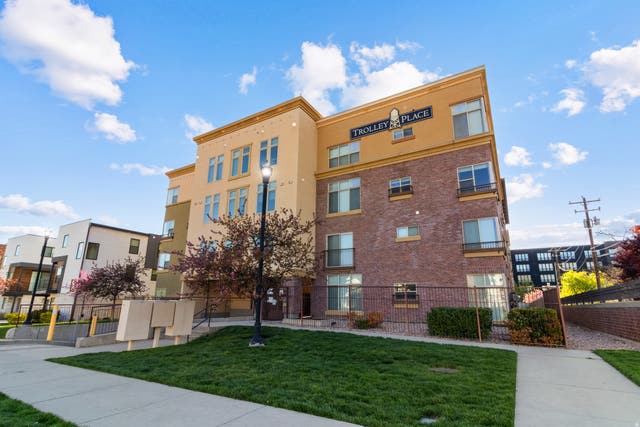
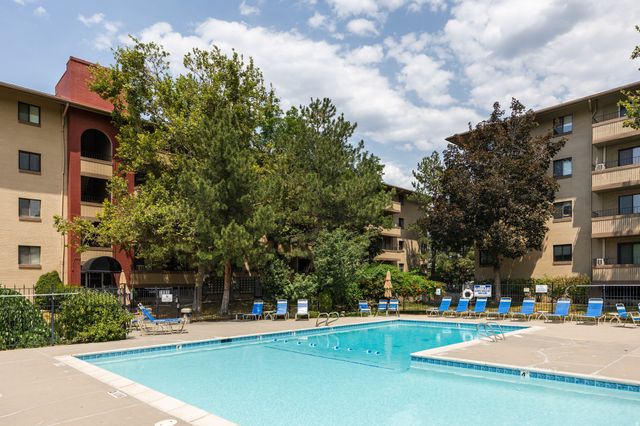


Similar Home Values
Comparable nearby listings and their asking prices.
| Address | Price | Beds | Baths | Sq Ft |
|---|---|---|---|---|
| 520 E 500 ST S 104, Salt Lake City, UT | $413,000 | 2 | 2 | 1,034 |
| 520 S 500 E 302, Salt Lake City, UT | $414,000 | 2 | 2 | 1,034 |
| 530 S 400 E 2302, Salt Lake City, UT | $414,000 | 2 | 2 | 896 |
| 386 W CHADAM WAY 64, White City, UT | $414,900 | 3 | 3 | 1,608 |
| 32 W 1700 S A3, Salt Lake City, UT | $414,900 | 2 | 2 | 1,148 |
| 0, Cedar City, UT | $415,000 | 3 | 2 | 1,506 |
Moving Cost Estimate
EXIT Agents in Salt Lake City


Listing Courtesy: Cole West Real Estate, LLC - 385-252-4663
Last Updated: 2026-04-09