

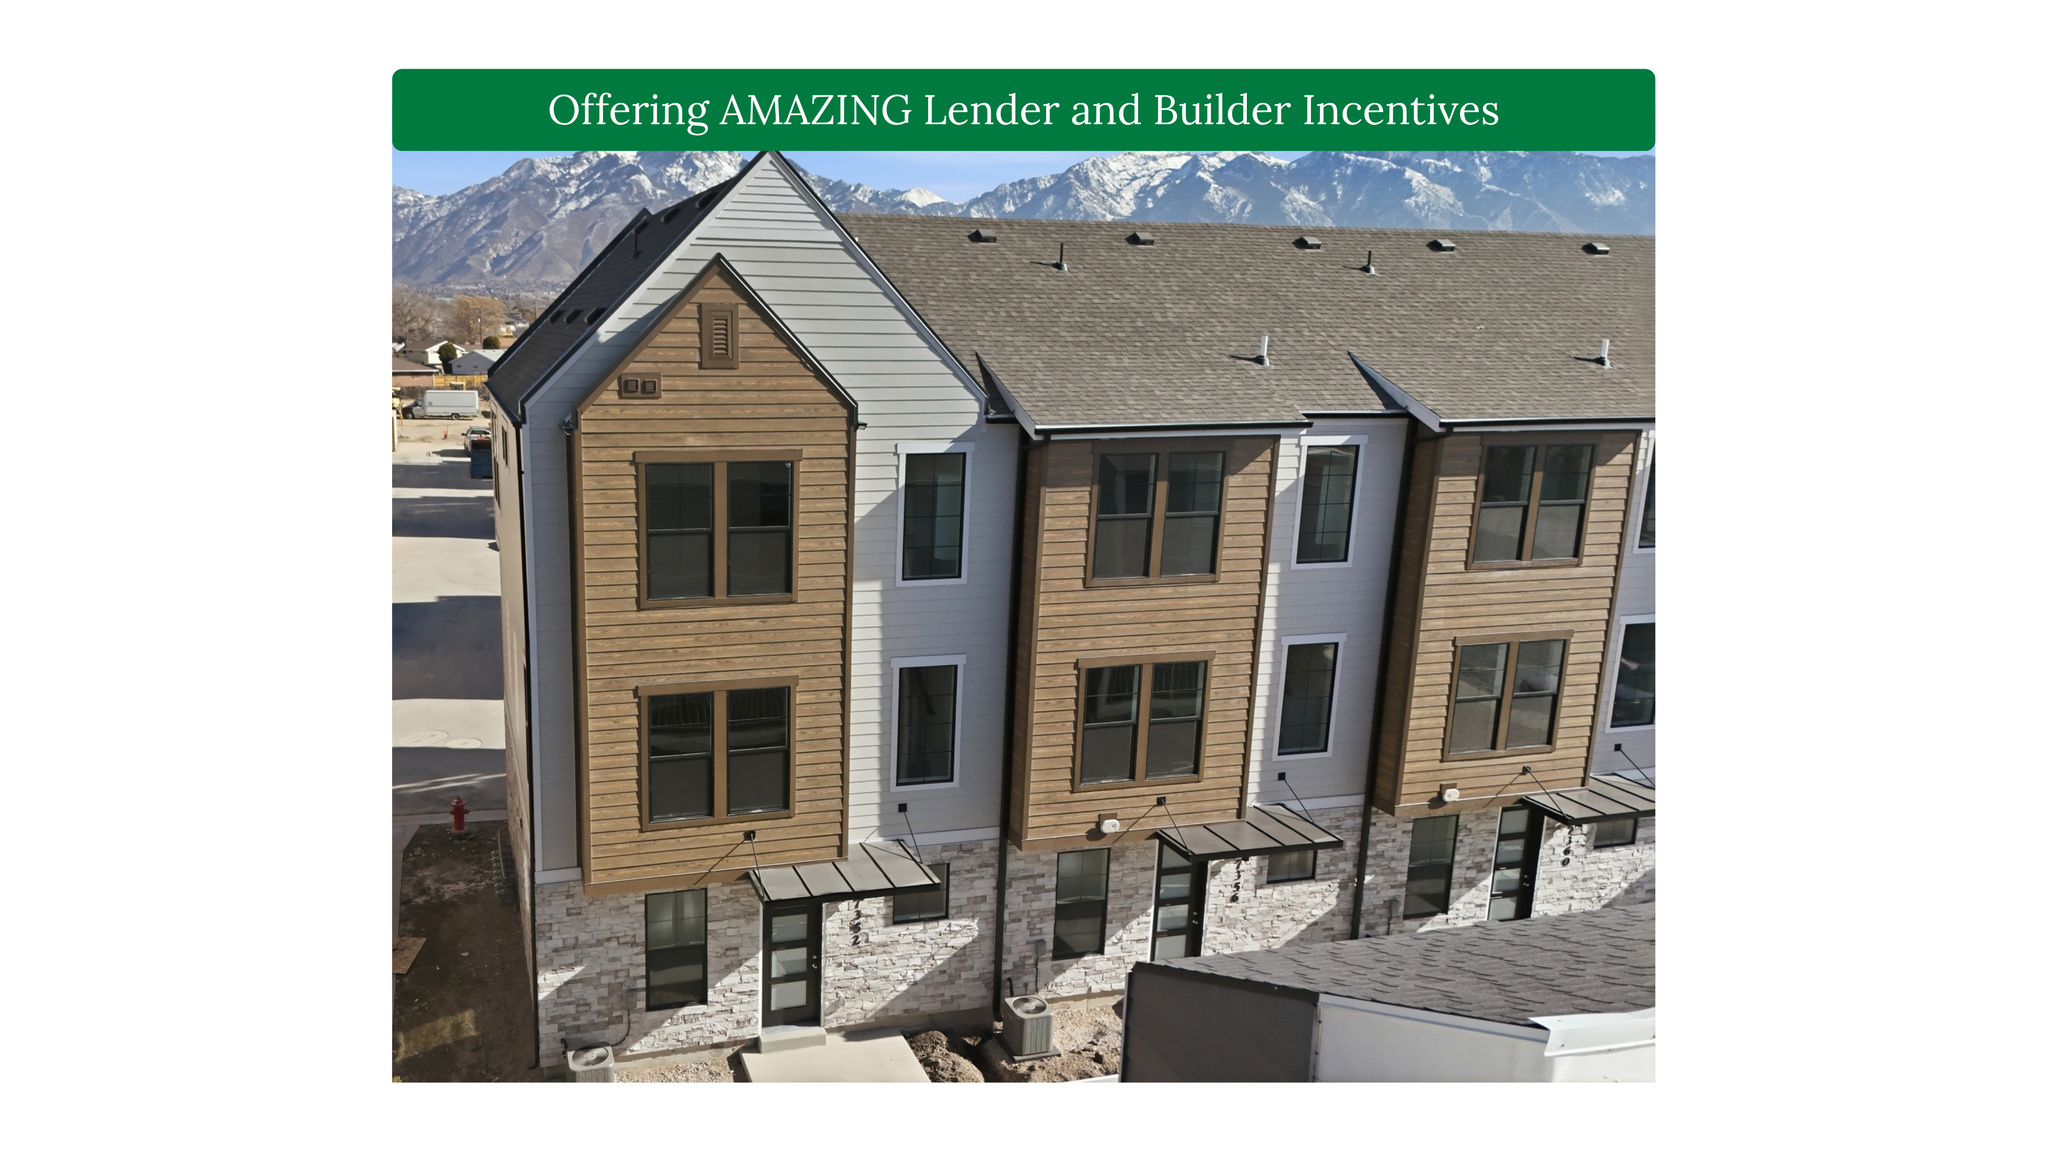
386 W CHADAM WAY 64, White City, UT 84094
COTTAGES AT UNION MEADOWS · Salt Lake County
Key Facts
Description
Modern Townhome Living in the Heart of Midvale - Move-In Ready! Welcome to Cottage at Union Meadows, a new townhome community by Brad Reynolds that blends modern design with everyday comfort. These 3-bedroom, 2.5-bath homes are thoughtfully designed with Craftsman cabinetry, quartz countertops, durable LVP and tile flooring, and an open-concept layout that invites connection-perfect for entertaining or relaxing at home. Enjoy the flexibility of the bonus flex space, ideal for a home gym, office, or hobby area. The seamless flow between the kitchen, dining, and living areas makes hosting effortless, while the private bedrooms create a peaceful retreat. Located in a prime Midvale location, you'll have quick freeway access and be just moments from the TRAX station, making your commute and daily errands a breeze. Whether you're headed downtown or exploring the Wasatch Front, convenience is always close by. Visit us at our model home located at 7374 S Wood Lily Ct, Midvale. Monday - Friday 10AM-5 PM & Saturday 10AM-4PM. Square footage is a courtesy estimate from builder plans; buyers are encouraged to obtain independent measurements.
Property Information
Property Type
Residential
Sub-Type
Townhouse
Style
Townhouse; Row-mid
Year Built
2026
Living Area
1,608 sq ft
Lot Size
0.01 acres
Lot Dimensions
0.0x0.0x0.0
Garage Spaces
2
Parking Spaces
2
Zoning
Multi-Family
Days on Market
127
MLS® Listing#
2171595
Property Features
Interior
Appliances
Cooling
Heating
Flooring
Basement
Parking
Laundry
Construction
Roof
Windows
Utilities
Schools
- Elementary:
- East Midvale
- Middle:
- Midvale
- High:
- Hillcrest
Financial Details
HOA
$220 / Monthly
MIHI Mgt/Stephanie
Annual Taxes
$1
Parcel Number
21-25-177-064
Affordability Calculator
$82,980
Estimated monthly payment
$2,208/mo
Principal $331,920 · Est. interest $463,058 over 30 yrs
Neighborhood Market Statistics
How this home compares to active listings in White City, UT
- $656,813
- Median Listing Price
- 67
- Median Days on Market
- 2,047
- Median Sq Ft
- $328
- Median Price / Sq Ft
- 2,958
- Active Listings
- This home’s price is 37% below the area median.
- Its price per sq ft is 21% below the area median.
Market statistics compiled from active EXIT Realty® and MLS listings in White City, UT.
Similar Homes Nearby

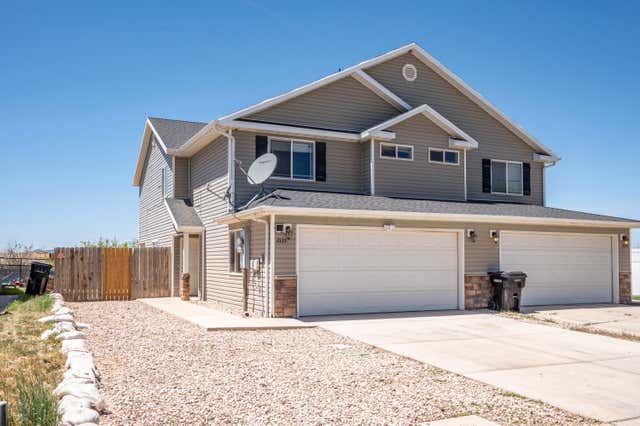
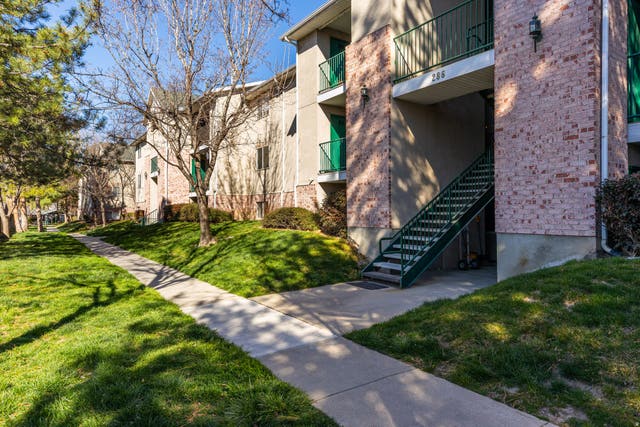

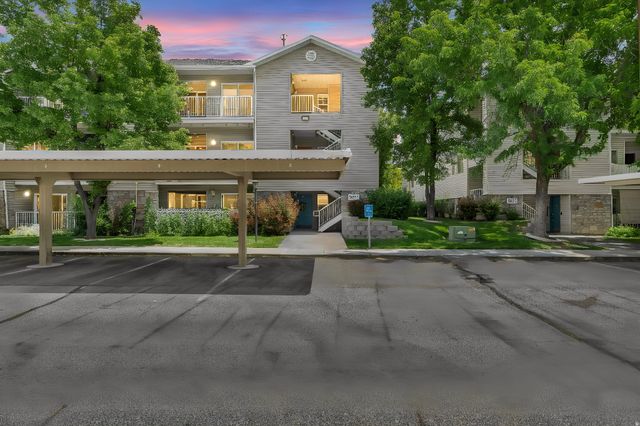

Similar Home Values
Comparable nearby listings and their asking prices.
| Address | Price | Beds | Baths | Sq Ft |
|---|---|---|---|---|
| 1641 W ALSACE WAY H8, West Valley City, UT | $295,000 | 2 | 2 | 963 |
| 2133 N 550 W, Cedar City, UT | $295,000 | 3 | 2 | 1,418 |
| 286 E NEW CENTURY LN S C-86, Salt Lake City, UT | $295,000 | 2 | 2 | 1,130 |
| 3478 S COZY RIVER PL 306, West Valley City, UT | $295,000 | 3 | 2 | 1,102 |
| 3811 S CANYON RIVER WAY W 2, Salt Lake City, UT | $295,000 | 2 | 2 | 1,075 |
| 3068 W RUNWAY DR, Cedar City, UT | $298,000 | 2 | 2 | 993 |
Moving Cost Estimate

Listing Courtesy: Real Broker, LLC (Draper) - 8016612166
Last Updated: 2026-07-03