

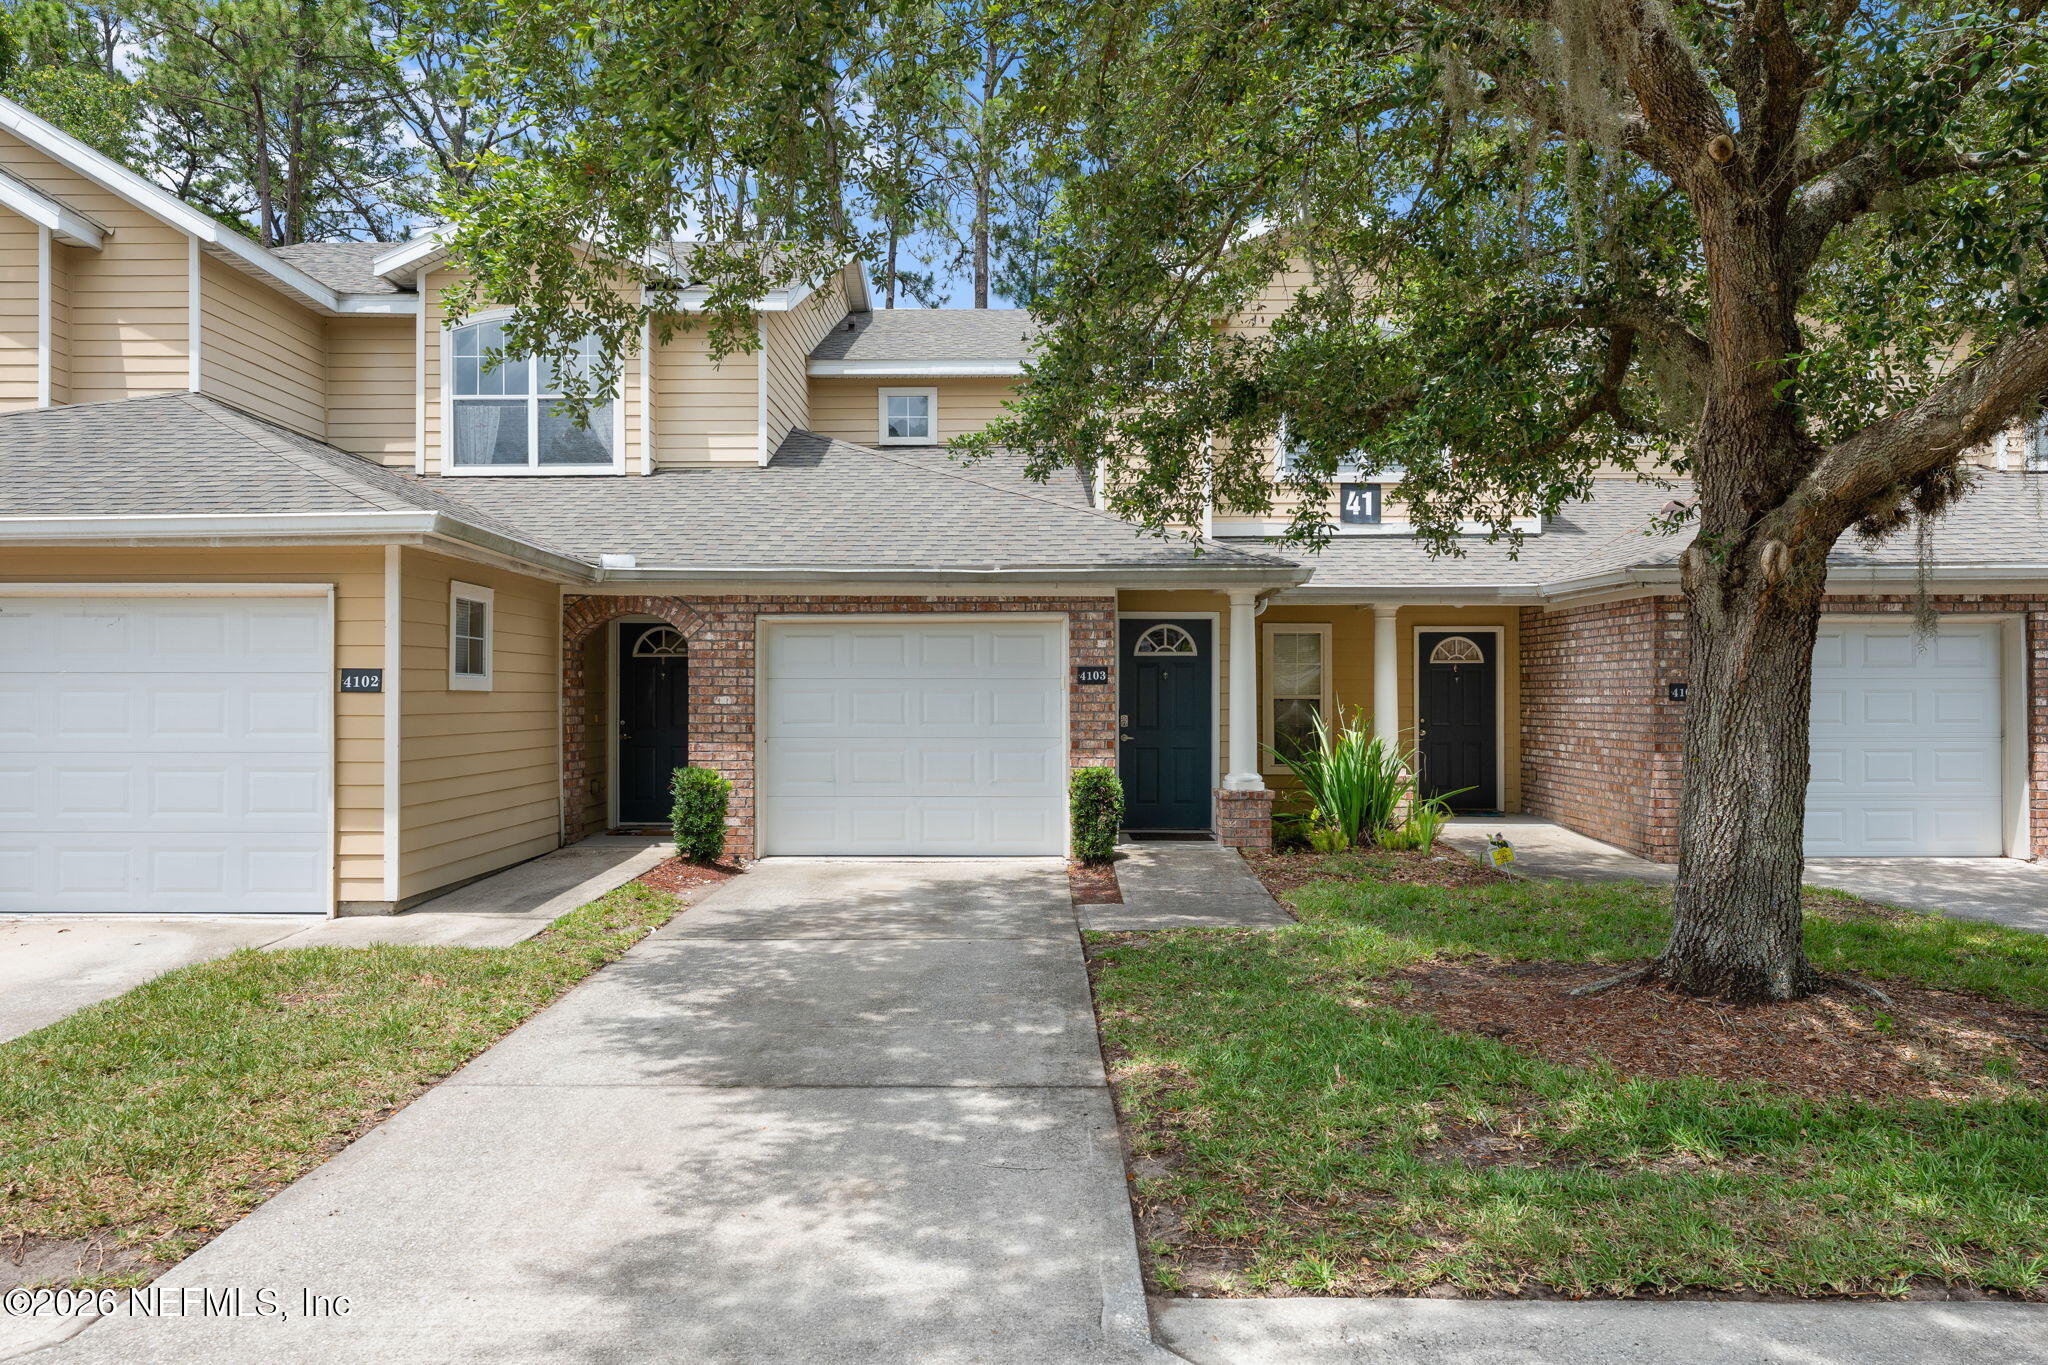
10200 BELLE RIVE Boulevard 4103, Jacksonville, FL 32256
Belle Rive · Duval County
Key Facts
Description
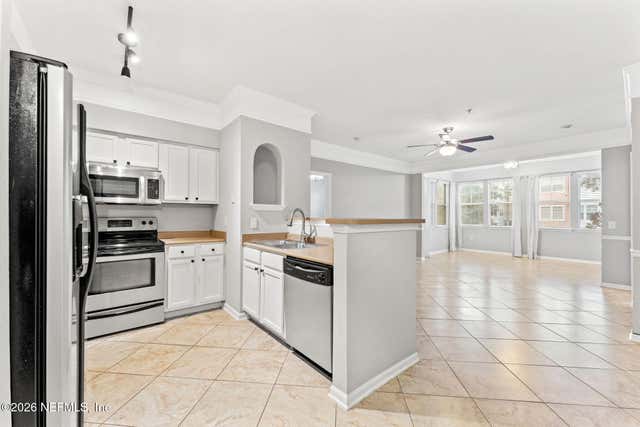
Move in ready 2 bedroom, 2 bath with attached 1 car garage and Entry on ground level to second story flat! This condo has been graciously maintained and updated. Open split floor plan with private preserve, screened patio. Vaulted ceilings throughout. In the kitchen you'll find granite countertops, stainless steel appliances, tile flooring, plantation shutters, and a pantry. LVP throughout common areas, carpet in bedrooms, tile in baths and laundry. Upgraded to designer black hardware on all doors and cabinets. and some upgraded lighting. Roof, HVAC, and hot water heater 2022. All appliances 2022 incl washer & dryer. Neighborhood offers community center, pool, gym, tennis courts, and car wash station. Conveniently located off I-95, 15 minutes from St. Johns Town Center and Corporate Executive areas. Schedule a tour today!
Property Information
Property Type
Residential
Sub-Type
Condominium
Year Built
2006
Stories
2
Living Area
1,474 sq ft
Lot Size
0.01 acres
Garage Spaces
1
Days on Market
48
MLS® Listing#
2147764
Property Features
Interior
Appliances
Cooling
Heating
Flooring
Parking
Laundry
Patio
Roof
Security
Utilities
Sewer
Water Source
Rooms
- 12.00 x 6.50Upper
- 11.80 x 14.50Upper
- 14.11 x 19.10Main
- Bathroom 211.50 x 13.60Upper
- Bathroom 211.00 x 5.00Upper
- Dining Room14.60 x 7.60Upper
- Kitchen12.50 x 10.90Upper
- Laundry5.90 x 6.20Upper
- Living Room15.90 x 19.30Upper
Schools
- Elementary:
- Twin Lakes Academy
- Middle:
- Twin Lakes Academy
- High:
- Atlantic Coast
Financial Details
HOA
$512 / Monthly
Annual Taxes
$2,743
Tax year 2025
Parcel Number
1486334076
Directions
From I-95 onto Southside Blvd. turn onto Belle Rive Blvd, right into The Landings at Belle Rive. GPS will usually direct you to amenity center- keep going, tennis courts on right mailboxes on left, keep going until first left turn, turn left, building 41 straight ahead. UNIT 4103.
Affordability Calculator
$43,000
Estimated monthly payment
$1,144/mo
Principal $172,000 · Est. interest $239,955 over 30 yrs
Neighborhood Market Statistics
How this home compares to active listings in Jacksonville, FL
- $314,023
- Median Listing Price
- 71
- Median Days on Market
- 1,543
- Median Sq Ft
- $186
- Median Price / Sq Ft
- 4,330
- Active Listings
- This home’s price is 32% below the area median.
- Its price per sq ft is 22% below the area median.
Market statistics compiled from active EXIT Realty® and MLS listings in Jacksonville, FL.
Location

Points of Interest in Jacksonville, FL
Showing the Jacksonville area map.
Nearby Schools
Jacksonville Country Day School
Elementary · 0.9 mi away
Holy Family Catholic Church
Elementary · 1.0 mi away
Florida Cyber Charter Academy
School · 1.7 mi away
Twin Lakes Academy Elementary
Elementary · 1.9 mi away
Twin Lakes Academy Middle School
School · 2.0 mi away
The Goddard School
School · 2.1 mi away
Atlantic Coast High School
Secondary · 2.3 mi away
Duval Charter School at Mandarin
Elementary · 2.3 mi away
Baymeadows Childrens Academy
School · 2.5 mi away
Duval Charter School at Southside
Elementary · 2.7 mi away
Mandarin Middle School
Secondary · 2.9 mi away
River City Science Academy Innovation
Elementary · 3.0 mi away
Duval Charter School at Baymeadows K-12
Secondary · 3.0 mi away
Sharing Tree Pre-School
School · 3.0 mi away
Mandarin Oaks Elementary School
Elementary · 3.0 mi away
Baymeadows Christian Academy
School · 3.5 mi away
Kingdom Kids Preschool
School · 3.5 mi away
Beauclerc Elementary School
Elementary · 3.5 mi away
Greenland Pines Elementary School
Elementary · 3.8 mi away
Shepherd of the Woods School - Mandarin
Elementary · 3.8 mi away
Commute Calculator
Nearby Homes



Similar Homes Nearby

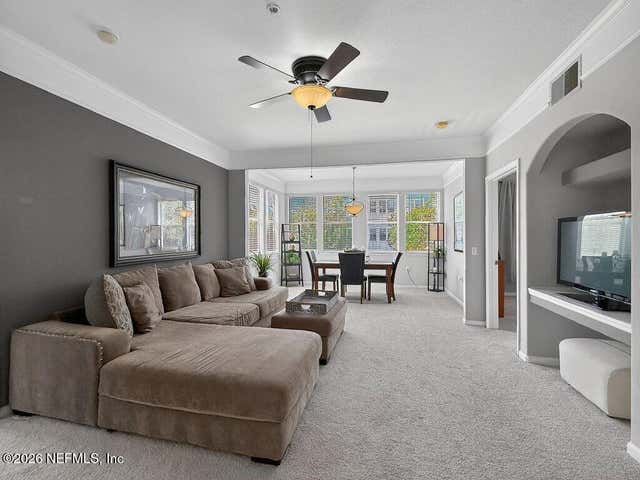
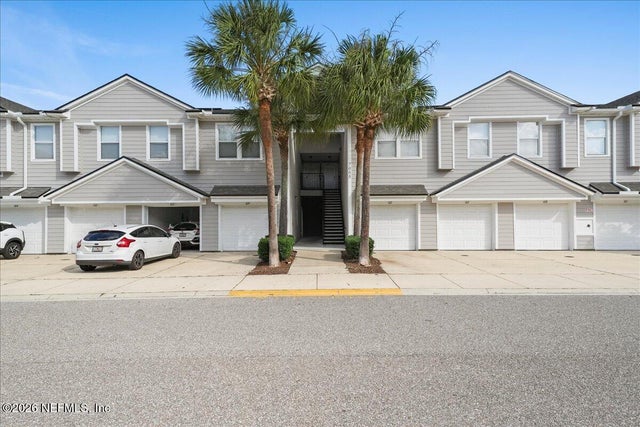

Similar Home Values
Comparable nearby listings and their asking prices.
| Address | Price | Beds | Baths | Sq Ft |
|---|---|---|---|---|
| 4358 TIMUQUANA Road 134, Jacksonville, FL | $151,500 | 1 | 1 | 687 |
| 10150 BELLE RIVE Boulevard 904, Jacksonville, FL | $151,900 | 1 | 1 | 830 |
| 8550 TOUCHTON Road 527, Jacksonville, FL | $152,000 | 2 | 2 | 1,195 |
| 7068 DEER LODGE Circle 107, Jacksonville, FL | $153,900 | 2 | 2 | 1,079 |
| 8550 TOUCHTON Road 127, Jacksonville, FL | $154,000 | 2 | 2 | 1,195 |
| 2661 W 25TH Street, Jacksonville, FL | $154,000 | 4 | 2 | 1,031 |
Moving Cost Estimate
EXIT Agents in Jacksonville


Listing Courtesy: RE/MAX SPECIALISTS - 9042604550
Data provided is deemed reliable but is not guaranteed. The data relating to real estate for sale on this website comes in part from the Northeast Florida Multiple Listing Service, Inc. The information being provided is for consumers personal, non-commercial use and may not be used for any purpose other than to identify prospective properties consumers may be interested in purchasing. Information deemed reliable but not guaranteed. Copyright ©2026 Northeast Florida Multiple Listing Service, Inc. All Rights Reserved.