

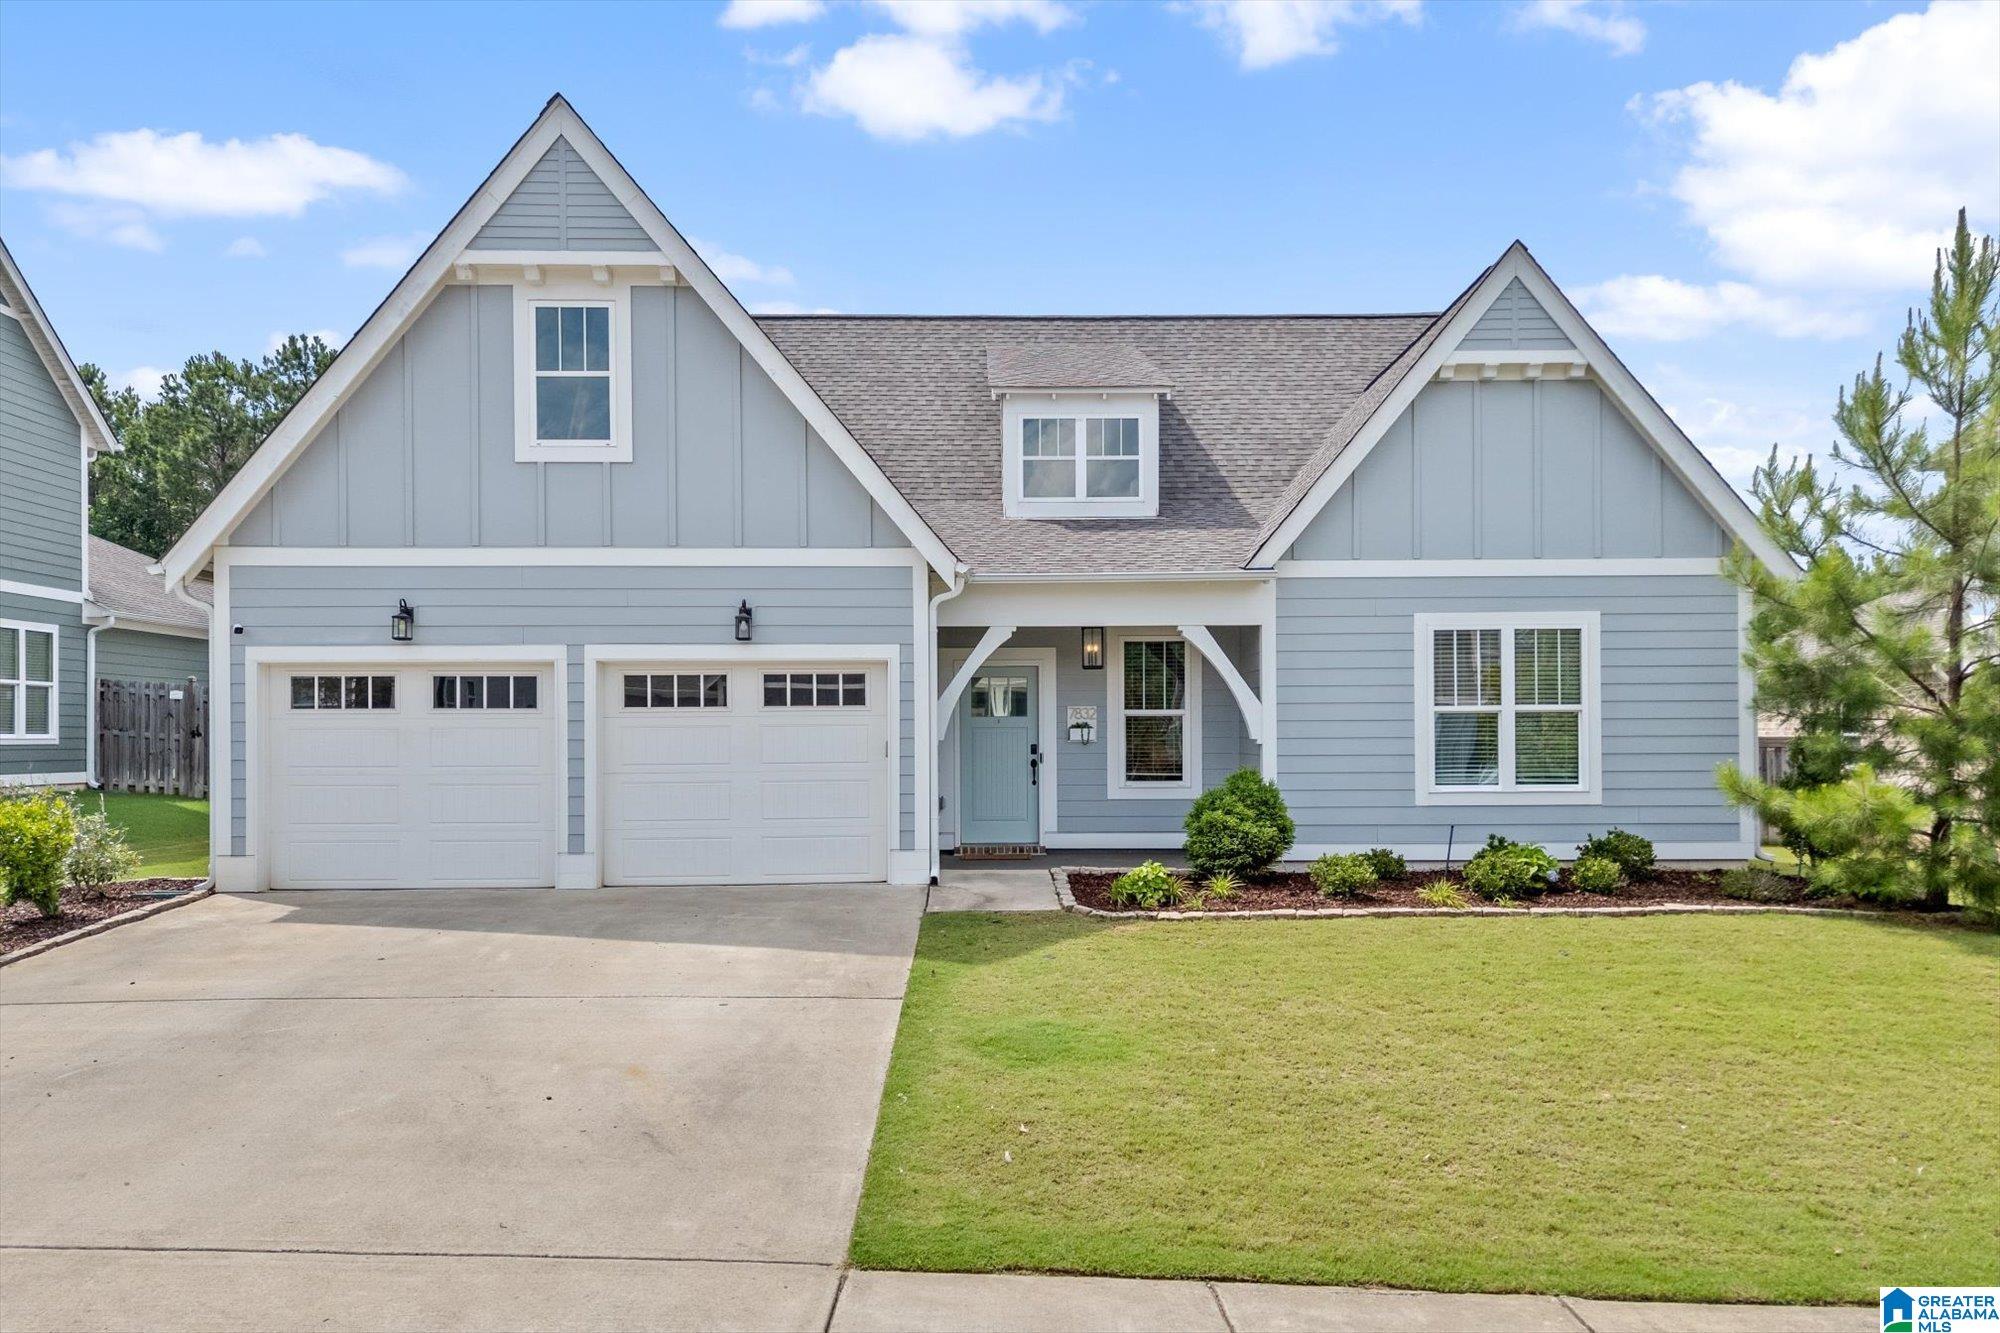
7832 RALEIGH DRIVE, TRUSSVILLE, AL 35173
STOCKTON · Jefferson County
Key Facts
Description
This stunning home has designer touches throughout like the vaulted great room ceiling featuring a custom tongue in groove ceiling, built-in cabinetry that flanks the fireplace and also has floating wood shelving with down lighting, and much more. This one-level plan has an office/flex space, split bedroom plan, and open living space that is perfect for entertaining. The kitchen has a gas range with cabinet style vented hood, quartz countertops, and even a trash pull-out for ultimate convenience. The primary suite has LVP, a spacious walk-in closet, and ensuite bathroom with gorgeous designer finishes. You're sure to fall in love with the stunning covered patio that overlooks a large, flat backyard that is fully fenced. The entire interior has just been repainted making this home move-in ready. You will also love the community amenities which include several pickleball courts, a lovely swimming pool, and a state-of-the-art recreation center! Come check it out today!
Property Information
Property Type
Residential
Sub-Type
Single Family Residence
Style
1-Story
Year Built
2021
Living Area
1,974 sq ft
Lot Size
0.22 acres
Garage Spaces
2
Ownership
Fee Simple
Days on Market
17
MLS® Listing#
21456327
Property Features
Interior
Exterior
Appliances
Cooling
Heating
Flooring
Fireplace
Pool
Parking
Laundry
Patio
Fencing
Foundation
Windows
Community
Utilities
Water Source
Rooms
- First
- Bathroom 1First
- Bathroom 3First
- Bedroom 2First
- Bedroom 3First
- Dining RoomFirst
- KitchenFirst
- LaundryFirst
- Living RoomFirst
- Master BathroomFirst
- Master BedroomFirst
Schools
- Elementary:
- PAINE
- Middle:
- HEWITT-TRUSSVILLE
- High:
- HEWITT-TRUSSVILLE
Financial Details
HOA
$1,150 / Annually
McKay Management
Parcel Number
11-00-17-1-000-151.000
Directions
From I-59N, take Exit 143 to Deerfoot Pkwy for 0.2 miles. Turn left onto Deerfoot Pkwy, US-11 for 1.5 miles. Turn right onto Meadowlark Dr for 700 feet. At roundabout, take 1st exit onto Natalie Way for 0.3 miles. At roundabout, take 2nd exit onto Raleigh Dr for 0.2 miles.
Affordability Calculator
$84,980
Estimated monthly payment
$2,261/mo
Principal $339,920 · Est. interest $474,219 over 30 yrs
Neighborhood Market Statistics
How this home compares to active listings in TRUSSVILLE, AL
- $452,632
- Median Listing Price
- 68
- Median Days on Market
- 2,407
- Median Sq Ft
- $180
- Median Price / Sq Ft
- 182
- Active Listings
- This home’s price is 6% below the area median.
- Its price per sq ft is 20% above the area median.
Market statistics compiled from active EXIT Realty® and MLS listings in TRUSSVILLE, AL.
Location

Walk Score
Car-Dependent
Walk Score details ↗Points of Interest in TRUSSVILLE, AL
Showing the TRUSSVILLE area map.
Nearby Schools
Paine Elementary School
Elementary · 0.6 mi away
Paine Intermediate School
School · 0.6 mi away
Noah's Park Weekday Early Education
School · 2.1 mi away
Hewitt-Trussville High School
Secondary · 2.1 mi away
Cahaba Elementary School
Elementary · 3.3 mi away
For Kids Only
School · 3.4 mi away
Clearly Kids Christian Academy
School · 3.4 mi away
Trussville City Schools
Elementary · 4.0 mi away
Clay-Chalkville Middle School
Secondary · 4.2 mi away
Clay-Chalkville High School
Secondary · 4.3 mi away
Clay Elementary School
Elementary · 4.5 mi away
Mountain View Baptist Church
School · 4.5 mi away
Margaret Elementary School
Elementary · 4.7 mi away
Moody Elementary School
Elementary · 4.9 mi away
Crossroads Christian School Robotics
School · 5.2 mi away
Chalkville Elementary School
Elementary · 5.9 mi away
Moody Middle School
Secondary · 6.1 mi away
Leeds Middle School
School · 6.1 mi away
Moody High School
Secondary · 6.2 mi away
Leeds High School
Secondary · 6.7 mi away
Commute Calculator
Nearby Homes


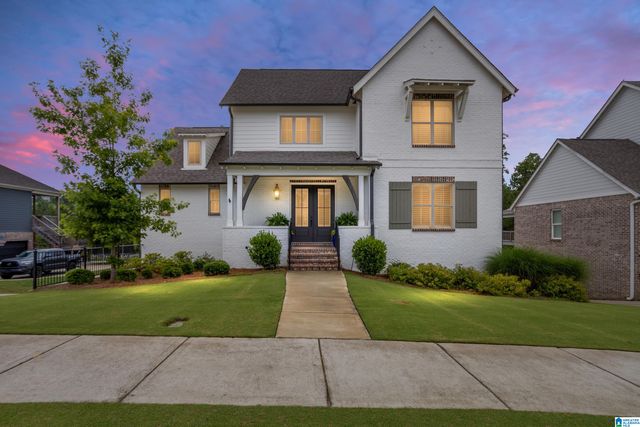
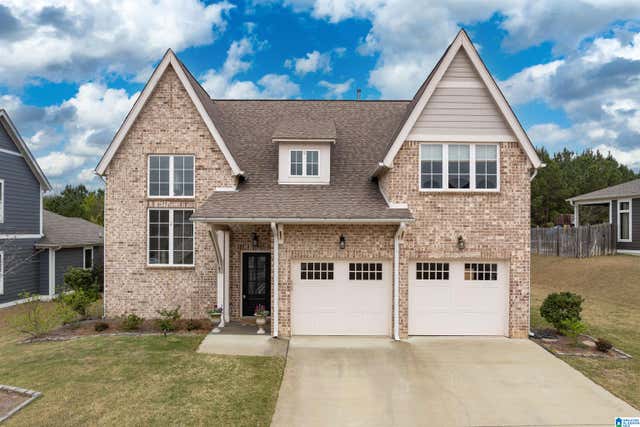
Similar Homes Nearby
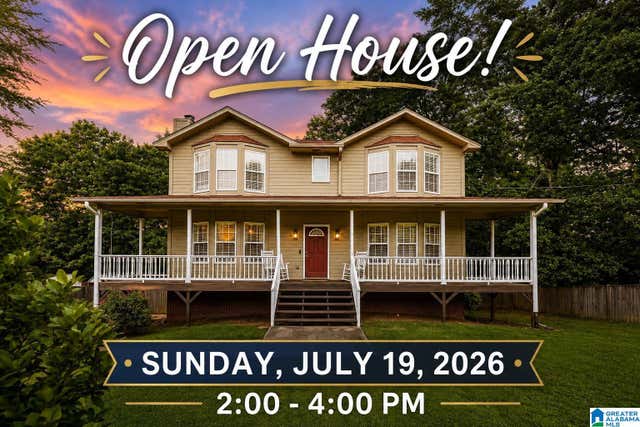


Similar Home Values
Comparable nearby listings and their asking prices.
| Address | Price | Beds | Baths | Sq Ft |
|---|---|---|---|---|
| 7508 ASHTON PLACE, TRUSSVILLE, AL | $299,000 | 4 | 3 | 2,051 |
| 5447 AZALEA TRACE, TRUSSVILLE, AL | $299,900 | 3 | 2 | 1,522 |
| 73 BLACKJACK ROAD, TRUSSVILLE, AL | $299,999 | 5 | 5 | 2,405 |
| 3384 CEDARBROOK CIRCLE, TRUSSVILLE, AL | $304,900 | 4 | 2 | 1,709 |
| 112 PINEBLUFF TRAIL, TRUSSVILLE, AL | $310,000 | 4 | 2 | 2,098 |
| 7517 BREANE DRIVE, TRUSSVILLE, AL | $315,000 | 4 | 3 | 2,169 |
Moving Cost Estimate
EXIT Agents in TRUSSVILLE


Listing Courtesy: RealtySouth-Inverness Office - 2059916565