

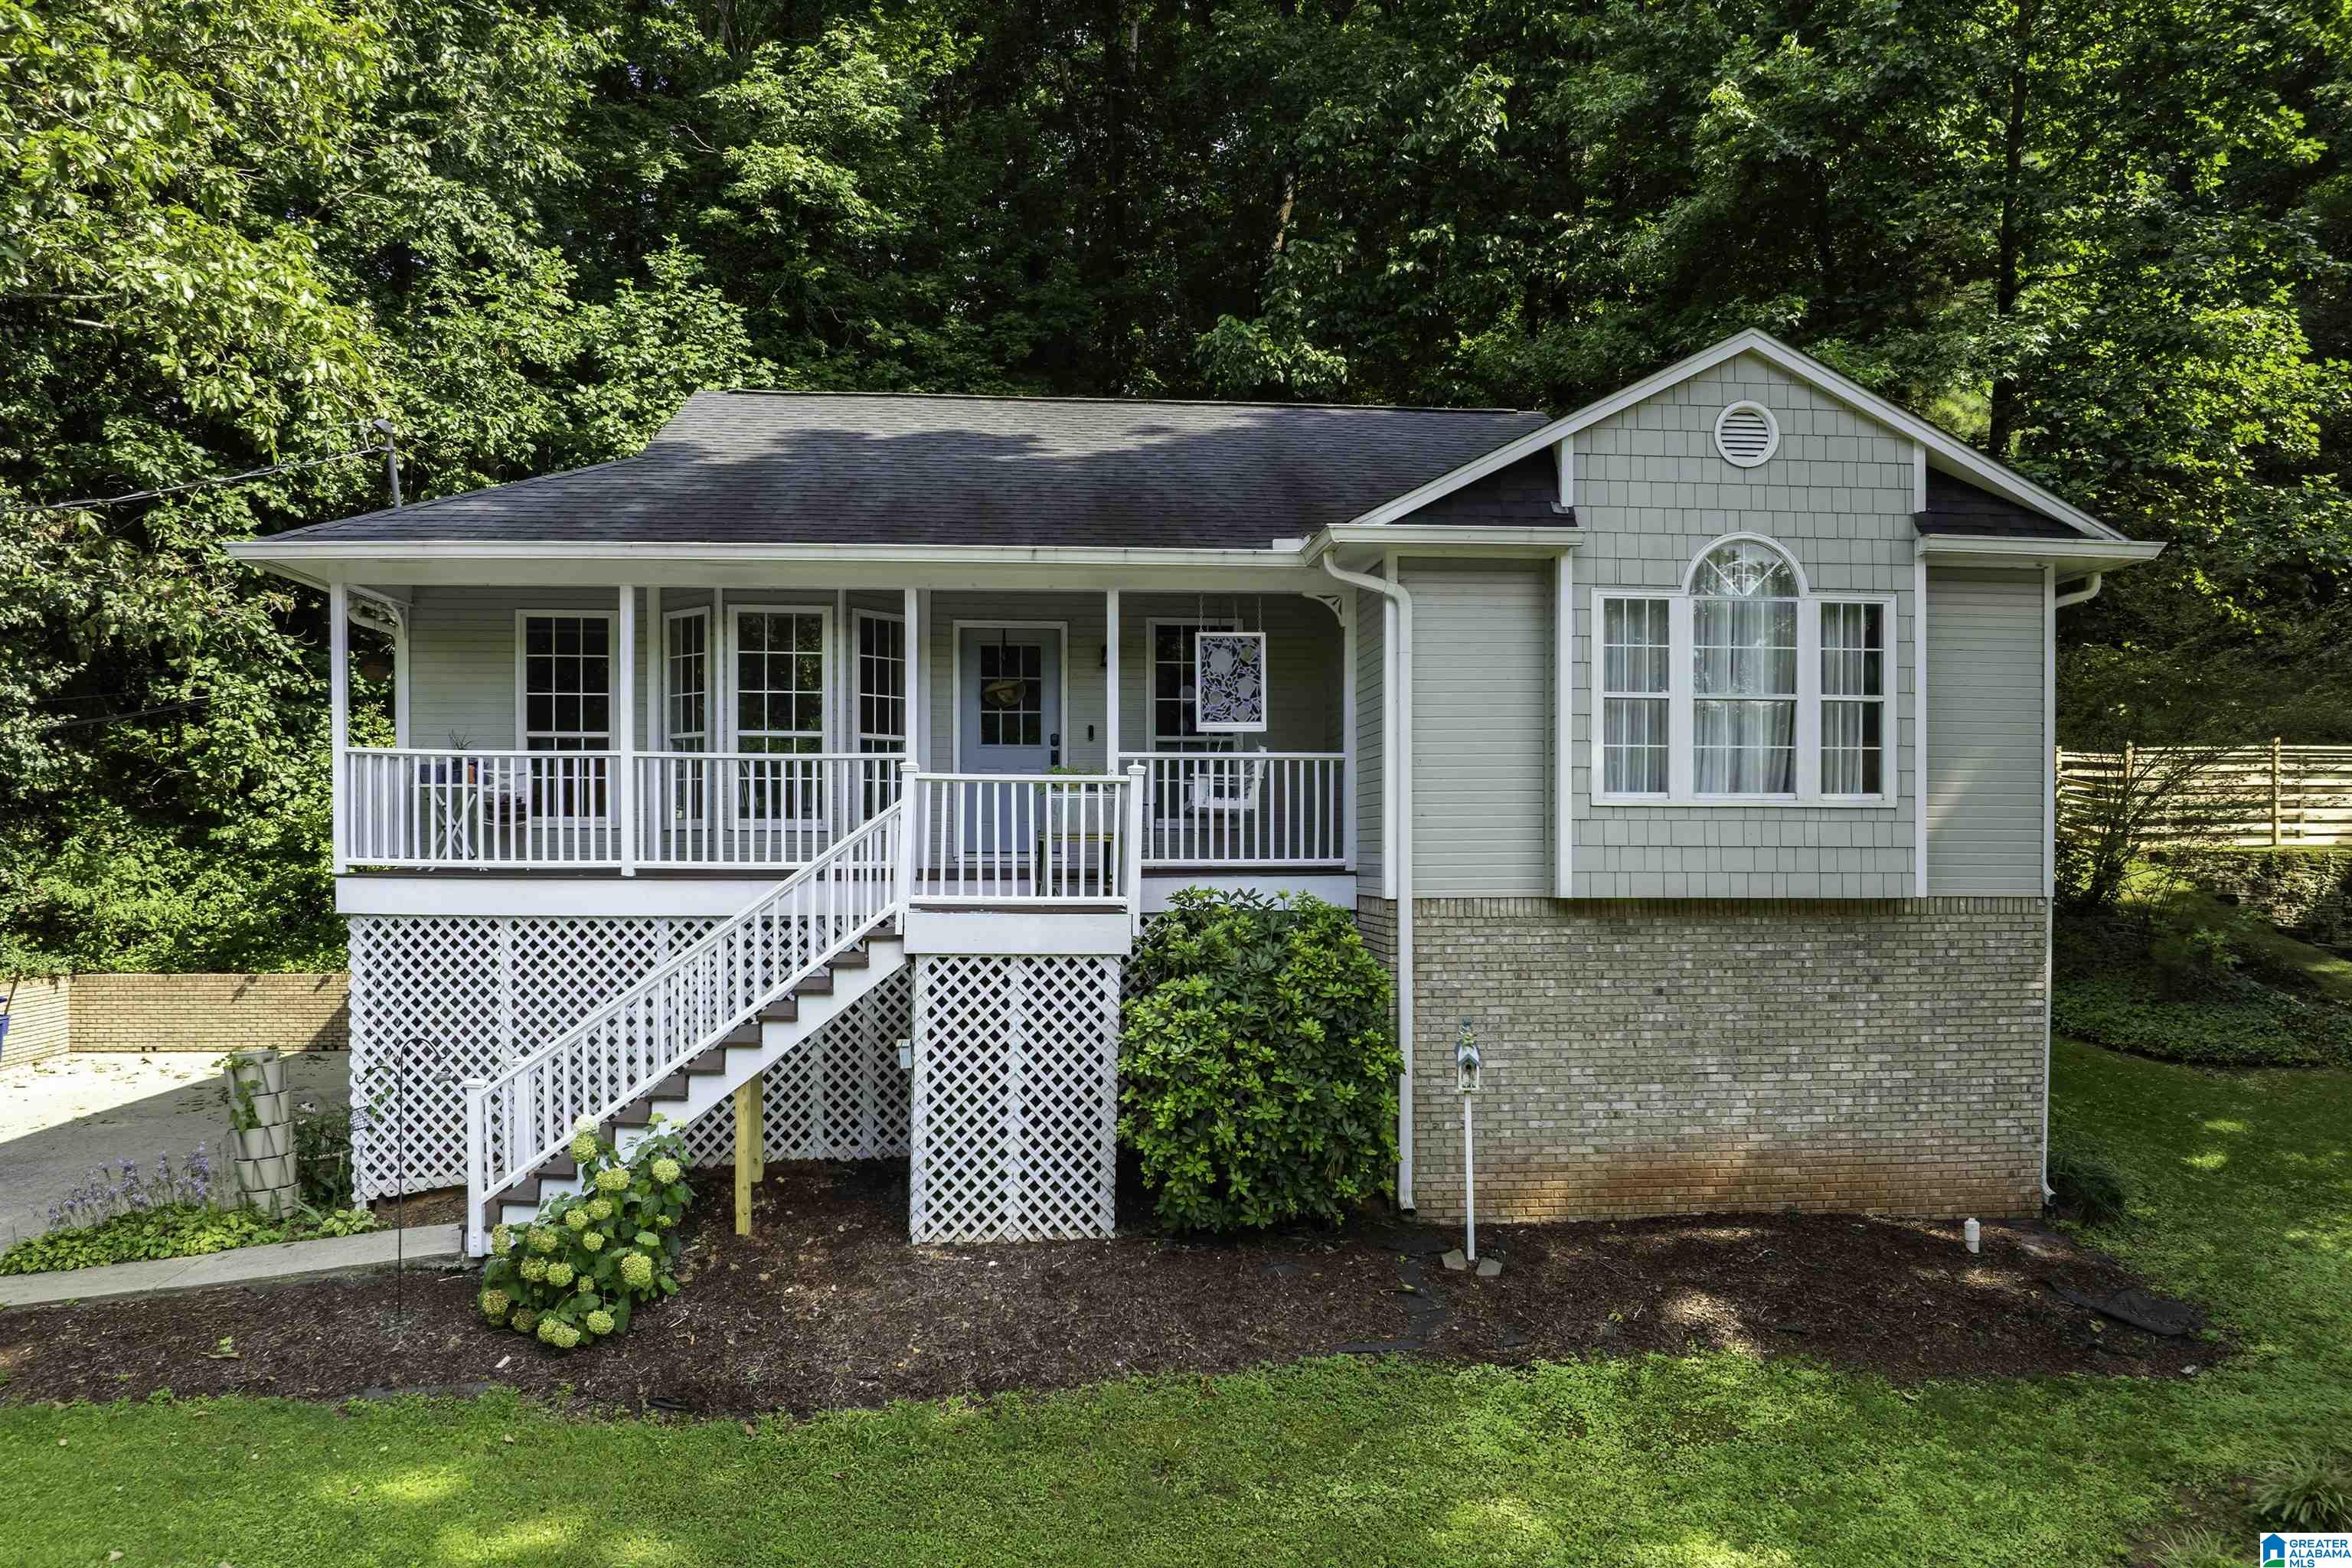
7517 BREANE DRIVE, TRUSSVILLE, AL 35173
POPLAR RIDGE · Jefferson County
Key Facts
Description
Spacious home on a peaceful 0.42-acre lot! The vaulted living room features hardwood floors and a beautiful brick wood burning fireplace with gas starter. The kitchen offers black stainless steel appliances, vinyl flooring, and a sunny breakfast area. Relax on the covered front porch with a swing or enjoy the back deck. The large primary suite includes a walk-in closet and an updated bath with a low-entry walk-in shower. The finished basement adds a bonus room/office, half bath, and fourth bedroom, plus abundant storage. A two-car garage, Vivint security system, and flexible living space make this home as functional as it is inviting. This home is zoned for Award Winning Trussville Schools (Paine Elementary.) Don't miss this wonderful opportunity!
Property Information
Property Type
Residential
Sub-Type
Single Family Residence
Style
1-Story
Year Built
1991
Living Area
2,169 sq ft
Lot Size
0.42 acres
Garage Spaces
2
Ownership
Fee Simple
Days on Market
8
MLS® Listing#
21457976
Property Features
Interior
Appliances
Cooling
Heating
Flooring
Fireplace
Basement
Parking
Laundry
Patio
Lot Features
Construction
Windows
Security
Sewer
Water Source
Rooms
- Basement
- Bathroom 2First
- Bathroom 3Basement
- Bedroom 2First
- Bedroom 3First
- Bedroom 4Basement
- KitchenFirst
- Living RoomFirst
- Master BathroomFirst
- Master BedroomFirst
Schools
- Elementary:
- PAINE
- Middle:
- HEWITT-TRUSSVILLE
- High:
- HEWITT-TRUSSVILLE
Financial Details
HOA
None
Parcel Number
11-00-08-3-000-039.000
Directions
59 to Deerfoot Pkwy exit. Deerfoot Pkwy to L on Happy Hollow by the R on Bonnie Ruth. L on Breane. Home on the R.
Affordability Calculator
$63,000
Estimated monthly payment
$1,677/mo
Principal $252,000 · Est. interest $351,562 over 30 yrs
Neighborhood Market Statistics
How this home compares to active listings in TRUSSVILLE, AL
- $454,878
- Median Listing Price
- 63
- Median Days on Market
- 2,416
- Median Sq Ft
- $181
- Median Price / Sq Ft
- 187
- Active Listings
- This home’s price is 31% below the area median.
- Its price per sq ft is 20% below the area median.
Market statistics compiled from active EXIT Realty® and MLS listings in TRUSSVILLE, AL.
Location
- 7517 BREANE DRIVE, TRUSSVILLE, AL 35173
Points of Interest in TRUSSVILLE, AL
Showing the TRUSSVILLE area map.
Nearby Schools
Paine Intermediate School
School · 0.3 mi away
Paine Elementary School
Elementary · 0.3 mi away
Noah's Park Weekday Early Education
School · 1.2 mi away
Hewitt-Trussville High School
Secondary · 1.5 mi away
Clearly Kids Christian Academy
School · 3.2 mi away
Cahaba Elementary School
Elementary · 3.3 mi away
Clay-Chalkville Middle School
Secondary · 3.3 mi away
Clay-Chalkville High School
Secondary · 3.4 mi away
For Kids Only
School · 3.5 mi away
Clay Elementary School
Elementary · 3.6 mi away
Trussville City Schools
Elementary · 3.9 mi away
Mountain View Baptist Church
School · 4.0 mi away
Margaret Elementary School
Elementary · 5.0 mi away
Chalkville Elementary School
Elementary · 5.4 mi away
Moody Elementary School
Elementary · 5.7 mi away
Crossroads Christian School Robotics
School · 6.0 mi away
Pinson Valley High School
Secondary · 6.7 mi away
Sunshine Everyday
School · 6.7 mi away
Leeds Middle School
School · 6.8 mi away
Moody Middle School
Secondary · 6.9 mi away
Commute Calculator
Nearby Homes


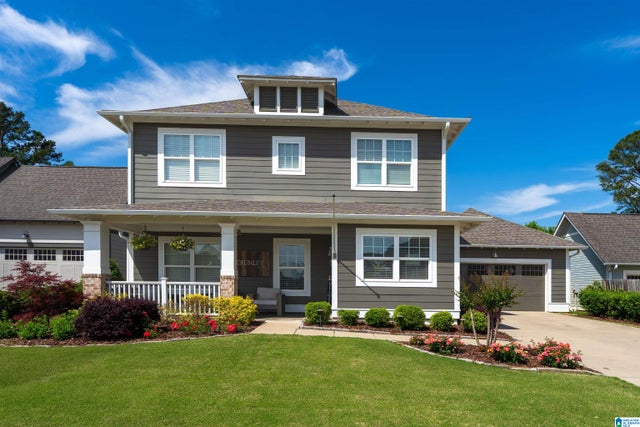

Similar Homes Nearby
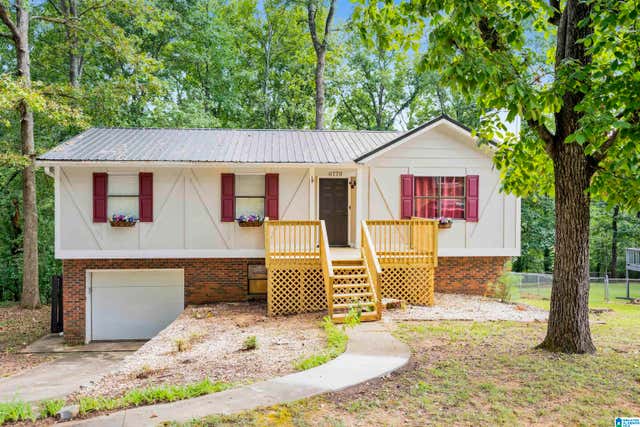
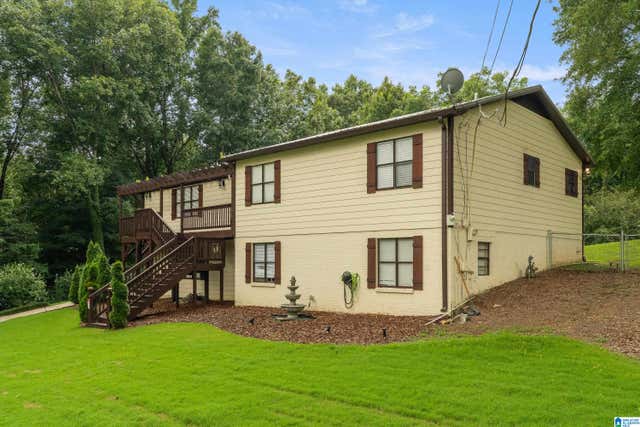
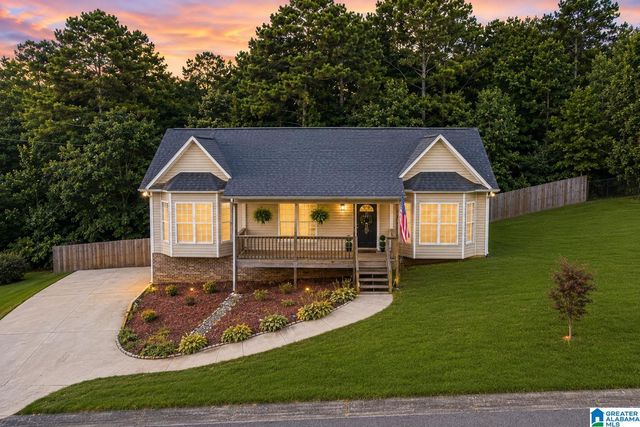
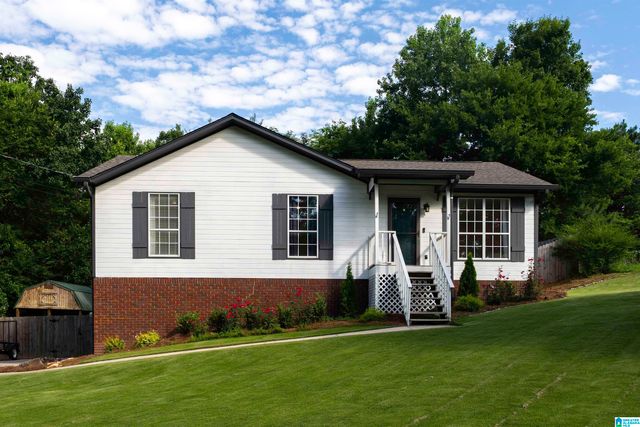
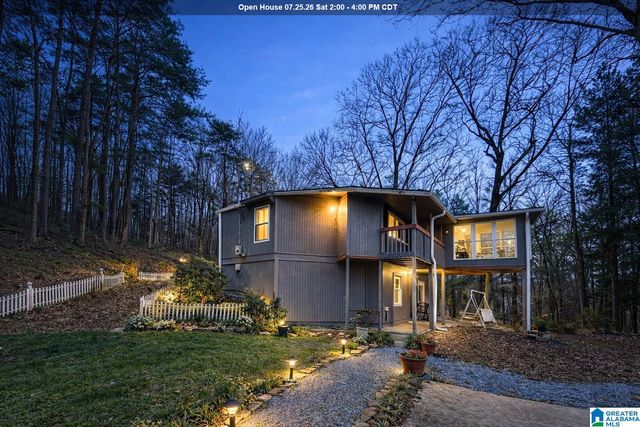
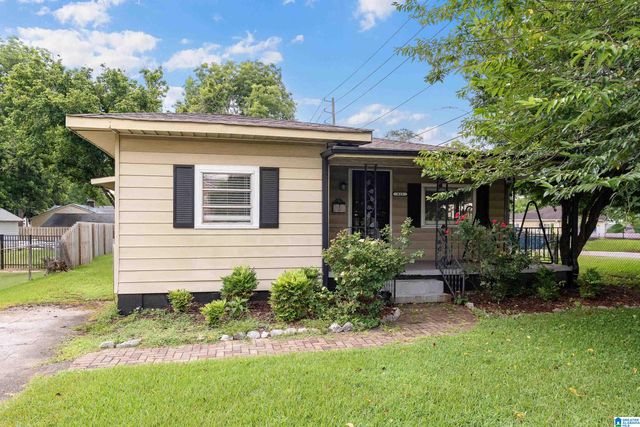
Similar Home Values
Comparable nearby listings and their asking prices.
| Address | Price | Beds | Baths | Sq Ft |
|---|---|---|---|---|
| 6779 MARKHAM DRIVE, TRUSSVILLE, AL | $240,000 | 4 | 3 | 1,672 |
| 7365 THOMAS HALL DRIVE, TRUSSVILLE, AL | $250,000 | 3 | 2 | 2,434 |
| 45 OLIVIA DRIVE, TRUSSVILLE, AL | $259,000 | 3 | 2 | 1,372 |
| 105 PINEHURST ROAD, TRUSSVILLE, AL | $259,900 | 3 | 2 | 1,608 |
| 6925 HONOR KEITH ROAD, TRUSSVILLE, AL | $264,900 | 3 | 2 | 1,709 |
| 415 LINDEN STREET, TRUSSVILLE, AL | $265,000 | 3 | 2 | 1,256 |
Moving Cost Estimate
EXIT Agents in TRUSSVILLE


Listing Courtesy: eXp Realty, LLC Central - CELL: 205-218-7560