

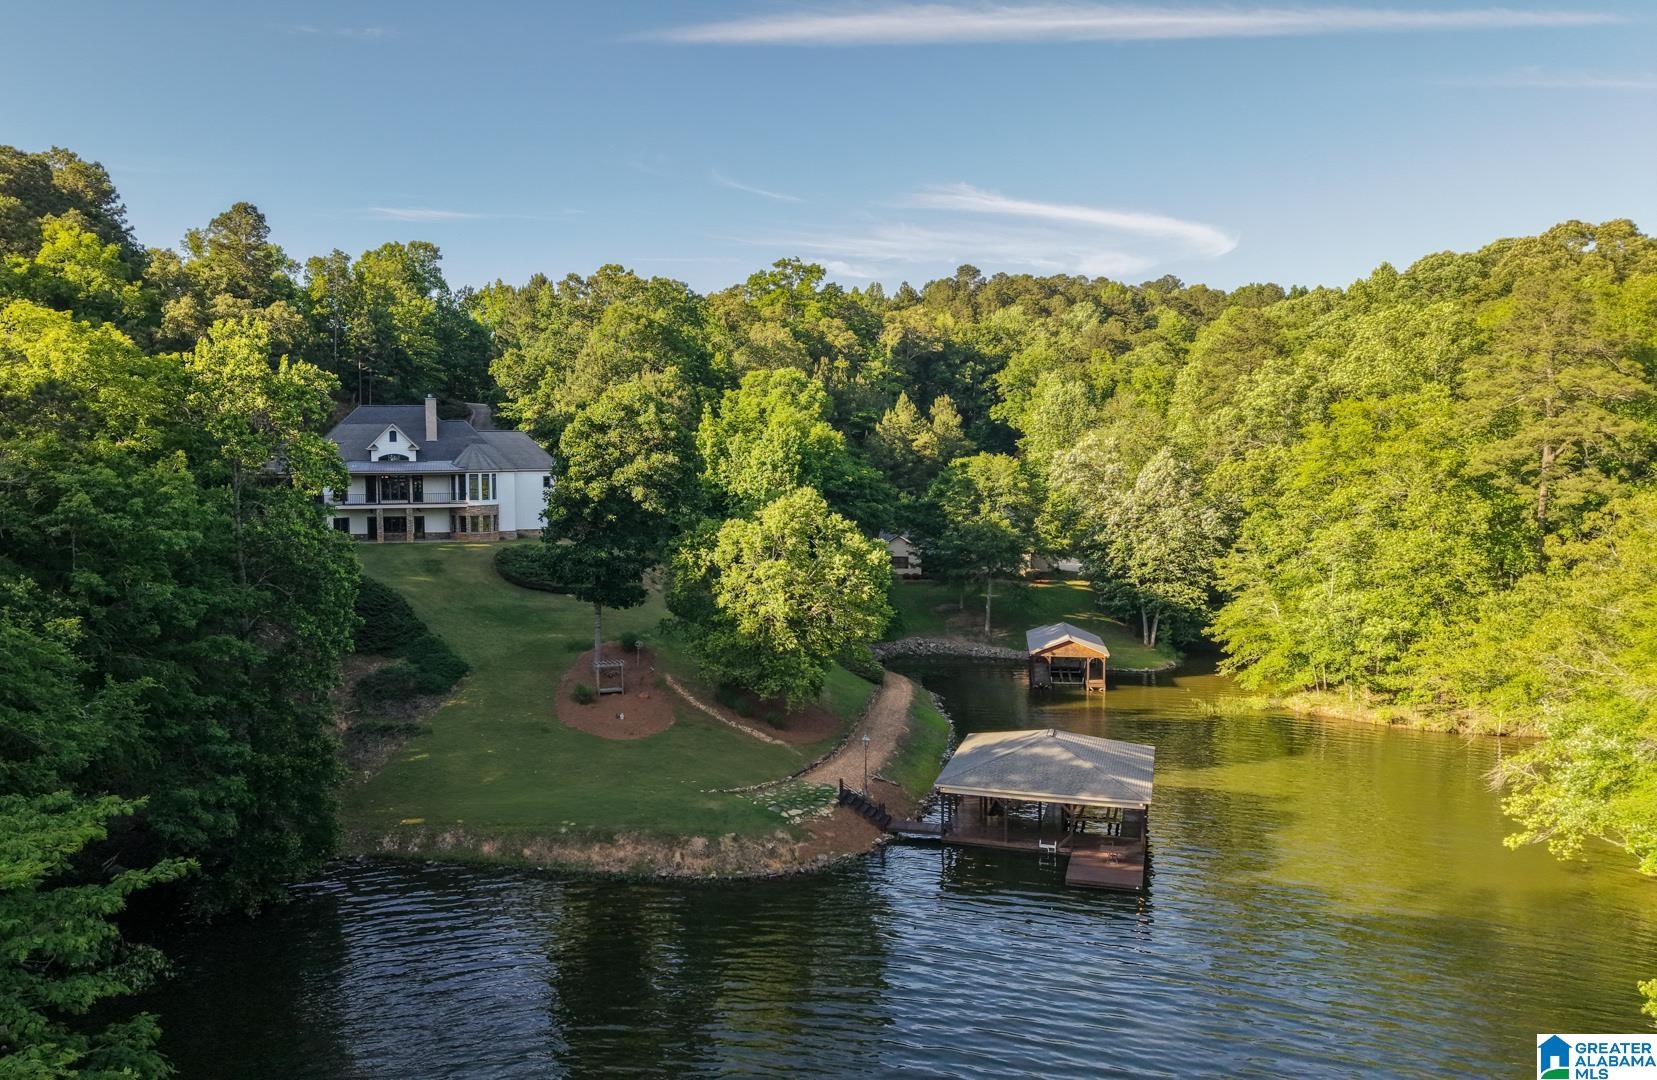
2705 NANYEHI DRIVE, OHATCHEE, AL 36271
MOHAWK ESTATES · Calhoun County
Key Facts
Description
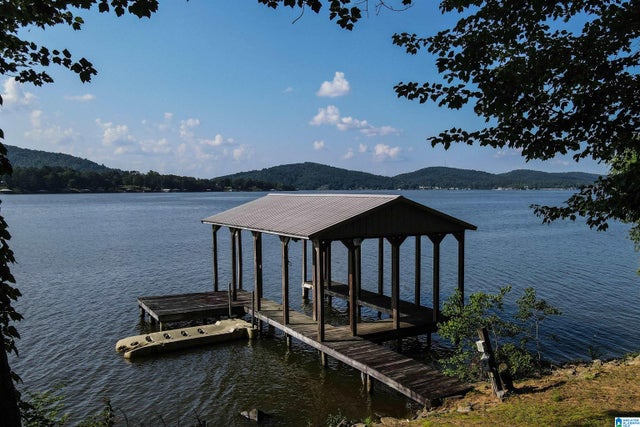
Stag Cove is tucked into a private, protected cove on Neely Henry Lake. This 8.1-acre estate offers a rare blend of serenity, privacy, and adventure. The centerpiece is 650+ feet of shoreline with deep, calm water, featuring two covered docks with three slips. The home and boathouse maximize these views through a screened porch, covered deck, and patio, perfect for everything from slow mornings to full-house weekends. The interior shines with refinished hardwoods, granite countertops, cathedral ceilings, and a main-level primary suite. With two parcels and no HOA, you have total freedom. Beyond the main acreage, 5 +/- additional peninsula acres are available for even more control of your surroundings. Functional amenities include a 2,500 sq. ft. detached workshop/guest suite and 30’ x 40’ RV/boat storage. Located 19 miles from Gadsden and 60 miles from Birmingham, this is a turnkey waterfront retreat. Full property tours and spec sheets at locklearliving.com - featured properties.
Property Information
Property Type
Residential
Sub-Type
Single Family Residence
Style
1-Story
Year Built
2005
Stories
1
Living Area
4,569 sq ft
Lot Size
8.10 acres
Garage Spaces
2
Ownership
Fee Simple
Days on Market
56
MLS® Listing#
21452361
Property Features
Interior
Exterior
Appliances
Cooling
Heating
Flooring
Fireplace
Basement
Parking
Laundry
Patio
Lot Features
Construction
Windows
Other Structures
Community
Utilities
Sewer
Water Source
Rooms
- First
- Bathroom 2Basement
- Bathroom 3Basement
- Bedroom 2Basement
- Bedroom 3Basement
- Bedroom 4Basement
- Family RoomBasement
- KitchenFirst
- LaundryFirst
- LaundryBasement
- Living RoomFirst
- Master BathroomFirst
- Master BedroomFirst
Schools
- Elementary:
- OHATCHEE
- Middle:
- OHATCHEE
- High:
- OHATCHEE
Financial Details
HOA
None
Parcel Number
14-04-19-0-002-003.002
Directions
From Highway 77 take Mohawk Cliff Road. Take a left onto Nanye'hi Drive. Home is located on the left
Affordability Calculator
$260,000
Estimated monthly payment
$6,919/mo
Principal $1,040,000 · Est. interest $1,450,893 over 30 yrs
Neighborhood Market Statistics
How this home compares to active listings in OHATCHEE, AL
- $300,000
- Median Listing Price
- 69
- Median Days on Market
- 1,630
- Median Sq Ft
- $174
- Median Price / Sq Ft
- 27
- Active Listings
- This home’s price is 333% above the area median.
- Its price per sq ft is 63% above the area median.
Market statistics compiled from active EXIT Realty® and MLS listings in OHATCHEE, AL.
Location

Points of Interest in OHATCHEE, AL
Showing the OHATCHEE area map.
Nearby Schools
Ohatchee Elementary School
Elementary · 3.2 mi away
Ohatchee High School
Secondary · 3.3 mi away
Ragland High School
Secondary · 6.5 mi away
Southside High School
Secondary · 8.6 mi away
Southside Elementary School
Elementary · 8.6 mi away
Pathways Academy
School · 9.3 mi away
Alexandria Middle School
Secondary · 9.9 mi away
Alexandria High School
Secondary · 9.9 mi away
Alexandria Elementary
Elementary · 10.2 mi away
John S. Jones Elementary School
Elementary · 10.4 mi away
Rainbow Middle School
Secondary · 10.4 mi away
Saks Elementary School
Elementary · 11.1 mi away
Ruben Yancy Alternative School
School · 11.2 mi away
Charles R Drew Middle School
Secondary · 11.2 mi away
Lincoln Elementary School
Elementary · 11.3 mi away
Lincoln High School
Secondary · 11.4 mi away
West Brook Christian School
School · 11.8 mi away
Ashville Middle School
Secondary · 12.0 mi away
Ashville High School
Secondary · 12.1 mi away
Ashville Elementary School
Elementary · 12.1 mi away
Commute Calculator
Nearby Homes


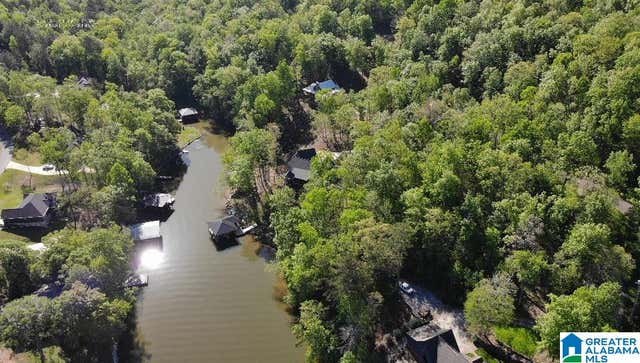


Similar Homes Nearby

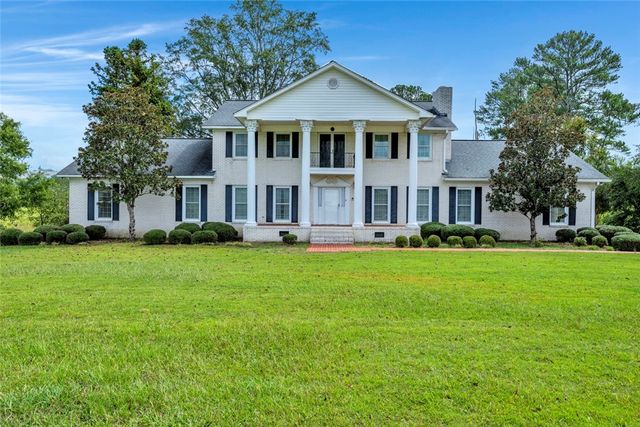

Similar Home Values
Comparable nearby listings and their asking prices.
| Address | Price | Beds | Baths | Sq Ft |
|---|---|---|---|---|
| 44 NUNNALLY LAKE ROAD, OHATCHEE, AL | $1,450,000 | 6 | 5 | 4,139 |
| 44 NUNNALLY LAKE Road, Ohatchee, AL | $1,500,000 | 5 | 5 | 4,139 |
| 25 TREVAS POINT, OHATCHEE, AL | $1,595,000 | 4 | 5 | 5,174 |
Moving Cost Estimate
EXIT Agents in OHATCHEE


Listing Courtesy: ERA King Real Estate