

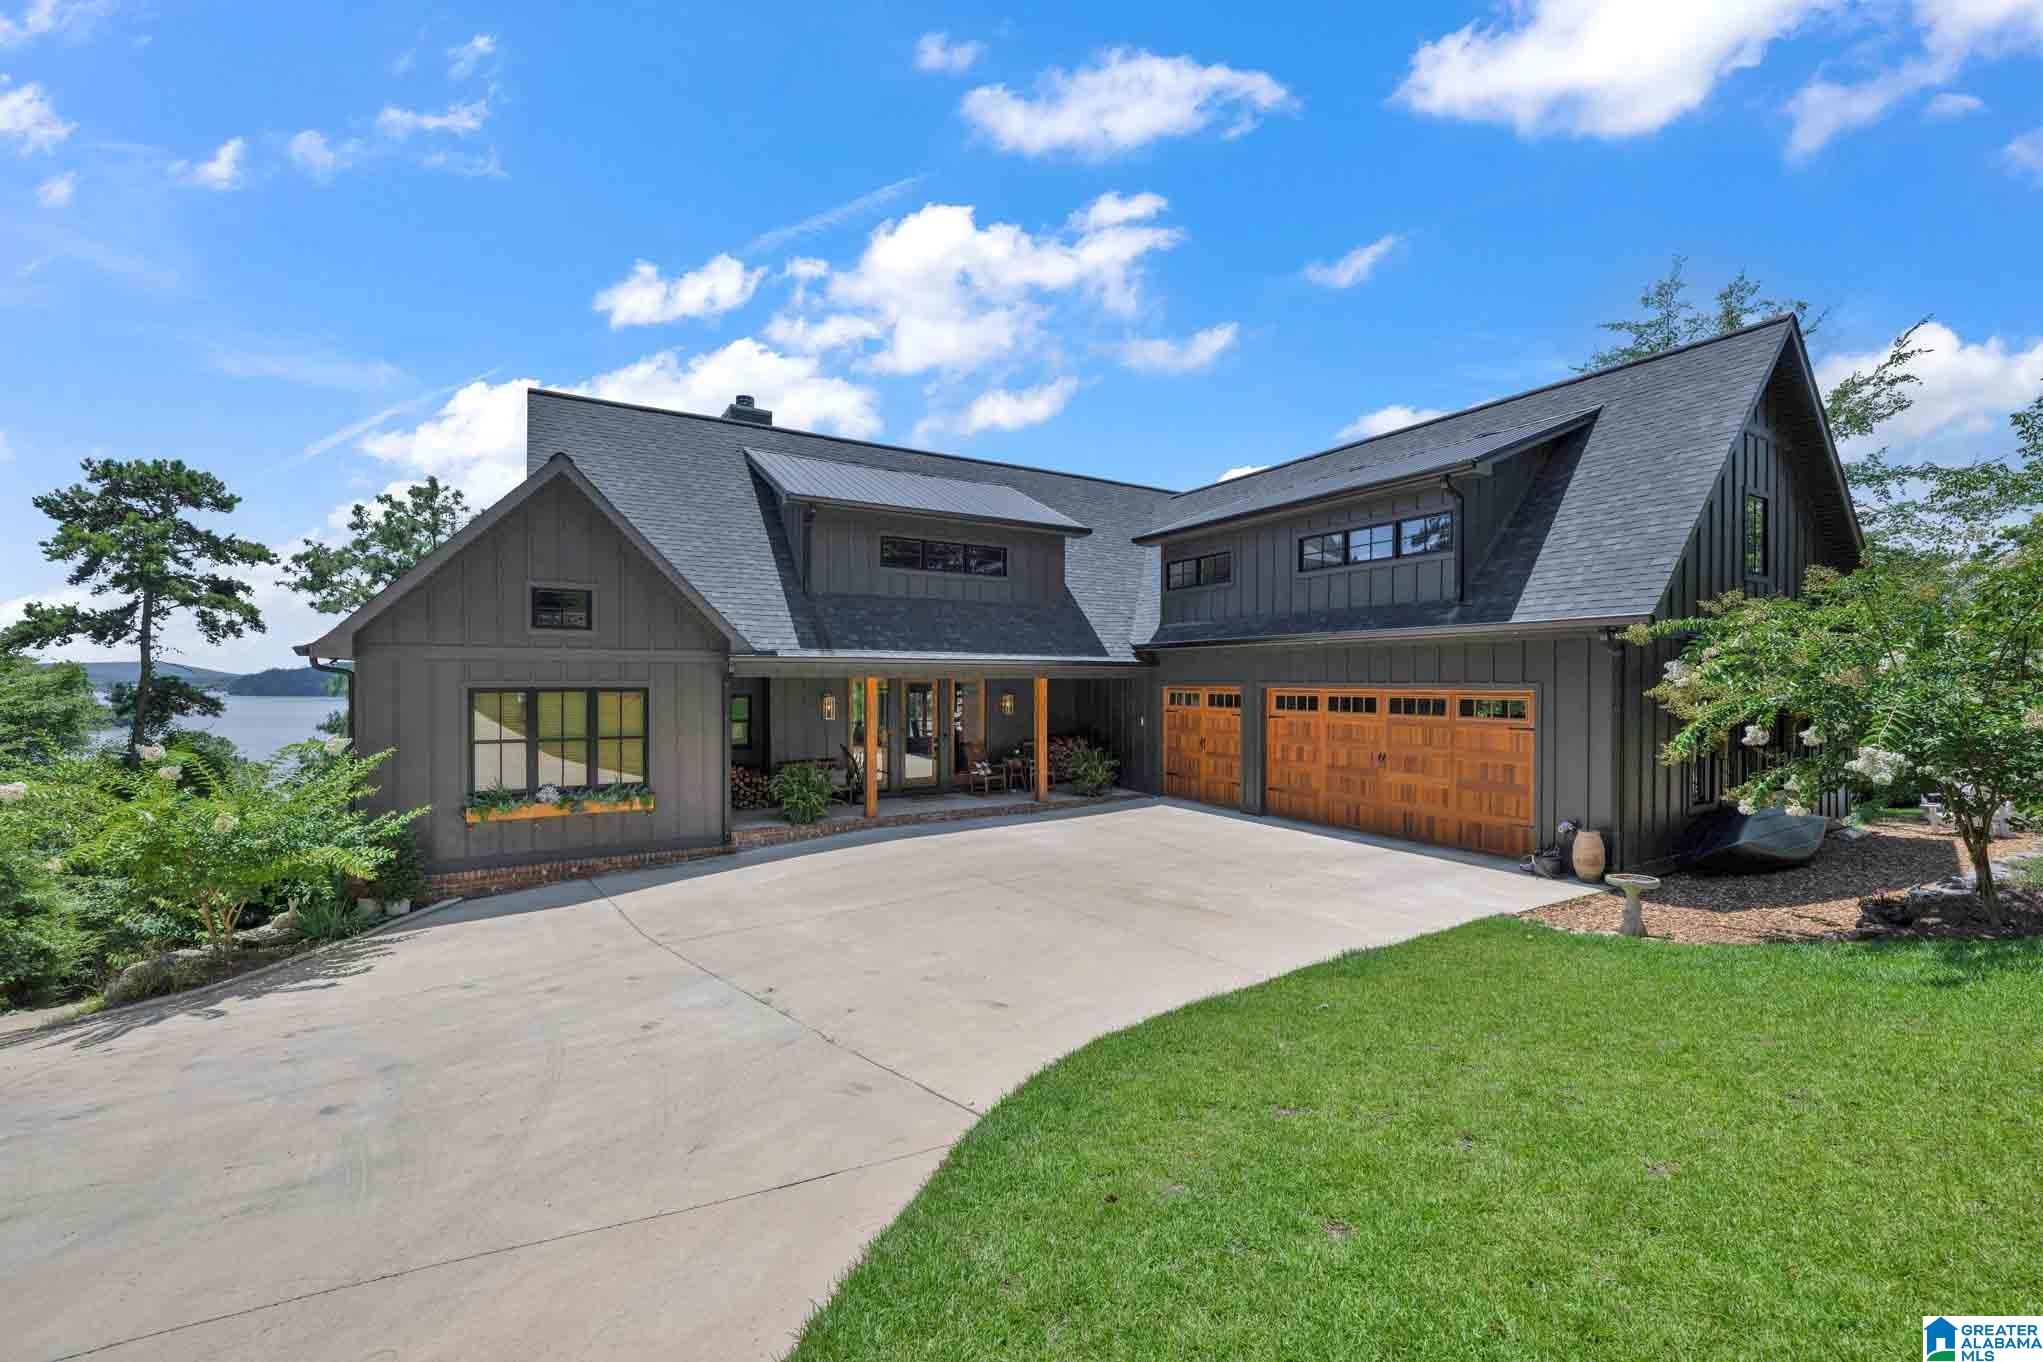
25 TREVAS POINT, OHATCHEE, AL 36271
MOHAWK ESTATES · Calhoun County
Key Facts
Description
This unique property is really indescribable. You will have to see to appreciate. Year round lake & mountains views from almost every room. Single slip aluminum boat dock has automatic lift & trex decking. Main level open floor plan includes family room with wood burning FP and bar area with beverage fridge. Beautiful kitchen with 5 burner Wolfe Range, built in stainless range, microwave, and sub-zero refrigerator. Large wet island offers great work space. Wake up in your master bedroom with view of water/mtn with deck access & huge walk-in closet. Mstr bath with double vanity, big shower and separate garden tub. Two quest bedrooms on this level with jack & jill bath. One bedroom has built in bunk beds. Home office space and 1/2 bath also on the main level. Upstairs there is incredible space for art studio, kids place area or whatever your creative mind desires and has 1/2 bath. Lower level has 2nd den with gas log FP private BR. work-out room & dry sauna. Safe room too.
Property Information
Property Type
Residential
Sub-Type
Single Family Residence
Style
1.5-Story
Year Built
2023
Living Area
5,174 sq ft
Lot Size
1.38 acres
Garage Spaces
3
Ownership
Fee Simple
Days on Market
8
MLS® Listing#
21457926
Property Features
Interior
Exterior
Appliances
Cooling
Heating
Flooring
Fireplace
Basement
Pool
Parking
Laundry
Patio
Lot Features
Construction
Foundation
Windows
Utilities
Sewer
Water Source
Rooms
- Second
- Basement
- First
- Bathroom 2First
- Bathroom 3Basement
- Bedroom 2First
- Bedroom 3First
- Bedroom 4Basement
- Family RoomFirst
- Family RoomBasement
- KitchenFirst
- LaundryFirst
- Master BathroomFirst
- Master BedroomFirst
Schools
- Elementary:
- OHATCHEE
- Middle:
- OHATCHEE
- High:
- OHATCHEE
Financial Details
HOA
$75 / Annually
Mohawk Estates HOA
Parcel Number
14-04-18-0-005-001.033
Directions
From Birmingham or Atlanta take I-20 to Exit 168. Go Hwy 77 about 16 miles, turn left onto Mohawk Trail, to Mohawk Bluff, Bear Right onto Trevas Point
Affordability Calculator
$319,000
Estimated monthly payment
$8,489/mo
Principal $1,276,000 · Est. interest $1,780,134 over 30 yrs
Neighborhood Market Statistics
How this home compares to active listings in OHATCHEE, AL
- $300,000
- Median Listing Price
- 69
- Median Days on Market
- 1,630
- Median Sq Ft
- $174
- Median Price / Sq Ft
- 27
- Active Listings
- This home’s price is 432% above the area median.
- Its price per sq ft is 77% above the area median.
Market statistics compiled from active EXIT Realty® and MLS listings in OHATCHEE, AL.
Similar Homes Nearby


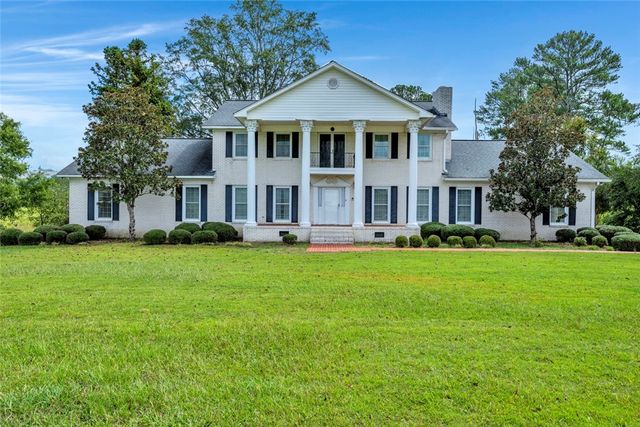
Similar Home Values
Comparable nearby listings and their asking prices.
| Address | Price | Beds | Baths | Sq Ft |
|---|---|---|---|---|
| 2705 NANYEHI DRIVE, OHATCHEE, AL | $1,300,000 | 5 | 4 | 4,569 |
| 44 NUNNALLY LAKE ROAD, OHATCHEE, AL | $1,450,000 | 6 | 5 | 4,139 |
| 44 NUNNALLY LAKE Road, Ohatchee, AL | $1,500,000 | 5 | 5 | 4,139 |
Moving Cost Estimate
Listing Courtesy: All Star Realty - 2056370446