

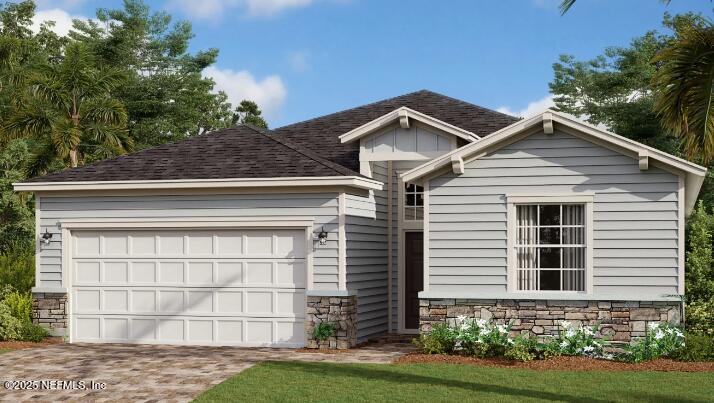
85 BELLAIRE, St. Augustine, FL 32092
Silver Falls · St. Johns County
Key Facts
Description
MOVE IN READY! Introducing the Trevi -floor plan by Lennar Homes, offering 4 bedrooms, 3 bathrooms, and a 2-car garage. This well-appointed home features a gourmet kitchen with white cabinets, white quartz countertops, and 42'' upper cabinets, along with Frigidaire stainless steel appliances including a gas range, dishwasher, microwave, and refrigerator. Ceramic wood-look tile is installed in wet areas and extended into the family room, dining area, and hallways. Additional highlights include quartz vanities, a water heater, window blinds throughout, a screened lanai, and a full sprinkler system. Enjoy added peace of mind with a one-year builder warranty, a dedicated customer service program, and 24-hour emergency service. (Conditions may apply)
Property Information
Property Type
Residential
Sub-Type
Single Family Residence
Style
Ranch
Year Built
2026
Stories
1
Living Area
2,028 sq ft
Lot Size
0.16 acres
Garage Spaces
2
Days on Market
86
MLS® Listing#
2138610
Property Features
Interior
Appliances
Cooling
Heating
Flooring
Parking
Laundry
Patio
Lot Features
Construction
Roof
Security
Utilities
Sewer
Water Source
Rooms
- First
- First
- First
- Bedroom 2First
- Bedroom 3First
- Bedroom 4First
- Family RoomFirst
- KitchenFirst
Financial Details
HOA
$144 / Annually
Annual Taxes
$1,212
Tax year 2025
Parcel Number
0269411370
Directions
Take 16 west to Silver Leaf Parkway, turn right and follow until you come to Oaklawn, then turn right, turn right on Silver Willow Court, model is on the corner.
Affordability Calculator
$97,697
Estimated monthly payment
$2,600/mo
Principal $390,788 · Est. interest $545,184 over 30 yrs
Neighborhood Market Statistics
How this home compares to active listings in St. Augustine, FL
- $464,870
- Median Listing Price
- 85
- Median Days on Market
- 1,758
- Median Sq Ft
- $253
- Median Price / Sq Ft
- 8,049
- Active Listings
- This home’s price is 5% above the area median.
- Its price per sq ft is 5% below the area median.
Market statistics compiled from active EXIT Realty® and MLS listings in St. Augustine, FL.
Location

Points of Interest in St. Augustine, FL
Showing the St. Augustine area map.
Nearby Schools
Wards Creek Elementary School
Elementary · 2.3 mi away
Mill Creek Baptist Church
Elementary · 2.5 mi away
Timberlin Creek Elementary School
Elementary · 3.5 mi away
Mill Creek Academy
School · 3.5 mi away
Tocoi Creek High School
Secondary · 3.5 mi away
Goddard School
School · 3.7 mi away
Primrose Schools
Elementary · 4.2 mi away
Pacetti Bay Middle School
Secondary · 4.4 mi away
Liberty Pines Academy
School · 5.1 mi away
Patriot Oaks Academy
School · 5.4 mi away
Creekside High School
Secondary · 5.6 mi away
Bartram Trail High School
Secondary · 5.7 mi away
Beachside High School
Secondary · 5.9 mi away
Picolata Crossing Elementary School
Elementary · 6.1 mi away
The Broach School Ponte Vedra
School · 6.9 mi away
Durbin Creek Elementary School
Elementary · 7.1 mi away
Nease High School
Secondary · 7.1 mi away
Cunningham Creek Elementary School
Elementary · 7.1 mi away
Bartram Springs Elementary
Elementary · 7.4 mi away
Moonbow
School · 7.7 mi away
Commute Calculator
Nearby Homes
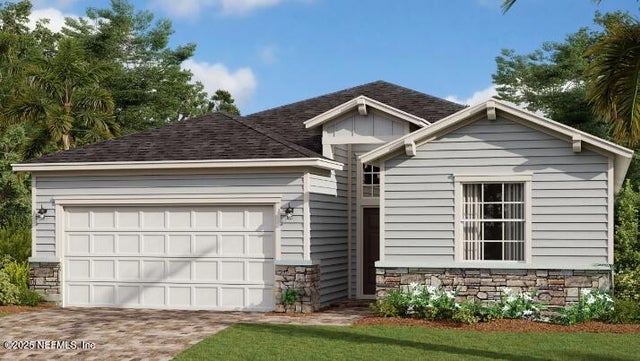
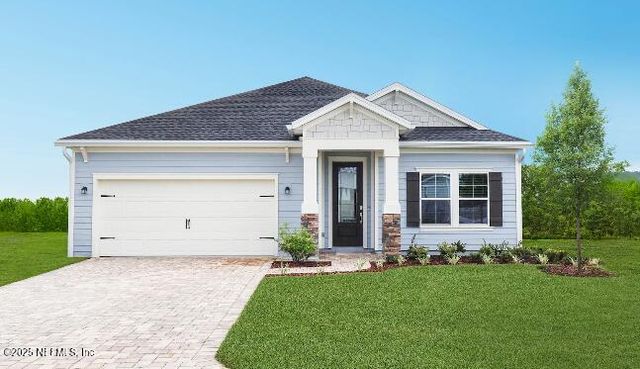
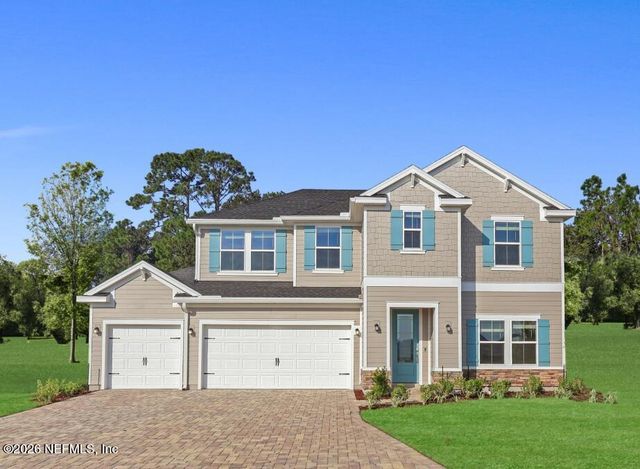
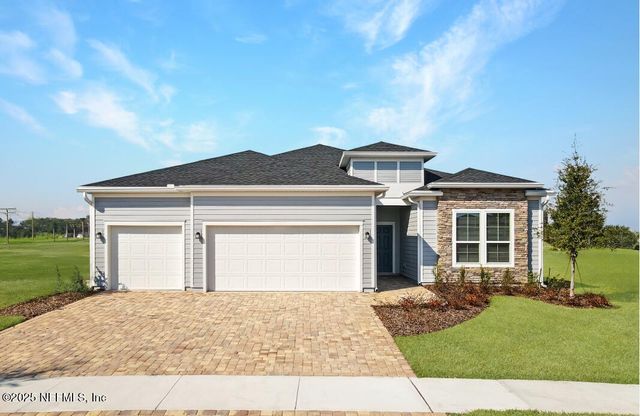
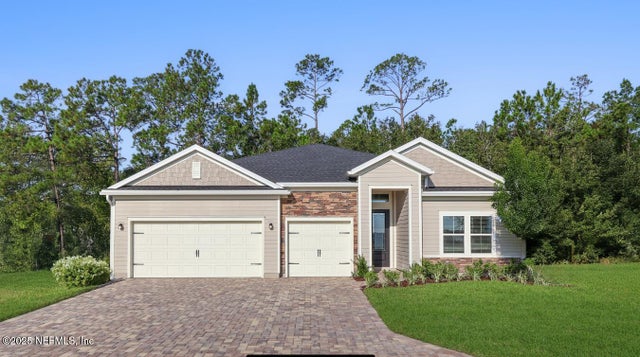

Similar Homes Nearby

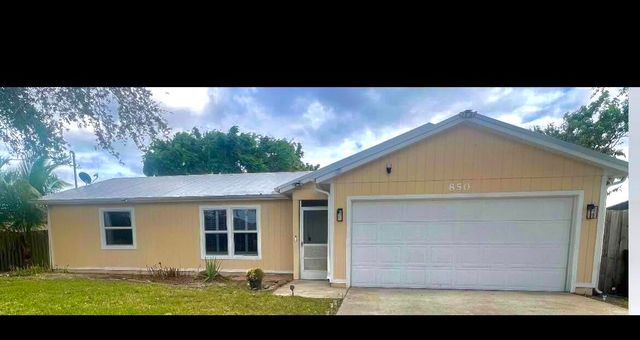


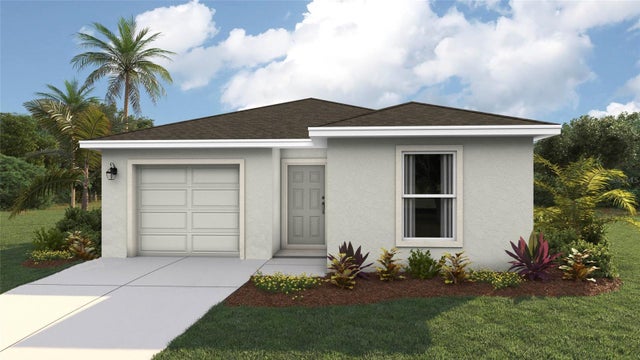
Similar Home Values
Comparable nearby listings and their asking prices.
| Address | Price | Beds | Baths | Sq Ft |
|---|---|---|---|---|
| 6527 TRAILBLAZE BEND, ST CLOUD, FL | $341,990 | 3 | 3 | 1,767 |
| 850 SW Durham Terrace, Port St Lucie, FL | $342,000 | 3 | 2 | 1,122 |
| 1346 MOUNT ROYAL DRIVE, ST CLOUD, FL | $342,990 | 3 | 3 | 1,691 |
| 1899 Newport Isles Boulevard, Port St Lucie, FL | $342,999 | 4 | 2 | 1,596 |
| 362 NW Granville Street, Port St Lucie, FL | $343,000 | 3 | 2 | 1,650 |
| 1661 14TH STREET S, ST PETERSBURG, FL | $344,000 | 4 | 2 | 1,560 |
Moving Cost Estimate
EXIT Agents in St. Augustine


Listing Courtesy: LENNAR REALTY INC - 9047580428
Data provided is deemed reliable but is not guaranteed. The data relating to real estate for sale on this website comes in part from the Northeast Florida Multiple Listing Service, Inc. The information being provided is for consumers personal, non-commercial use and may not be used for any purpose other than to identify prospective properties consumers may be interested in purchasing. Information deemed reliable but not guaranteed. Copyright ©2026 Northeast Florida Multiple Listing Service, Inc. All Rights Reserved.