


3304 Hanes Avenue, Richmond, VA 23222
North Richmond Terrace · Richmond City County
Key Facts
Description
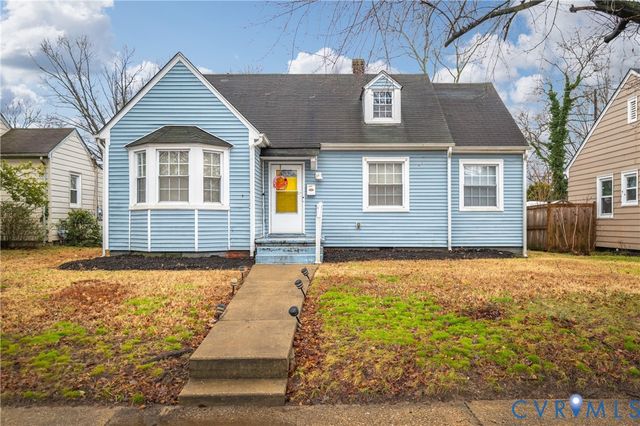
Amazing 2700+ square feet American Four Square in Historic Northside Richmond with wonderful wraparound porch. Home is fully Rehabbed and comes with 3 bedrooms and three and a half bathrooms. The glistening original hardwood floors invites you into the huge foyer, through the expansive living room with it's Historic Fireplace and wood mantle, into the formal dining room with it's Bay window and into the kitchen where there's significant counter space topped with granite, loads of cabinets and stainless steel appliances. Up the hardwood stairs are the three generous bedrooms with original hardwood floors and two Full Bathrooms, including one in Primary bedroom and the main Hall bath, both with tile flooring. The BASEMENT...Actually, the basement could be an apartment, leisure/excersise space, even an "AirBnB". This 1000 sqft Basement space is large enough for a bedroom with living area in addition to wet bar and Full bathroom. Basement has waterproofing system with battery back up. BONUS: TAX ABATEMENT in place that's a huge Real Estate Tax savings every year.
Property Information
Property Type
Residential
Sub-Type
Single Family Residence
Style
Two Story
Year Built
1924
Stories
2
Living Area
3,628 sq ft
Lot Size
0.13 acres
Ownership
Corporate
Days on Market
19
MLS® Listing#
2129480
Property Features
Interior
Appliances
Cooling
Heating
Flooring
Fireplace
Basement
Pool
Parking
Laundry
Patio
Fencing
Construction
Roof
Windows
Sewer
Water Source
Rooms
- Second
- Basement
- Second
- First
- First
- Basement
- First
- Bedroom 2Second
- Bedroom 3Second
- Dining RoomFirst
- KitchenFirst
- Living RoomFirst
- Master BedroomSecond
Schools
- Elementary:
- Barack Obama
- Middle:
- Henderson
- High:
- John Marshall
Financial Details
Annual Taxes
$1,608
Tax year 2021
Assessed Value
$322,000
Parcel Number
N000-1037-004
Directions
From Chamberlayne Ave to Ladies Mile Road, Right on Hanes
Affordability Calculator
$79,780
Estimated monthly payment
$2,123/mo
Principal $319,120 · Est. interest $445,201 over 30 yrs
Neighborhood Market Statistics
How this home compares to active listings in Richmond, VA
- $407,500
- Median Listing Price
- 41
- Median Days on Market
- 1,626
- Median Sq Ft
- $247
- Median Price / Sq Ft
- 496
- Active Listings
- This home’s price is 2% below the area median.
- Its price per sq ft is 55% below the area median.
Market statistics compiled from active EXIT Realty® and MLS listings in Richmond, VA.
Location

Points of Interest in Richmond, VA
Showing the Richmond area map.
Nearby Schools
Barack Obama Elementary
Elementary · 0.2 mi away
Richmond Community High School
Secondary · 0.5 mi away
Metropolitan Day School
Elementary · 0.5 mi away
St. Thomas' Day School
School · 0.7 mi away
Kingsland Academy
School · 0.7 mi away
Mary Scott School
School · 0.9 mi away
Dream Academy
School · 0.9 mi away
Faith Life Learning Center and Acad
School · 0.9 mi away
A V Norrell Elementary School
Elementary · 1.0 mi away
Overby-Sheppard Elementary School
Elementary · 1.0 mi away
Ginter Park Elementary School
Elementary · 1.0 mi away
Richmond Waldorf School
Secondary · 1.0 mi away
Luther Memorial School
School · 1.1 mi away
Coderva Regional High School
Secondary · 1.2 mi away
Seven Hills School
School · 1.3 mi away
John Marshall High School
Secondary · 1.4 mi away
Tawheed Prep School
School · 1.4 mi away
Henderson Middle
Secondary · 1.5 mi away
Linwood Holton Elementary
Elementary · 1.5 mi away
Thirteen Acres Special Ed Ctr
School · 1.6 mi away
Commute Calculator
Nearby Homes
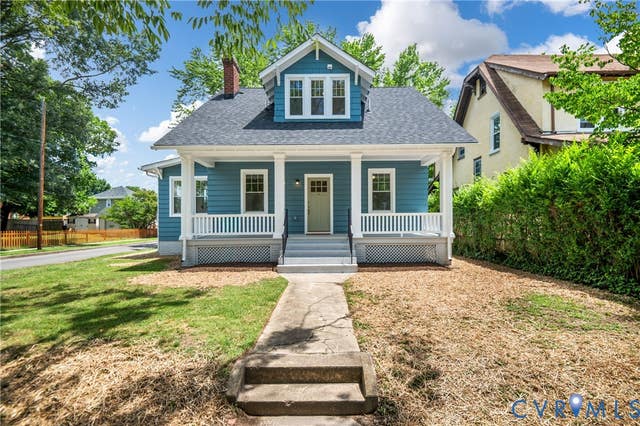
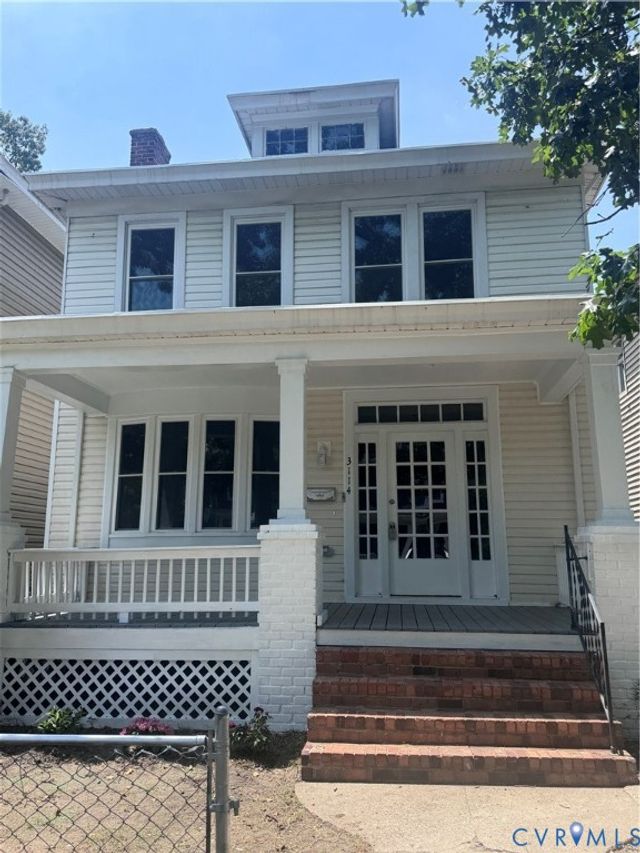
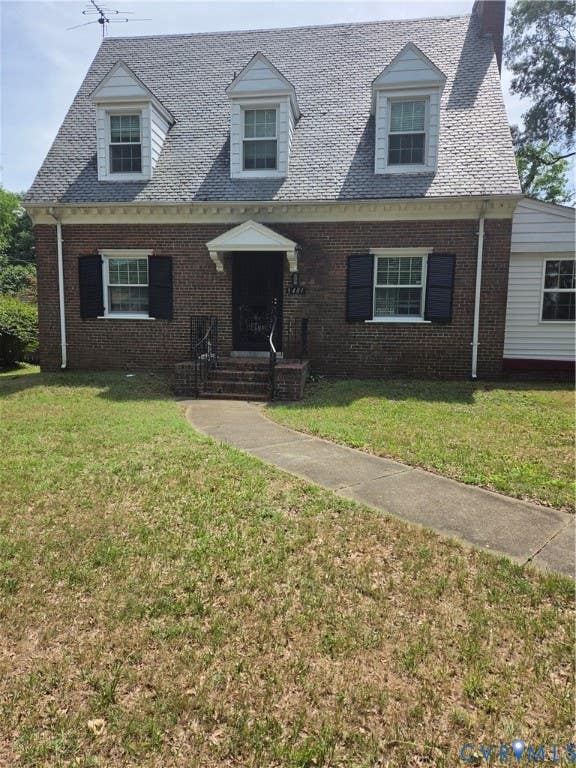
Similar Homes Nearby
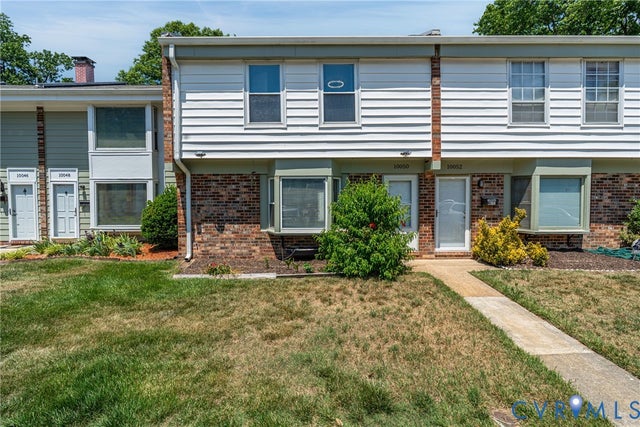
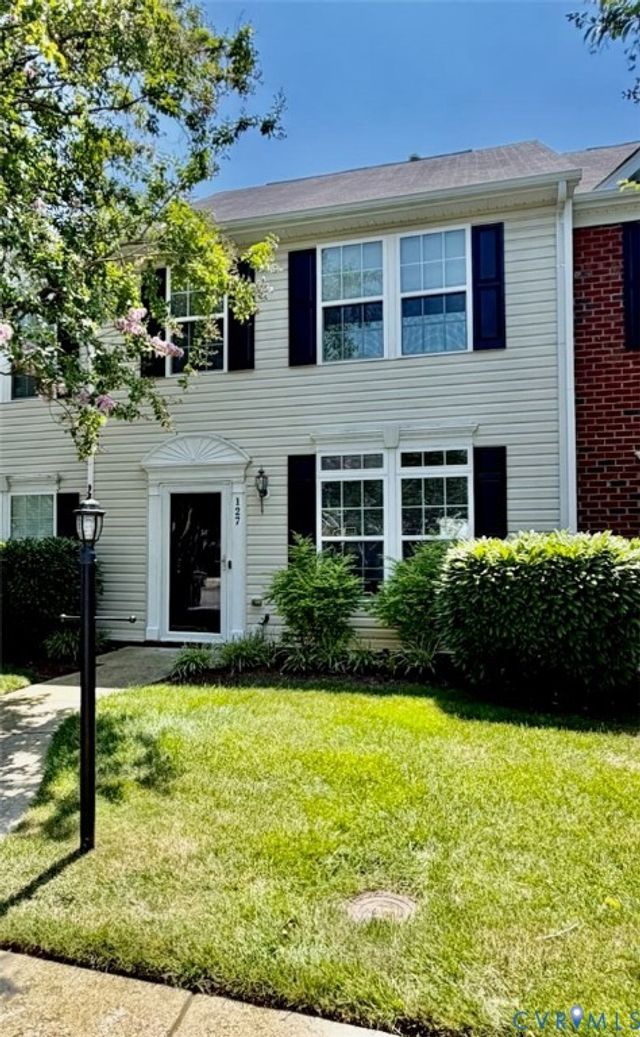
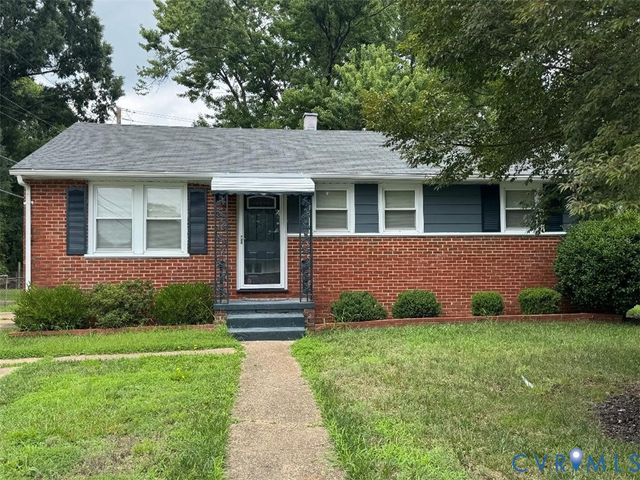
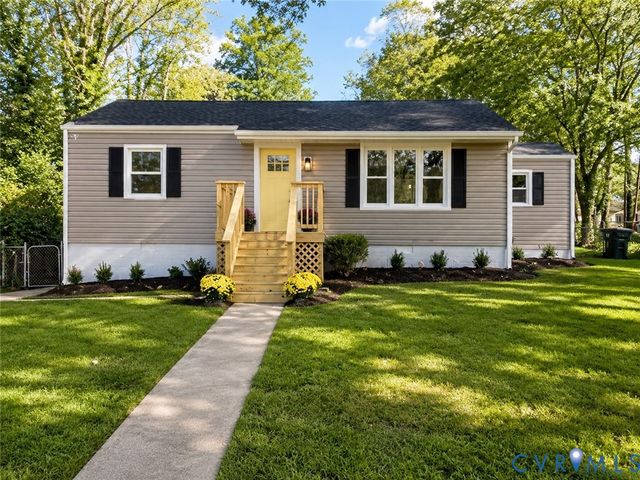
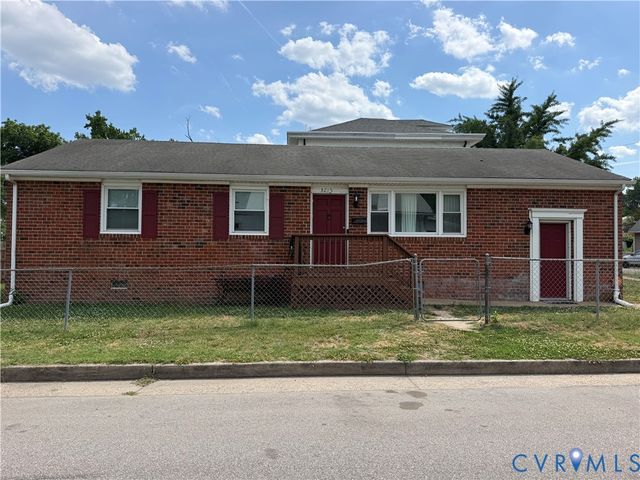
Similar Home Values
Comparable nearby listings and their asking prices.
| Address | Price | Beds | Baths | Sq Ft |
|---|---|---|---|---|
| 10050 Purcell Road, Richmond, VA | $279,500 | 3 | 2 | 1,452 |
| 127 Colter Drive, Richmond, VA | $280,000 | 3 | 3 | 1,440 |
| 1804 Cleary Road, Richmond, VA | $285,000 | 3 | 2 | 1,066 |
| 6316 Derwent Road, Richmond, VA | $285,000 | 3 | 2 | 1,024 |
| 3215 Delaware Avenue, Richmond, VA | $285,000 | 3 | 2 | 1,300 |
| 1311 Williamsburg Road, Richmond, VA | $289,900 | 3 | 2 | 1,518 |
Moving Cost Estimate
EXIT Agents in Richmond



Listing Courtesy: Clocktower Realty Group - 8045054274
Presented by: Sheila Payne
Last Updated: 2021-09-24