

34 ZIBRA Street, Middleburg, FL 32068
Metes & Bounds · Clay County
Key Facts
Description
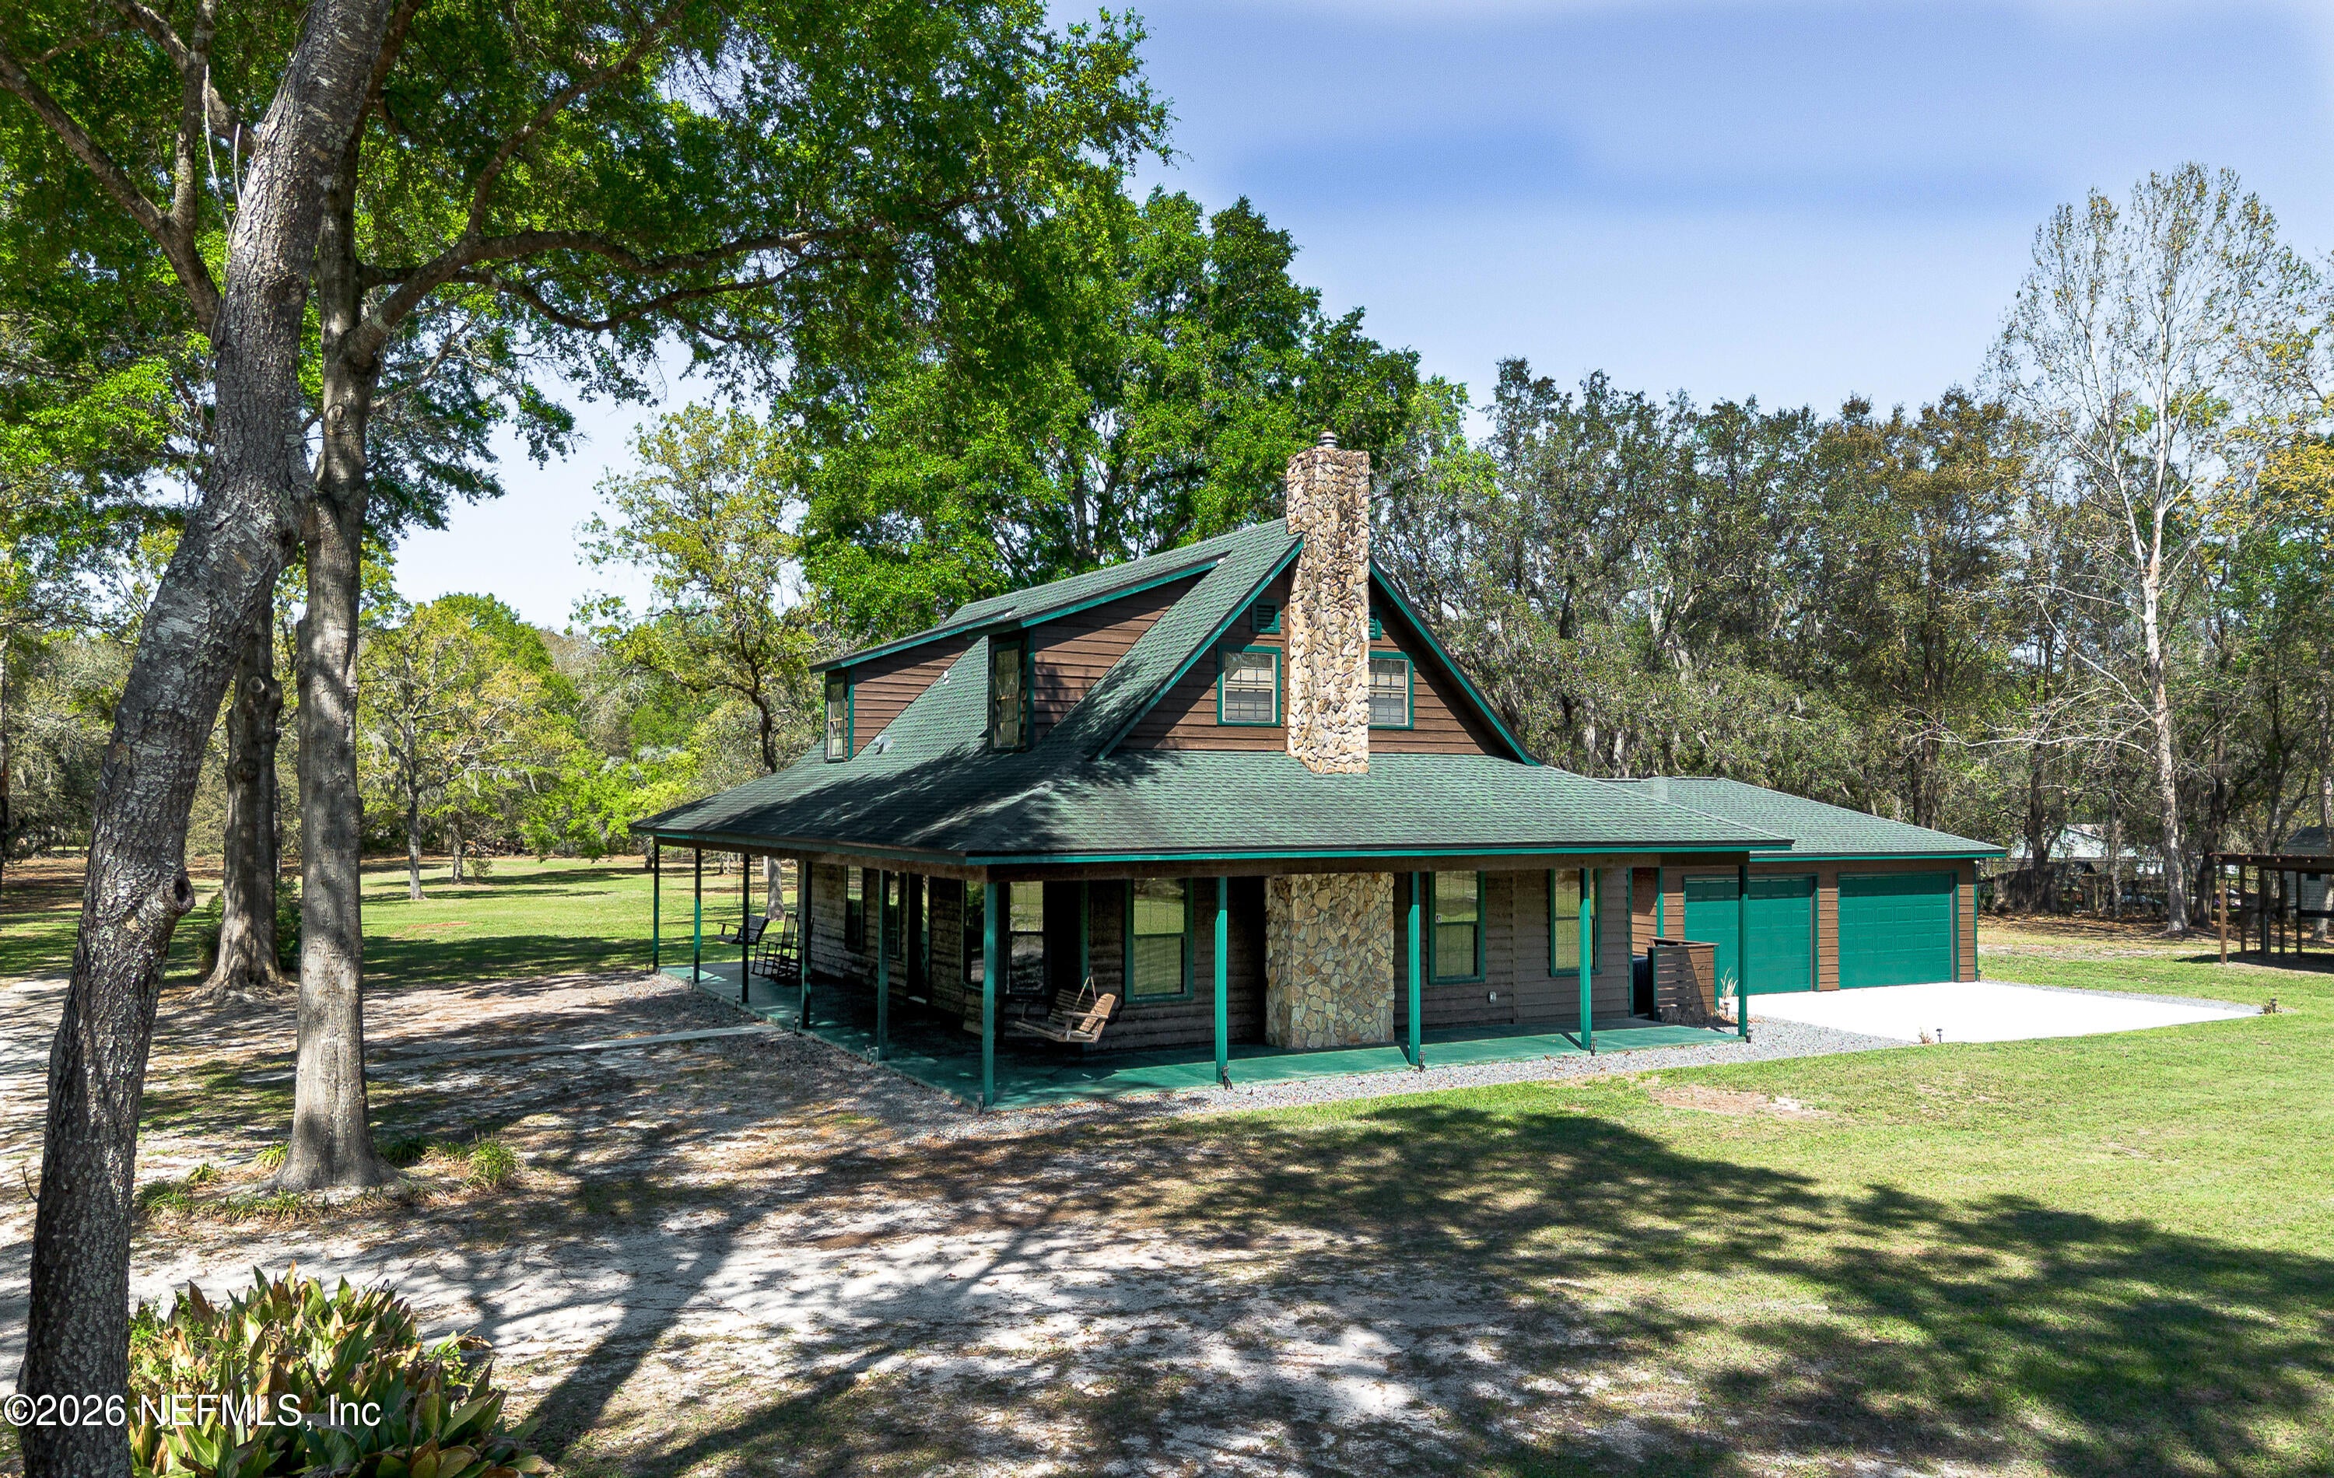
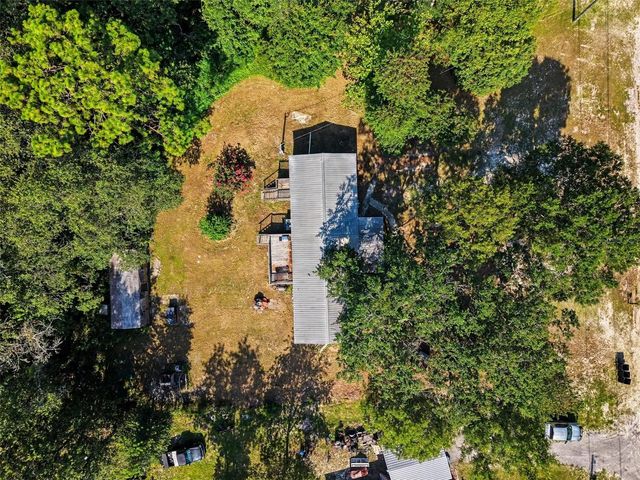
Experience the charm of country living on five fully fenced acres, ideally situated on a private corner lot-perfect for equestrian enthusiasts or anyone seeking a peaceful country paradise. This striking three-bedroom, three-bath home showcases beautiful cedar interiors & a thoughtfully designed layout, w/ the primary suite conveniently located on the 1st floor and a Jack-and-Jill setup upstairs. The inviting kitchen features new appliances, while a cozy wood-burning fireplace, central vacuum system, & built-in sound system add comfort & convenience throughout. Expansive windows fill the home with natural light, highlighting the fantastic views from every angle. Step outside to enjoy a wraparound porch, two barns, a spacious 30' x 24' garage with new electric doors, and stunning mature oak trees that give the property a truly timeless feel. Adding to its appeal, the entrance to Jennings Forest is just down the road at the end of Foxtail, providing easy access to miles of picturesquem.
Property Information
Property Type
Residential
Sub-Type
Single Family Residence
Style
Ranch / Traditional
Year Built
1987
Stories
2
Living Area
4,361 sq ft
Lot Size
5.22 acres
Lot Dimensions
625x292x686x340
Garage Spaces
2
Days on Market
111
MLS® Listing#
2136361
Property Features
Interior
Appliances
Cooling
Heating
Flooring
Fireplace
Parking
Laundry
Patio
Fencing
Lot Features
Construction
Roof
Other Structures
Utilities
Sewer
Water Source
Rooms
- 14.00 x 19.00Main
- 30.00 x 23.50Main
- Bedroom 214.00 x 13.00Second
- Bedroom 319.00 x 14.00Second
- Bonus Room14.00 x 7.00Main
- Dining Room16.00 x 13.00Main
- Kitchen15.00 x 11.00Main
- OfficeMain
Schools
- Elementary:
- Middleburg
- Middle:
- Wilkinson
- High:
- Middleburg
Financial Details
HOA
None
Annual Taxes
$6,500
Parcel Number
00593100101
Directions
South on Blanding R on Everette Ave L On Johns Cemetery Rd R on Foxtail L on Deer at stop sign make a R Property starts on your L enter through Gate on the Left.
Affordability Calculator
$125,000
Estimated monthly payment
$3,327/mo
Principal $500,000 · Est. interest $697,544 over 30 yrs
Neighborhood Market Statistics
How this home compares to active listings in Middleburg, FL
- $353,846
- Median Listing Price
- 64
- Median Days on Market
- 1,797
- Median Sq Ft
- $189
- Median Price / Sq Ft
- 328
- Active Listings
- This home’s price is 77% above the area median.
- Its price per sq ft is 24% below the area median.
Market statistics compiled from active EXIT Realty® and MLS listings in Middleburg, FL.
Location
- 34 ZIBRA Street, Middleburg, FL 32068
Points of Interest in Middleburg, FL
Showing the Middleburg area map.
Nearby Schools
Wilkinson Junior High School
Secondary · 2.3 mi away
J.L. Wilkinson Elementary School
Elementary · 2.4 mi away
Middleburg Elementary
Elementary · 2.6 mi away
Lighthouse Christian School Middleburg
School · 2.8 mi away
Middleburg High School
Secondary · 3.2 mi away
Learning Tree
School · 3.4 mi away
Clay Charter Academy
School · 3.7 mi away
Tynes Elementary School
Elementary · 4.1 mi away
Coppergate Elementary School
Elementary · 5.5 mi away
Annunciation Catholic School
Elementary · 5.5 mi away
Rideout Elementary School
Elementary · 5.8 mi away
Discovery Oaks Elementary School
Elementary · 6.4 mi away
Kid City USA - Royal Pines
School · 6.5 mi away
Pinewood Christian Academy
School · 6.5 mi away
Lake Asbury Elementary School
Elementary · 6.5 mi away
Lake Asbury Junior High School
Secondary · 6.6 mi away
Shadowlawn Elementary School
Elementary · 7.2 mi away
Oakleaf High School
Secondary · 7.2 mi away
Pace Center for Girls Clay
Secondary · 7.3 mi away
Oakleaf Junior High
Secondary · 7.3 mi away
Commute Calculator
Nearby Homes

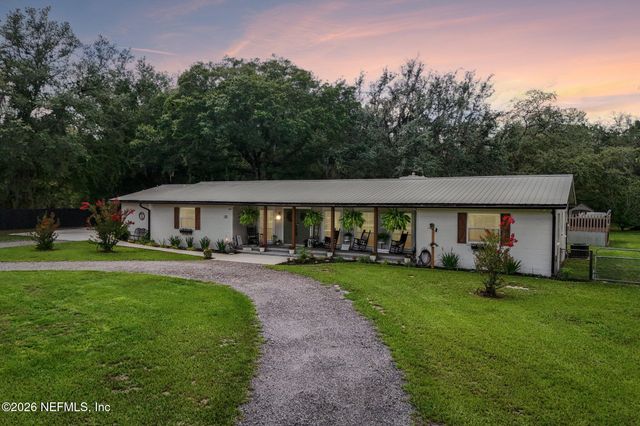

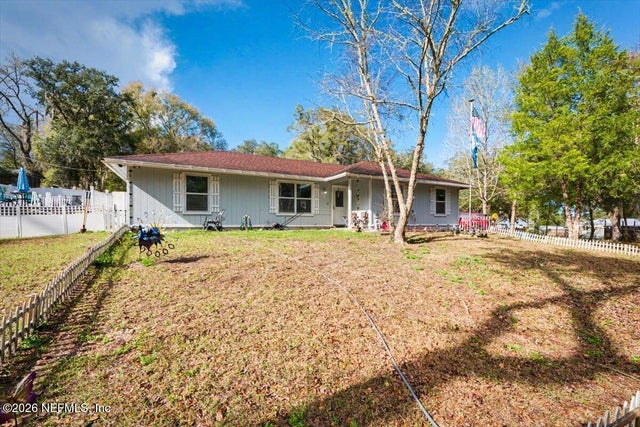
Similar Homes Nearby



Similar Home Values
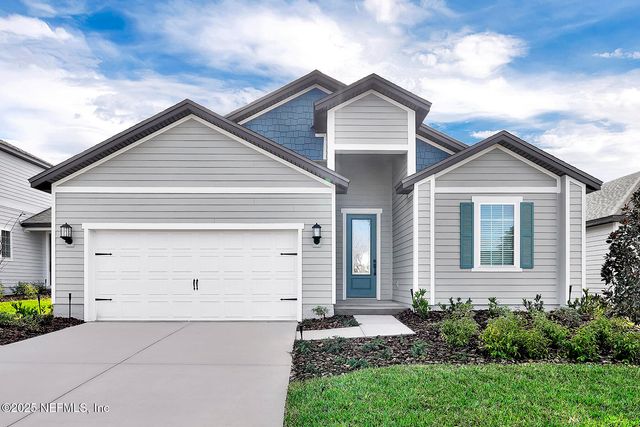
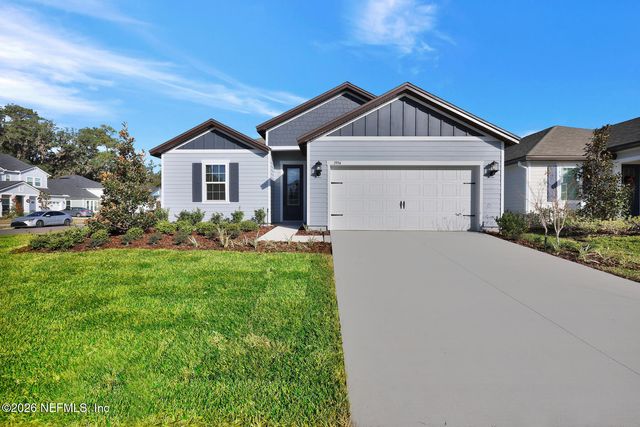
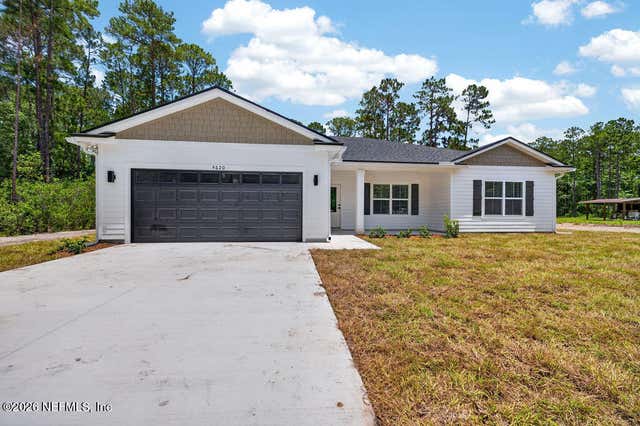
Comparable nearby listings and their asking prices.
| Address | Price | Beds | Baths | Sq Ft |
|---|---|---|---|---|
| 2068 FEATHEREDGE WAY, Middleburg, FL | $439,900 | 4 | 2 | 1,847 |
| 2114 BLACK GLASS Place, Middleburg, FL | $439,900 | 4 | 2 | 1,847 |
| 3994 GAREYS FERRY Way, Middleburg, FL | $444,900 | 4 | 3 | 1,896 |
| 5763 MAVERICK Road, Middleburg, FL | $445,000 | 3 | 2 | 1,560 |
| 2074 FEATHEREDGE WAY Way, Middleburg, FL | $446,900 | 4 | 3 | 1,896 |
| 4620 BURDOCK Court, Middleburg, FL | $449,900 | 4 | 2 | 1,809 |
Moving Cost Estimate
EXIT Agents in Middleburg


Listing Courtesy: WATSON REALTY CORP - 9042825656
Data provided is deemed reliable but is not guaranteed. The data relating to real estate for sale on this website comes in part from the Northeast Florida Multiple Listing Service, Inc. The information being provided is for consumers personal, non-commercial use and may not be used for any purpose other than to identify prospective properties consumers may be interested in purchasing. Information deemed reliable but not guaranteed. Copyright ©2026 Northeast Florida Multiple Listing Service, Inc. All Rights Reserved.