

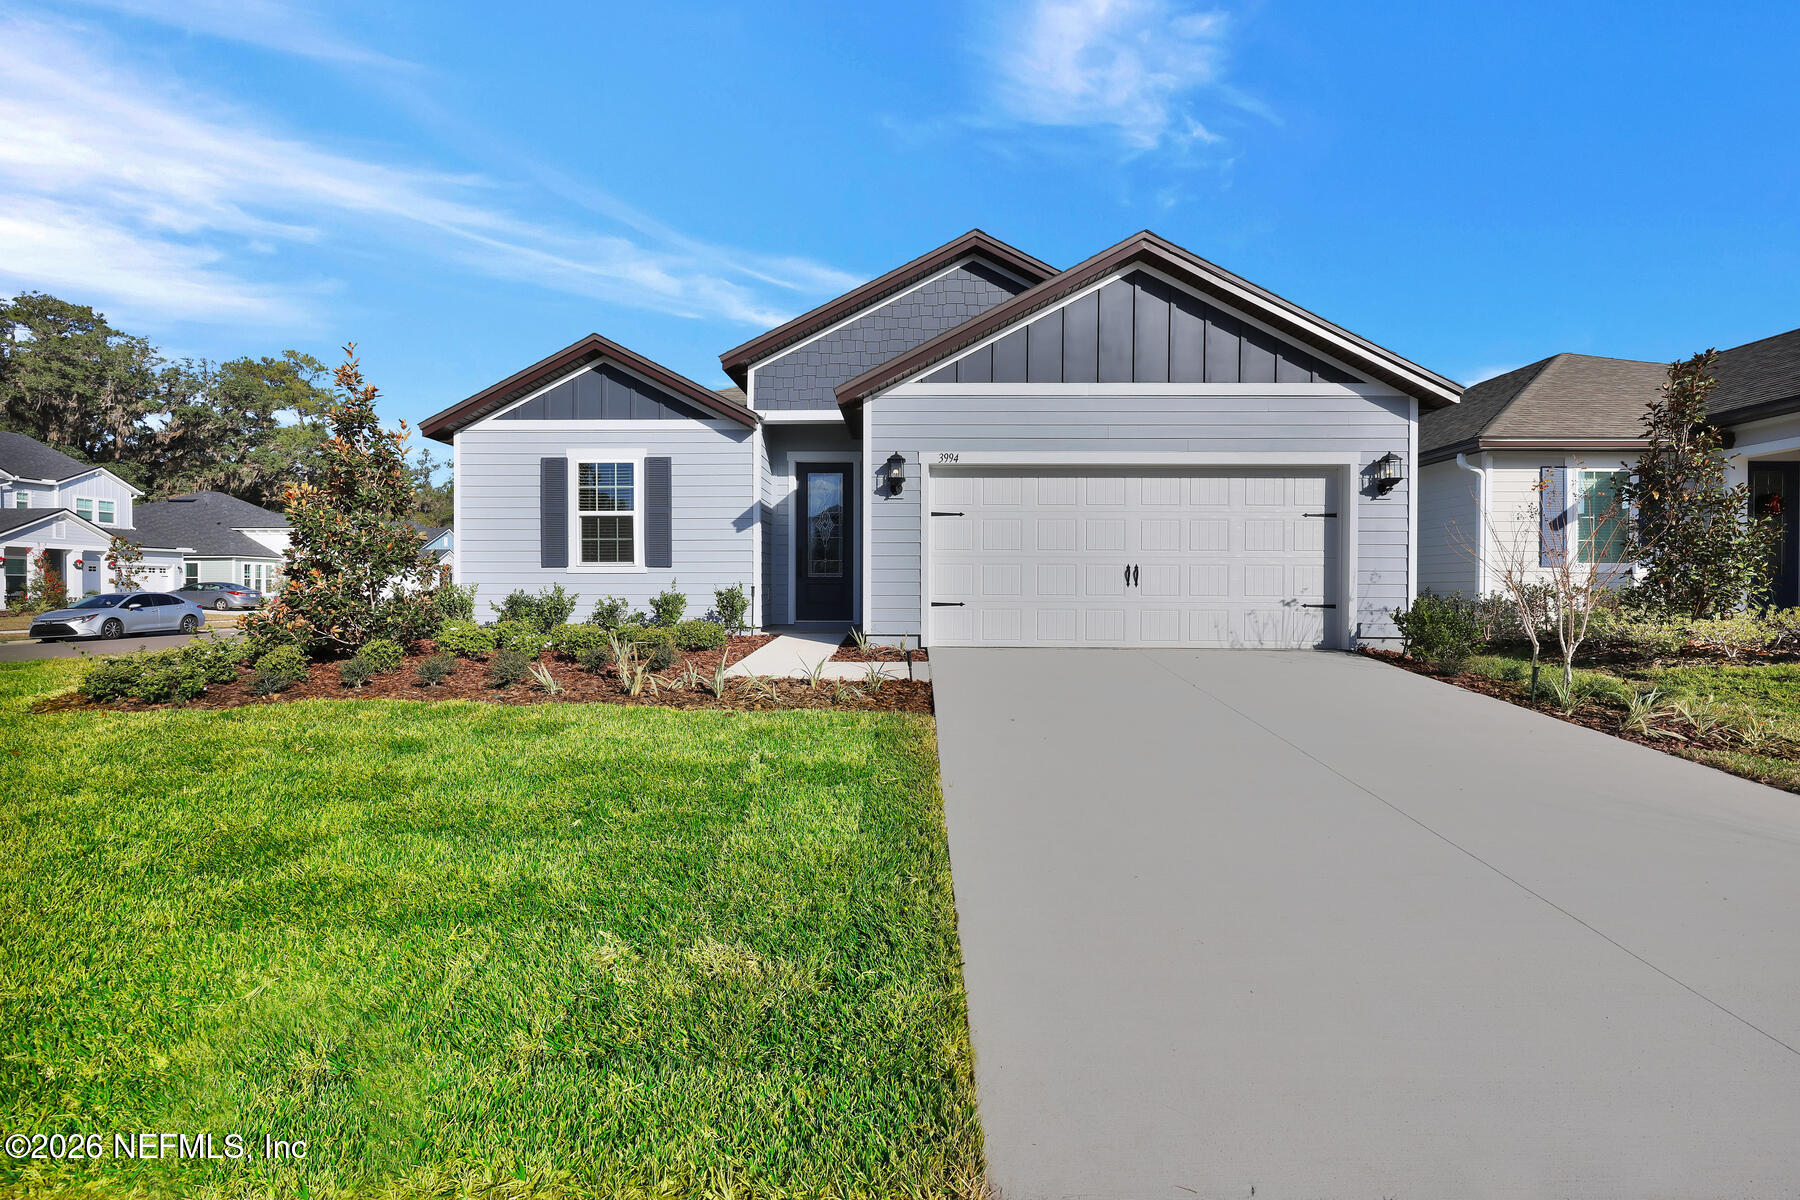
3994 GAREYS FERRY Way, Middleburg, FL 32068
Jennings Farm · Clay County
Key Facts
Description
Move-in ready! This beautiful four-bedroom, three-bathroom home is all about comfort, style, and room to grow. Designed with your family in mind, it's got great curb appeal and a bright, open feel inside that makes it easy to feel right at home. The Clermont comes with our CompleteHomePlus™ package, so you'll enjoy modern recessed lighting, stainless-steel appliances, sleek quartz countertops, and more. Whether you're hosting the holidays or just kicking back in the spacious master suite, the Clermont is the kind of home you'll love coming back to every day.
Property Information
Property Type
Residential
Sub-Type
Single Family Residence
Style
Traditional
Year Built
2025
Stories
1
Living Area
1,896 sq ft
Garage Spaces
2
Days on Market
299
MLS® Listing#
2106167
Property Features
Interior
Appliances
Cooling
Heating
Flooring
Parking
Laundry
Patio
Construction
Roof
Security
Community
Utilities
Sewer
Water Source
Rooms
- 20.00 x 19.00
- 14.00 x 16.00
- 14.00 x 16.00
- 10.00 x 8.00
- 8.00 x 8.00
- 10.00 x 8.00
- 8.00 x 8.00
- 20.00 x 19.00
- Bathroom 210.00 x 5.00
- Bathroom 210.00 x 5.00
- Bathroom 313.00 x 6.00
- Bathroom 313.00 x 6.00
- Bedroom 211.00 x 11.00
- Bedroom 211.00 x 11.00
- Bedroom 311.00 x 11.00
- Bedroom 311.00 x 11.00
- Bedroom 410.00 x 11.00
- Bedroom 410.00 x 11.00
- Dining Room11.00 x 10.00
- Dining Room11.00 x 10.00
- Kitchen13.00 x 17.00
- Kitchen13.00 x 17.00
- Laundry6.00 x 7.00
- Laundry6.00 x 7.00
- Living Room15.00 x 19.00
- Living Room15.00 x 19.00
Schools
- Elementary:
- Middleburg
- Middle:
- Lake Asbury
- High:
- Middleburg
Financial Details
HOA
$110 / Monthly
Parcel Number
07-05-25-009076-006-56
Directions
Take I-295 to Exit 12 Blanding (SR 21). Go south on Blanding approximately 8.5 miles to Baxley Rd. Turn left. to stop light (CR 200). Turn right on CR 220 and Jennings Farm will be approx 1 mile on left.
Affordability Calculator
$88,980
Estimated monthly payment
$2,368/mo
Principal $355,920 · Est. interest $496,540 over 30 yrs
Neighborhood Market Statistics
How this home compares to active listings in Middleburg, FL
- $353,846
- Median Listing Price
- 64
- Median Days on Market
- 1,797
- Median Sq Ft
- $189
- Median Price / Sq Ft
- 328
- Active Listings
- This home’s price is 26% above the area median.
- Its price per sq ft is 24% above the area median.
Market statistics compiled from active EXIT Realty® and MLS listings in Middleburg, FL.
Location
- 3994 GAREYS FERRY Way, Middleburg, FL 32068
Points of Interest in Middleburg, FL
Showing the Middleburg area map.
Nearby Schools
Middleburg High School
Secondary · 0.6 mi away
Lighthouse Christian School Middleburg
School · 1.2 mi away
Middleburg Elementary
Elementary · 1.2 mi away
Learning Tree
School · 2.3 mi away
Coppergate Elementary School
Elementary · 2.5 mi away
Tynes Elementary School
Elementary · 2.7 mi away
Rideout Elementary School
Elementary · 2.7 mi away
Annunciation Catholic School
Elementary · 3.0 mi away
Clay Charter Academy
School · 3.0 mi away
Lake Asbury Elementary School
Elementary · 3.6 mi away
Lake Asbury Junior High School
Secondary · 3.6 mi away
Pinewood Christian Academy
School · 3.7 mi away
Doctors Inlet Elementary School
Elementary · 4.4 mi away
Pace Center for Girls Clay
Secondary · 4.7 mi away
Shadowlawn Elementary School
Elementary · 4.9 mi away
Ridgeview High School
Secondary · 5.0 mi away
Faith Christian Academy
School · 5.1 mi away
Ridgeview Elementary School
Elementary · 5.2 mi away
Kid City USA - Royal Pines
School · 5.4 mi away
Wilkinson Junior High School
Secondary · 5.6 mi away
Commute Calculator
Nearby Homes


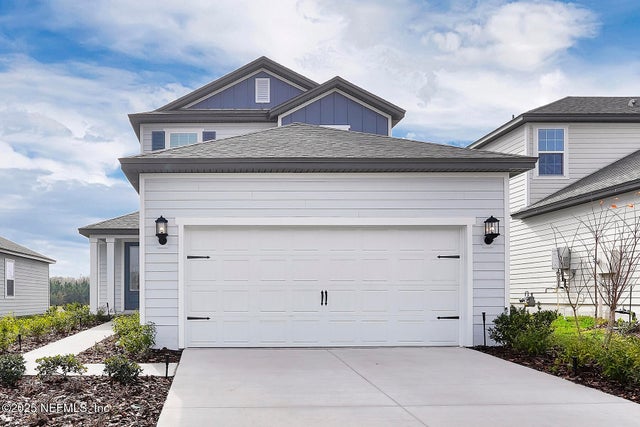

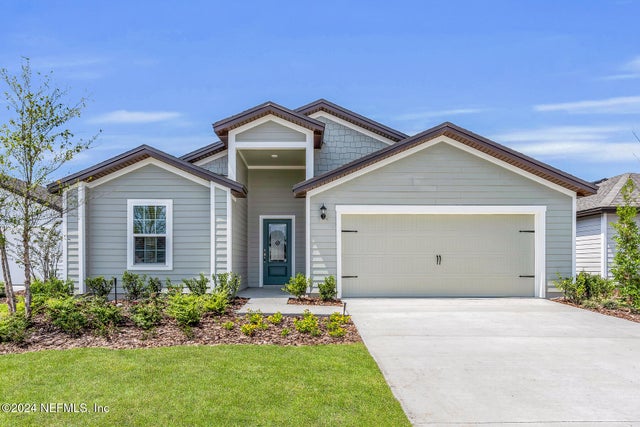
Similar Homes Nearby

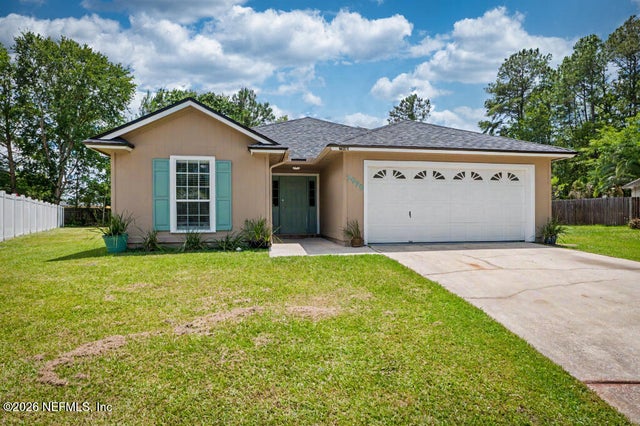
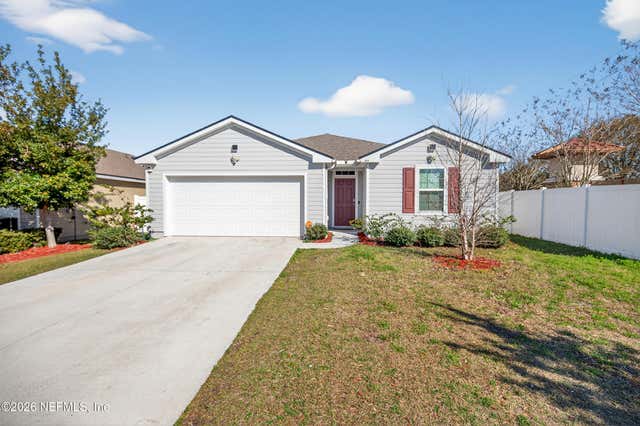

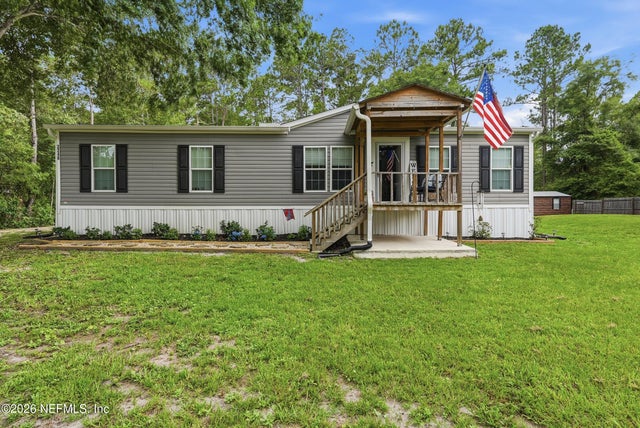
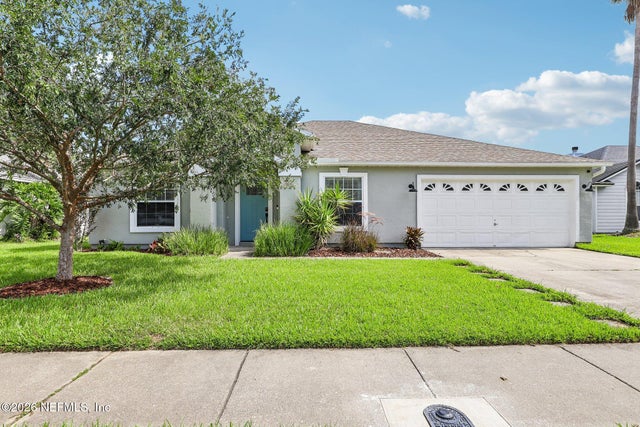
Similar Home Values
Comparable nearby listings and their asking prices.
| Address | Price | Beds | Baths | Sq Ft |
|---|---|---|---|---|
| 1341 CAMP RIDGE Lane, Middleburg, FL | $315,000 | 4 | 2 | 1,843 |
| 2995 TUSCARORA Trail, Middleburg, FL | $315,000 | 4 | 2 | 1,770 |
| 804 CAMERON OAKS PL, Middleburg, FL | $319,000 | 4 | 2 | 1,981 |
| 1658 NORTHGLEN Circle, Middleburg, FL | $319,500 | 3 | 2 | 1,545 |
| 2246 DAISY Street, Middleburg, FL | $319,900 | 4 | 2 | 1,664 |
| 3178 WAVERING Lane, Middleburg, FL | $320,000 | 3 | 2 | 1,788 |
Moving Cost Estimate
EXIT Agents in Middleburg


Listing Courtesy: LGI REALTY - FLORIDA, LLC - 8448858913
Data provided is deemed reliable but is not guaranteed. The data relating to real estate for sale on this website comes in part from the Northeast Florida Multiple Listing Service, Inc. The information being provided is for consumers personal, non-commercial use and may not be used for any purpose other than to identify prospective properties consumers may be interested in purchasing. Information deemed reliable but not guaranteed. Copyright ©2026 Northeast Florida Multiple Listing Service, Inc. All Rights Reserved.