

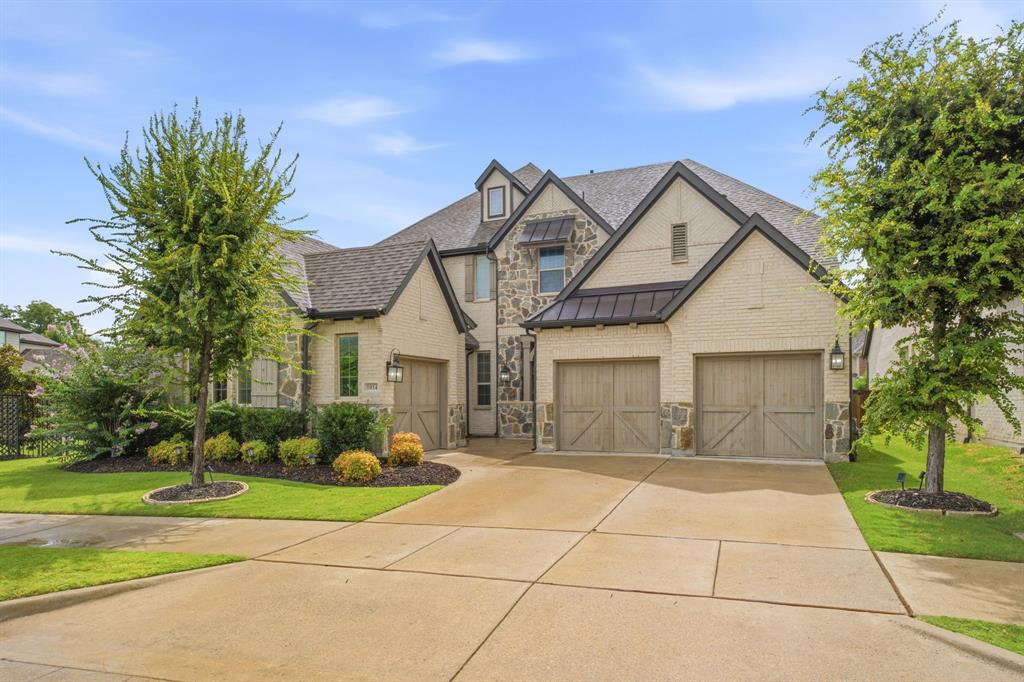
1014 Devonshire Drive, Allen, TX 75013
Montgomery Ridge Ph I · Collin County
Key Facts
Description
Luxury lease opportunity in the coveted Montgomery Ridge community! Built in 2018, this impressive home offers 4 spacious bedrooms, each with its own private ensuite bath, plus two additional half baths for guests. The thoughtfully designed floor plan features a luxurious primary suite downstairs with dual vanities, large walk-in shower, soaking tub, and spacious walk-in closet connecting to laundry room. A private downstairs mother-in-law suite is ideal for guests or multi-generational living. Rich hardwood floors flow throughout the main living areas, while plush carpet adds comfort to the bedrooms. The open-concept living room is filled with natural light and showcases soaring cathedral ceilings and a gas log fireplace. The chef's kitchen features pristine quartz countertops, stainless steel appliances, a gas cooktop, wall oven and microwave, fridge with photo display, large island, and tall cabinetry. Just off the kitchen, a built-in desk with cabinets creates the perfect homework or home management center. An upstairs private office with French doors provides an ideal work-from-home space. The upstairs media room, complete with 120 in. screen, 4K projector and MartinLogan speakers is perfect for movie nights. Equipped with smart home technology, the home includes Lutron-controlled motorized shades, an Insteon smart lighting system, and a Racchio smart irrigation controller. Enjoy the outdoors from the large covered patio overlooking the private, wood-fenced backyard. Located in Allen ISD and zoned to Norton Elementary, this exceptional home offers convenient access to nearby thoroughfares like 75 and 121 for easy commutes. Residents of Montgomery Ridge enjoy scenic walking trails, greenbelts, and direct access to the Connemara Conservancy, a 200 acre nature preserve with mature trees, open meadows, wildlife, and picturesque hiking trails. Superb location--close to nearby Watters Creek, Allen Premium Outlets, Market Street Grocery and numerous restaurants.
Property Information
Property Type
Residential Lease
Sub-Type
Single Family Residence
Style
French / Traditional
Year Built
2018
Stories
2
Living Area
4,187 sq ft
Lot Size
0.18 acres
Lot Dimensions
76' x 115" x 60 x 133
Garage Spaces
3
Days on Market
1
MLS® Listing#
21333628
Property Features
Interior
Exterior
Appliances
Cooling
Heating
Flooring
Fireplace
Parking
Laundry
Patio
Fencing
Lot Features
Construction
Foundation
Roof
Windows
Security
Utilities
Sewer
Water Source
Rooms
- Bedroom13 x 13Second
- Bedroom12 x 14First
- Bedroom12 x 13Second
- Great Room14 x 18Second
- Kitchen11 x 18First
- Living Room20 x 18First
- Master Bedroom17 x 15First
- Media Room19 x 13Second
- Office13 x 12Second
Schools
- Elementary:
- Norton
- Middle:
- Ereckson
- High:
- Allen
- District:
- Allen ISD
Financial Details
HOA
$618 / Annually
First Service Residential
Parcel Number
R1077900J02001
Directions
Use Google Maps.
Affordability Calculator
$1,040
Estimated monthly payment
$28/mo
Principal $4,160 · Est. interest $5,804 over 30 yrs
Neighborhood Market Statistics
How this home compares to active listings in Allen, TX
- $561,224
- Median Listing Price
- 46
- Median Days on Market
- 2,748
- Median Sq Ft
- $216
- Median Price / Sq Ft
- 353
- Active Listings
- This home’s price is 99% below the area median.
- Its price per sq ft is 99% below the area median.
Market statistics compiled from active EXIT Realty® and MLS listings in Allen, TX.
Location

Points of Interest in Allen, TX
Showing the Allen area map.
Nearby Schools
Reynolds Middle School
Secondary · 0.7 mi away
Prosper Montessori Academy
Elementary · 0.7 mi away
Prosper High School
Secondary · 0.9 mi away
Prosper Independent School District
School · 1.0 mi away
Boyer Elementary School
Elementary · 1.1 mi away
Light Farms Montessori Academy
Elementary · 1.3 mi away
Judy Rucker Elementary
Elementary · 1.4 mi away
Goddard School
School · 1.5 mi away
Goddard School
School · 2.3 mi away
Stuber Elementary
Elementary · 2.4 mi away
Primrose Schools
Elementary · 2.4 mi away
Saint Paul's Episcopal School
School · 2.6 mi away
R Steve Folsom Elementary
Elementary · 2.6 mi away
Rushing Middle School
Secondary · 2.7 mi away
Maya Montessori
Elementary · 3.0 mi away
Prosper Independent School District
Secondary · 3.1 mi away
Rogers Middle School
Secondary · 3.1 mi away
Donny O'Dell Elementary School
Elementary · 3.1 mi away
MRS. Jerry Bryant Elementary School
Elementary · 3.2 mi away
Moseley Middle School
Secondary · 3.2 mi away
Commute Calculator
Nearby Homes

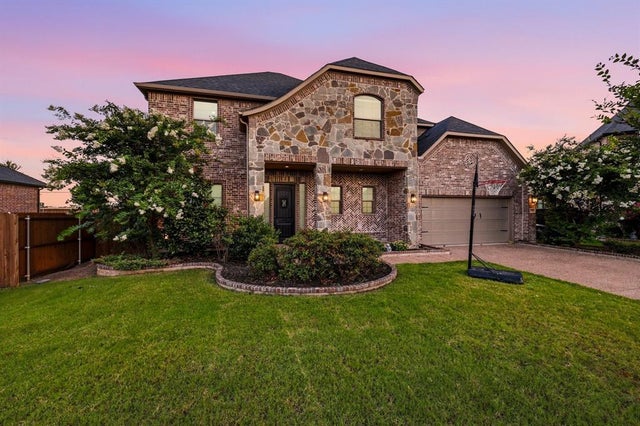
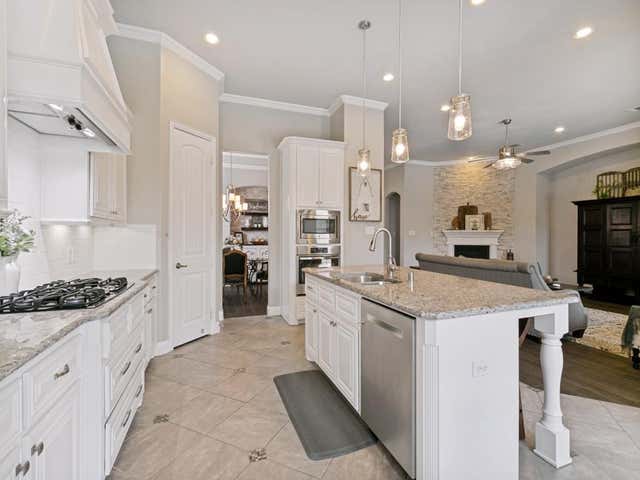
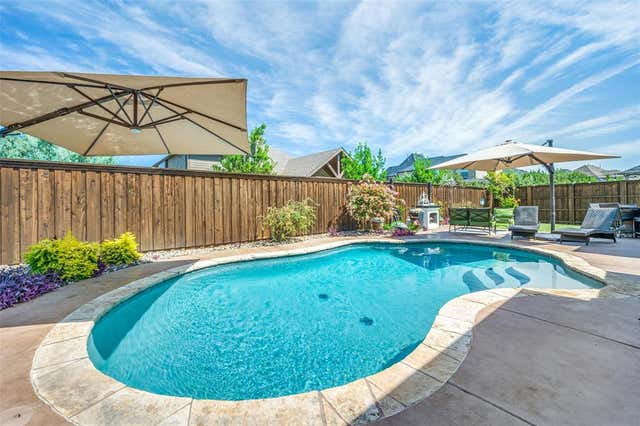
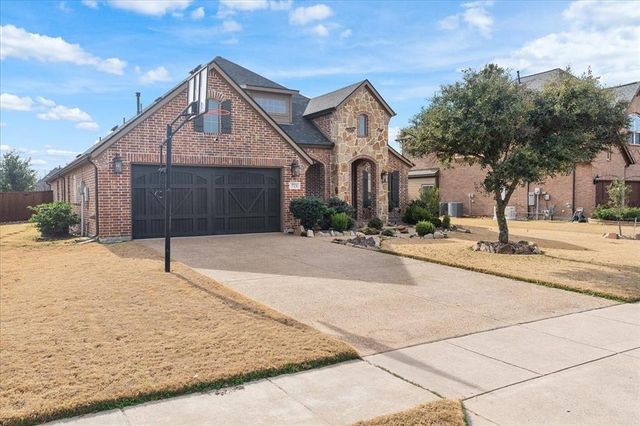
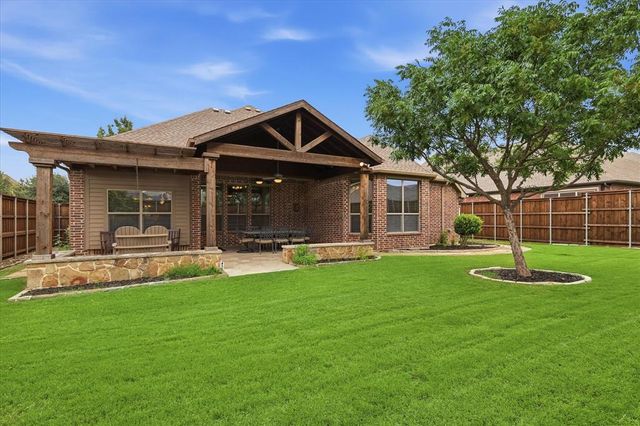
Similar Homes Nearby
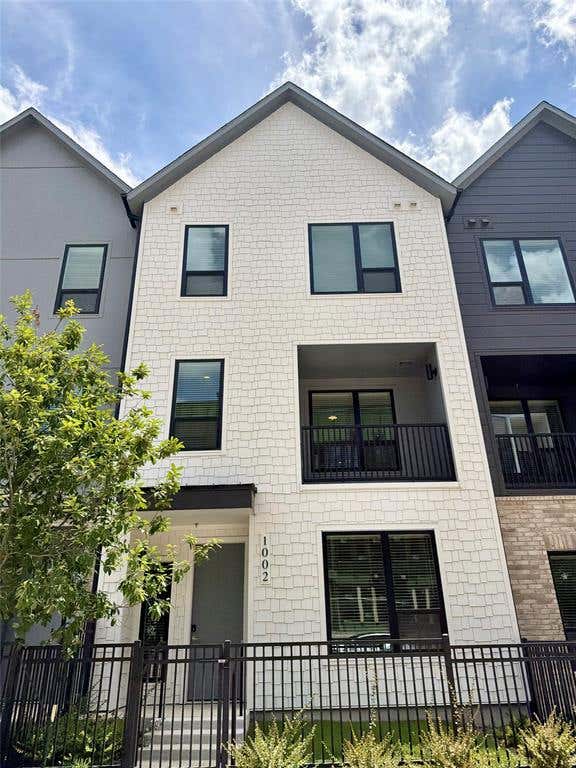
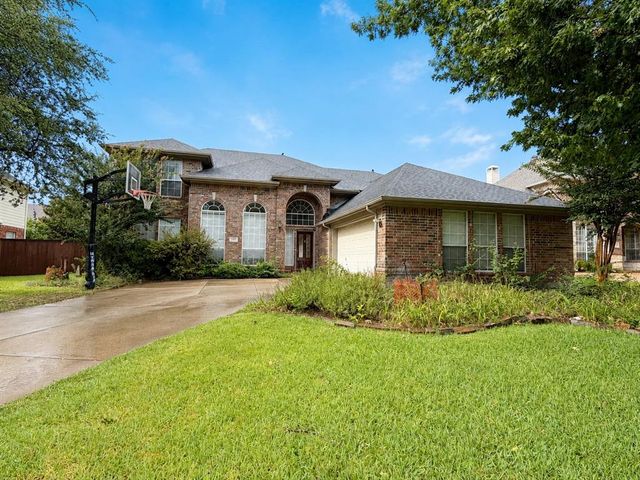

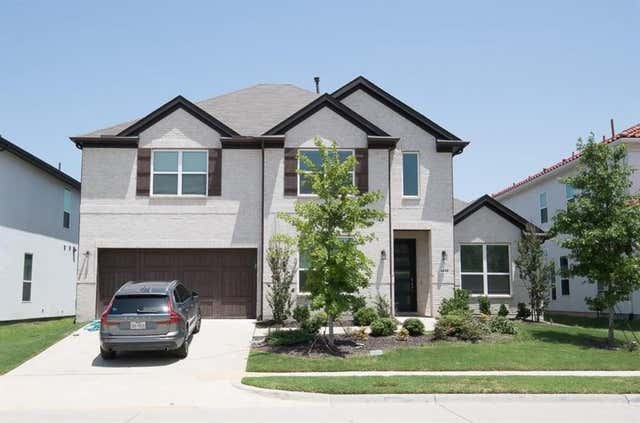
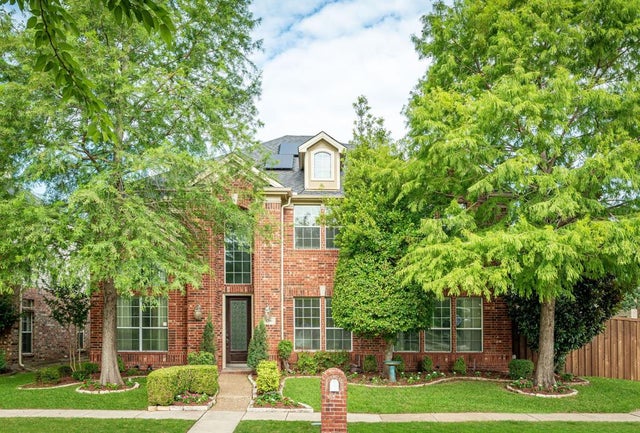

Similar Home Values
Comparable nearby listings and their asking prices.
| Address | Price | Beds | Baths | Sq Ft |
|---|---|---|---|---|
| 1951 Painted Trail 1002, Allen, TX | $3,650/mo | 3 | 3 | 2,048 |
| 1314 Salado Drive, Allen, TX | $3,750/mo | 4 | 4 | 3,456 |
| 1408 Comanche Drive, Allen, TX | $3,800/mo | 4 | 4 | 2,871 |
| 1412 Anna Marie Lane, Allen, TX | $3,900/mo | 5 | 4 | 3,045 |
| 1200 Anacostia Lane, Allen, TX | $3,995/mo | 4 | 3 | 3,603 |
| 723 Callaway Drive, Allen, TX | $4,200/mo | 5 | 5 | 3,260 |
Moving Cost Estimate
EXIT Agents in Allen


Listing Courtesy: Ebby Halliday, REALTORS - 972-783-0000
Presented by: Jennifer McKinney
Last Updated: 2026-07-18