

520 Devonshire Drive, Prosper, TX 75078
Village At Prosper Trail Ph I The · Collin County
Key Facts
Description
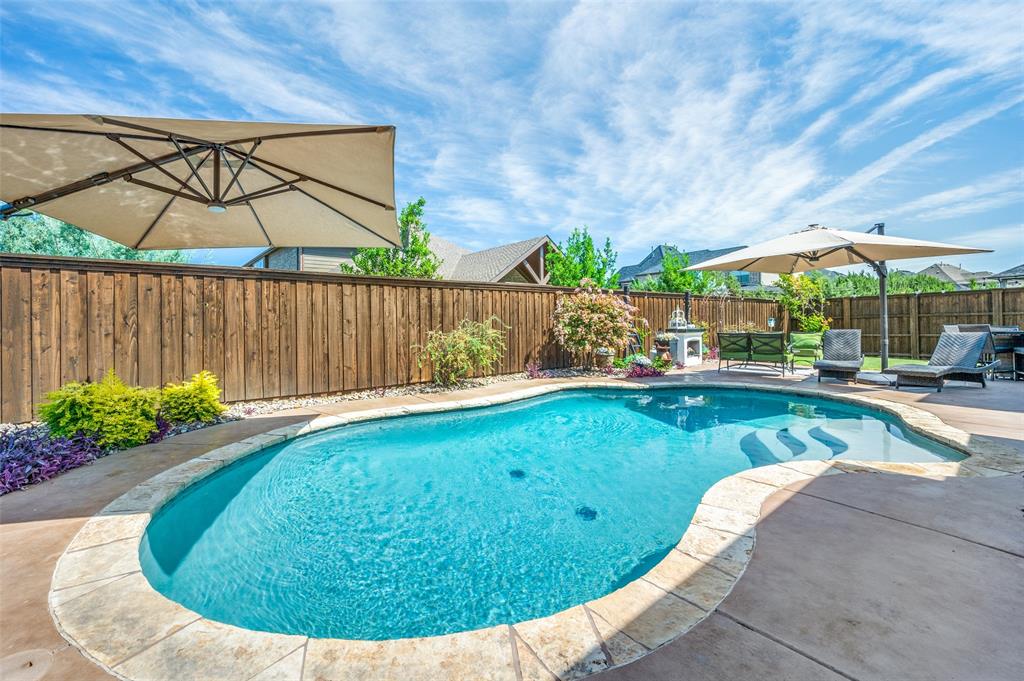
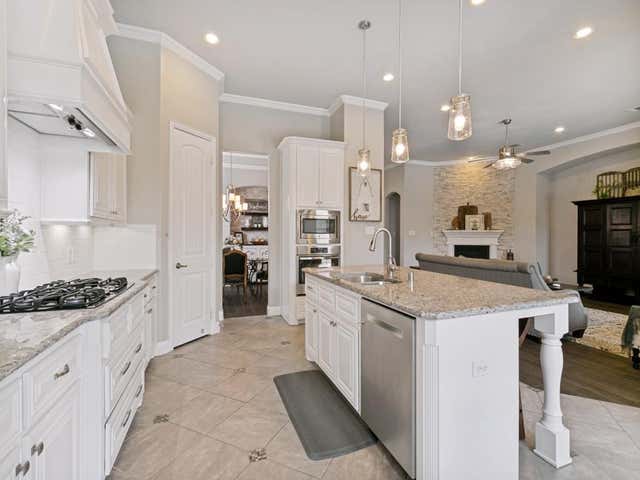
Welcome to 520 Devonshire Drive in Prosper, offering 4-5 bedrooms, 3.5 bathrooms, a sparkling pool, media room, game room with built-in bar, executive study, and 3-car garage on an oversized corner lot in sought-after Village at Prosper Trail. Zoned to highly rated Prosper Independent School District and within walking distance of Frontier Park, Prosper Stadium, playground, basketball court, and greenbelt with creek. Enjoy impressive curb appeal with lush landscaping and stone-edged flower beds. Inside you'll find 4-inch nailed-down hardwood flooring, an executive study with closet that can serve as a fifth bedroom, formal dining room, powder bath, and spacious family room with gas-log fireplace. The gourmet kitchen features a gas cooktop with warming drawer, stainless steel appliances, granite countertops, designer backsplash, and pantry. The primary suite offers wood flooring and an ensuite bath with separate vanities, jetted tub, separate shower, and walk-in closet. Three secondary bedrooms, a full bath, and utility room with built-in sink, granite counters, and cabinetry complete the first floor. Upstairs includes a guest bedroom with walk-in closet, full bath, game room with built-in bar, bonus room, and media room with projector and screen. The 3-car garage features epoxy flooring and overhead storage racks. Step outside to a covered patio, sparkling pool, and generous yard space for play and entertaining. Conveniently located near Prosper Trail and the Dallas North Tollway with easy access to shopping, dining, and major commuting routes. Village at Prosper Trail residents enjoy easy access to Frontier Park, sports fields, walking trails, playgrounds, and community amenities. The flexible floorplan offers multiple living and entertaining spaces, abundant storage, and room to accommodate today's work-from-home, multigenerational, and active lifestyles. Move-in ready and beautifully maintained throughout.
Property Information
Property Type
Residential
Sub-Type
Single Family Residence
Style
Traditional
Year Built
2010
Living Area
3,641 sq ft
Lot Size
0.25 acres
Lot Dimensions
TBV
Garage Spaces
3
Days on Market
21
MLS® Listing#
21290085
Property Features
Interior
Exterior
Appliances
Cooling
Heating
Flooring
Fireplace
Pool
Parking
Fencing
Lot Features
Construction
Foundation
Roof
Security
Utilities
Sewer
Water Source
Rooms
- 9 x 13First
- Bedroom10 x 14First
- Bedroom10 x 14First
- Bedroom11 x 13Second
- Bonus Room10 x 10Second
- Dining Room11 x 10First
- Game Room23 x 15Second
- Kitchen12 x 13First
- Living Room18 x 23First
- Master Bedroom15 x 22First
- Media Room17 x 12Second
- Office12 x 10First
- Utility Room7 x 6First
Schools
- Elementary:
- Ralph and Mary Lynn Boyer
- Middle:
- Reynolds
- High:
- Prosper
- District:
- Prosper ISD
Financial Details
HOA
$890 / Annually
Insight Association Management
Parcel Number
R958300G01401
Directions
From West Prosper Trail turn onto Somerset Way, Left onto Devonshire Drive
Affordability Calculator
$149,990
Estimated monthly payment
$3,992/mo
Principal $599,960 · Est. interest $836,998 over 30 yrs
Neighborhood Market Statistics
How this home compares to active listings in Prosper, TX
- $905,455
- Median Listing Price
- 62
- Median Days on Market
- 3,674
- Median Sq Ft
- $255
- Median Price / Sq Ft
- 460
- Active Listings
- This home’s price is 17% below the area median.
- Its price per sq ft is 19% below the area median.
Market statistics compiled from active EXIT Realty® and MLS listings in Prosper, TX.
Location

Points of Interest in Prosper, TX
Showing the Prosper area map.
Nearby Schools
Reynolds Middle School
Secondary · 0.6 mi away
Prosper Montessori Academy
Elementary · 0.7 mi away
Prosper High School
Secondary · 0.8 mi away
Prosper Independent School District
School · 1.0 mi away
Boyer Elementary School
Elementary · 1.0 mi away
Light Farms Montessori Academy
Elementary · 1.2 mi away
Goddard School
School · 1.4 mi away
Judy Rucker Elementary
Elementary · 1.4 mi away
Goddard School
School · 2.3 mi away
Primrose Schools
Elementary · 2.3 mi away
Stuber Elementary
Elementary · 2.5 mi away
Saint Paul's Episcopal School
School · 2.5 mi away
R Steve Folsom Elementary
Elementary · 2.6 mi away
Rushing Middle School
Secondary · 2.8 mi away
Prosper Independent School District
Secondary · 3.0 mi away
Rogers Middle School
Secondary · 3.0 mi away
Donny O'Dell Elementary School
Elementary · 3.0 mi away
Maya Montessori
Elementary · 3.1 mi away
MRS. Jerry Bryant Elementary School
Elementary · 3.3 mi away
Moseley Middle School
Secondary · 3.3 mi away
Commute Calculator
Nearby Homes

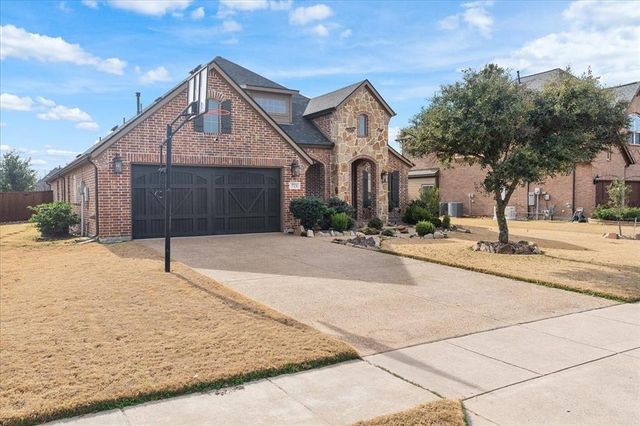
Similar Homes Nearby
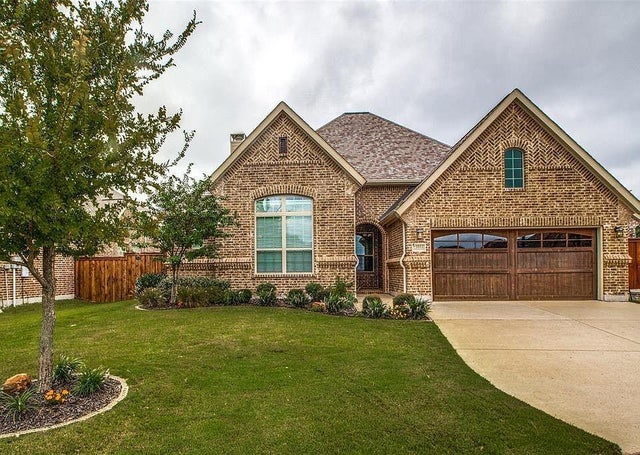
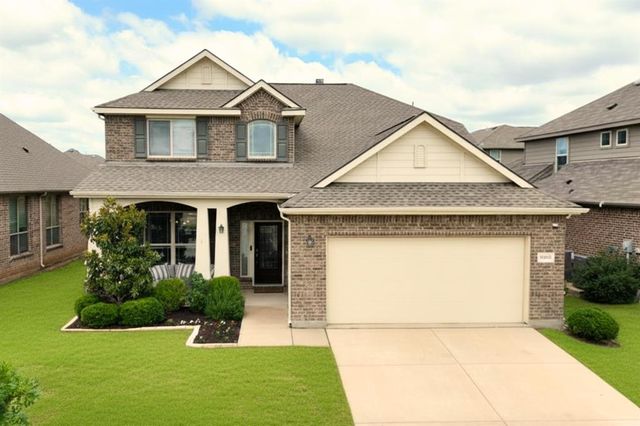


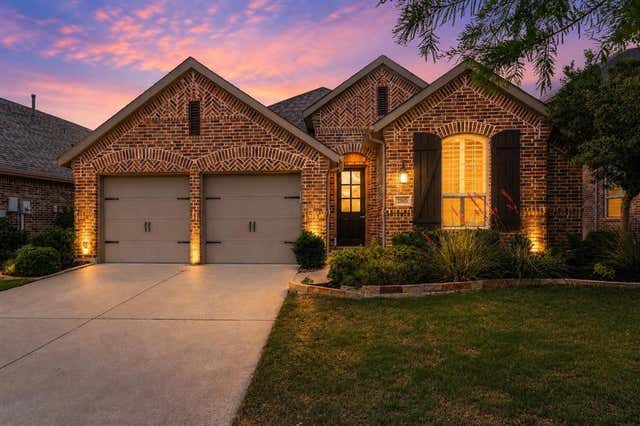
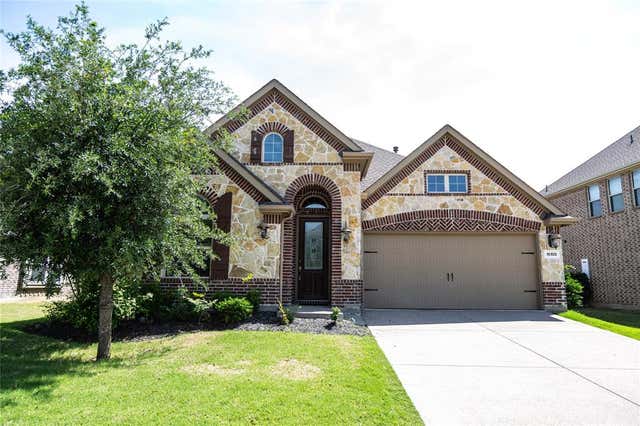
Similar Home Values
Comparable nearby listings and their asking prices.
| Address | Price | Beds | Baths | Sq Ft |
|---|---|---|---|---|
| 1011 Yellowcress Drive, Prosper, TX | $525,000 | 3 | 3 | 2,278 |
| 16501 Stillhouse Hollow Court, Prosper, TX | $534,000 | 4 | 4 | 2,704 |
| 16512 Amistad Avenue, Prosper, TX | $539,900 | 4 | 3 | 2,885 |
| 15920 Gladewater Terrace, Prosper, TX | $545,000 | 4 | 4 | 2,511 |
| 15805 Canyon Ridge, Prosper, TX | $549,900 | 4 | 3 | 2,049 |
| 16108 Gladewater Terrace, Prosper, TX | $550,000 | 3 | 3 | 2,466 |
Moving Cost Estimate
EXIT Agents in Prosper


Listing Courtesy: Coldwell Banker Apex, REALTORS - 248-310-9984
Presented by: Rachael Hill
Last Updated: 2026-06-03