

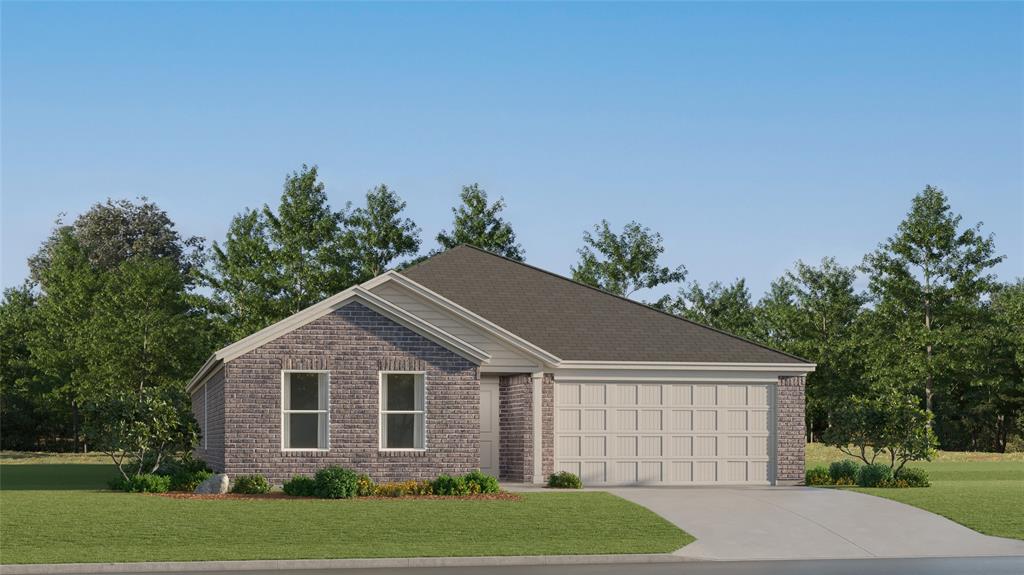
304 Sonny Drive, Fort Worth, TX 76140
Pecan Meadows · Tarrant County
Key Facts
Description
This new single-story home boasts a convenient and low-maintenance layout. Three bedrooms are secluded near the front of the home, leading to a spacious and flexible open-concept layout where the kitchen, dining room and family room meet. Nestled into a private rear corner is the lavish owner’s suite, featuring a full bathroom and walk-in closet. Prices and features may vary and are subject to change. Photos are for illustrative purposes only.
Property Information
Property Type
Residential
Sub-Type
Single Family Residence
Year Built
2026
Living Area
1,867 sq ft
Lot Size
0.13 acres
Garage Spaces
2
Days on Market
6
MLS® Listing#
21324941
Property Features
Interior
Appliances
Cooling
Heating
Flooring
Parking
Fencing
Lot Features
Construction
Foundation
Roof
Security
Utilities
Sewer
Water Source
Rooms
- 10 x 12First
- Bedroom14 x 12First
- Bedroom10 x 11First
- Bedroom10 x 14First
- Kitchen10 x 10First
- Living Room15 x 17First
- Master Bedroom12 x 14First
Schools
- Elementary:
- Townley
- Middle:
- Charles Baxter
- High:
- Everman
- District:
- Everman ISD
Financial Details
HOA
$899 / Annually
Legacy
Parcel Number
R43197721
Directions
Google Maps: Lennar at Pecan Meadows DiMaggio at 304 Sonny Drive, Fort Worth, TX
Affordability Calculator
$59,800
Estimated monthly payment
$1,591/mo
Principal $239,199 · Est. interest $333,704 over 30 yrs
Neighborhood Market Statistics
How this home compares to active listings in Fort Worth, TX
- $358,490
- Median Listing Price
- 53
- Median Days on Market
- 2,031
- Median Sq Ft
- $181
- Median Price / Sq Ft
- 3,771
- Active Listings
- This home’s price is 17% below the area median.
- Its price per sq ft is 12% below the area median.
Market statistics compiled from active EXIT Realty® and MLS listings in Fort Worth, TX.
Location

Points of Interest in Fort Worth, TX
Showing the Fort Worth area map.
Nearby Schools
Souder Elementary School
Elementary · 0.4 mi away
Charles Baxter J H
Secondary · 0.4 mi away
Shelby Learning Center
School · 0.7 mi away
Hommel Elementary School
Elementary · 1.0 mi away
Bishop Elementary
Elementary · 1.1 mi away
Everman Joe C Bean High School
Secondary · 1.2 mi away
Everman Independent School District
School · 1.3 mi away
John and Polly Townley Elementary
Elementary · 1.9 mi away
Everman Independent School District
School · 1.9 mi away
Everman Education Foundation
School · 2.0 mi away
Dan Powell Early Academy School
School · 2.0 mi away
Everman Junior High School
Secondary · 2.0 mi away
The Spellmon Fine Arts Academy
School · 2.6 mi away
David K Sellars Elementary School
Elementary · 2.7 mi away
James F. Delaney Elementary
Elementary · 3.1 mi away
Kennedale Isd
School · 3.1 mi away
Kennedale Independent School District
Elementary · 3.1 mi away
Kennedale Junior High School
Secondary · 3.3 mi away
E Ray Elementary
Elementary · 3.3 mi away
James A. Arthur Intermediate School
School · 3.3 mi away
Commute Calculator
Nearby Homes

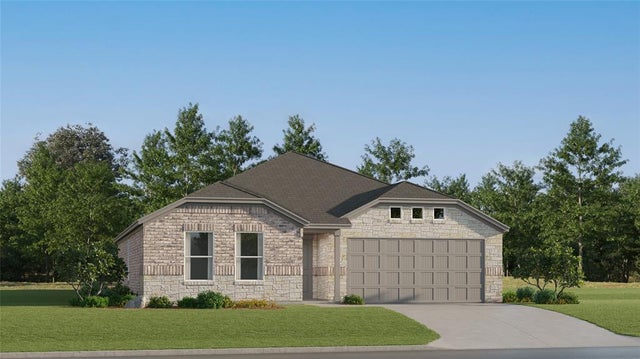

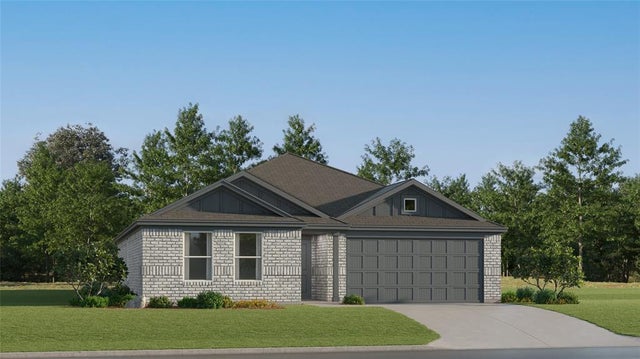


Similar Homes Nearby

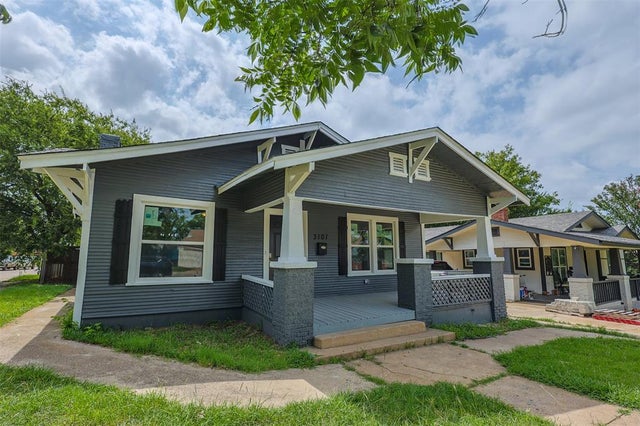


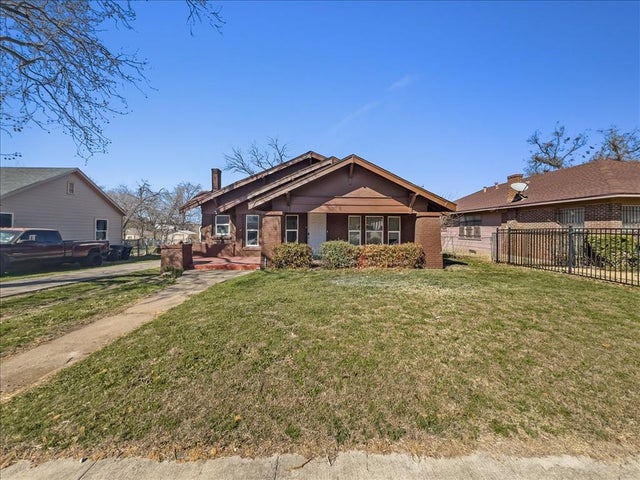
Similar Home Values
Comparable nearby listings and their asking prices.
| Address | Price | Beds | Baths | Sq Ft |
|---|---|---|---|---|
| 4332 Quails Lane, Fort Worth, TX | $209,500 | 3 | 1 | 1,434 |
| 4454 Pleasant Street, Fort Worth, TX | $209,900 | 3 | 2 | 996 |
| 3101 Erie Street, Fort Worth, TX | $210,000 | 3 | 1 | 1,178 |
| 4704 Carlyle Drive, Fort Worth, TX | $210,000 | 3 | 2 | 1,162 |
| 5729 Donnelly Avenue, Fort Worth, TX | $210,000 | 3 | 1 | 952 |
| 817 Marion Avenue, Fort Worth, TX | $210,000 | 3 | 2 | 1,714 |
Moving Cost Estimate
EXIT Agents in Fort Worth


Listing Courtesy: Turner Mangum,LLC - 866-314-4477
Presented by: Jared Turner
Last Updated: 2026-07-08