

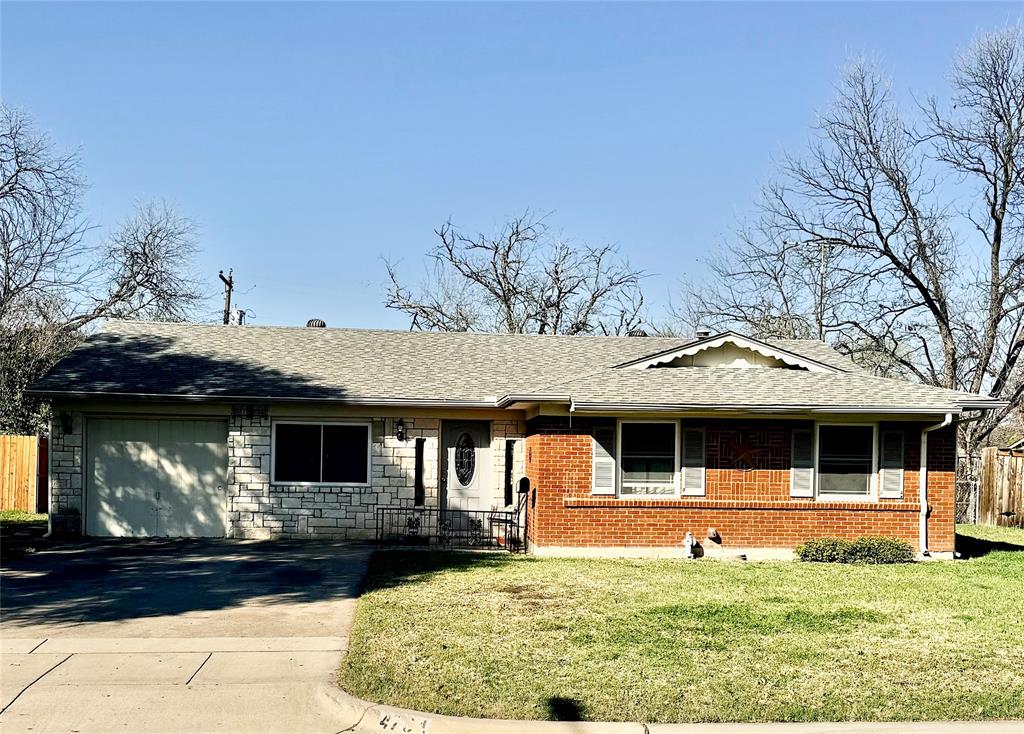
4704 Carlyle Drive, Fort Worth, TX 76132
Westwood Add · Tarrant County
Key Facts
Description
Great opportunity for investors or buyers looking to add value. This home already features a renovated kitchen with granite countertops, a new gas stove, and updated flooring that flows through the kitchen and living area. The large backyard includes a separate structure currently used as office space, offering potential for a studio, workspace, or additional flex area. The primary bathroom renovation was started but not completed, giving the next owner the chance to finish to their specifications. With updates already underway, this property presents a strong opportunity for customization and equity potential.
Property Information
Property Type
Residential
Sub-Type
Single Family Residence
Year Built
1959
Living Area
1,162 sq ft
Lot Size
0.21 acres
Garage Spaces
1
Days on Market
50
MLS® Listing#
21208427
Property Features
Interior
Appliances
Parking
Utilities
Sewer
Water Source
Rooms
- Bedroom10 x 10First
- Bedroom10 x 10First
- Living Room17 x 15First
- Master Bedroom10 x 12First
Schools
- Elementary:
- Bruceshulk
- Middle:
- Wedgwood
- High:
- Southwest
- District:
- Fort Worth ISD
Financial Details
Annual Taxes
$3,010
Parcel Number
03504352
Directions
via I-35W S. Use the right 2 lanes to take exit 45A to merge onto I-20 W toward Abilene. Take exit 434A toward Granbury Rd South Dr. Merge onto SW Loop 820. Use the left 2 lanes to turn left onto Granbury Rd. Turn right onto Walton Ave. Turn left onto Westhaven Dr. Turn right onto Carlyle Dr.
Affordability Calculator
$42,000
Estimated monthly payment
$1,118/mo
Principal $168,000 · Est. interest $234,375 over 30 yrs
Neighborhood Market Statistics
How this home compares to active listings in Fort Worth, TX
- $358,224
- Median Listing Price
- 53
- Median Days on Market
- 2,044
- Median Sq Ft
- $182
- Median Price / Sq Ft
- 3,755
- Active Listings
- This home’s price is 41% below the area median.
- Its price per sq ft is 1% below the area median.
Market statistics compiled from active EXIT Realty® and MLS listings in Fort Worth, TX.
Location

Points of Interest in Fort Worth, TX
Showing the Fort Worth area map.
Nearby Schools
Fort Worth Montessori School
Elementary · 0.2 mi away
Bruce Shulkey Elementary
Elementary · 0.6 mi away
Wedgwood 6th Grade
Secondary · 0.8 mi away
JT Stevens Elementary School
Elementary · 0.9 mi away
Wedgwood M S
Secondary · 1.0 mi away
Southwest High School
Secondary · 1.3 mi away
Oakmont Elementary School
Elementary · 1.3 mi away
Overton Park Elementary
Elementary · 1.4 mi away
Southwest Christian School-Chisholm Trail Campus
Elementary · 1.5 mi away
Texas Elementary School
Elementary · 1.5 mi away
School of Rock
School · 1.6 mi away
Arborlawn Children's Academy
School · 1.6 mi away
Presbyterian Church
School · 1.6 mi away
Texas Boys Choir
School · 1.6 mi away
Westcliff Elementary School
Elementary · 1.8 mi away
Westcreek Elementary School
Elementary · 1.8 mi away
Christian Life Preparatory School
Secondary · 1.8 mi away
Woodway Elementary School
Elementary · 1.8 mi away
South Hills Elementary School
Elementary · 2.0 mi away
Hill School
Elementary · 2.0 mi away
Commute Calculator
Nearby Homes

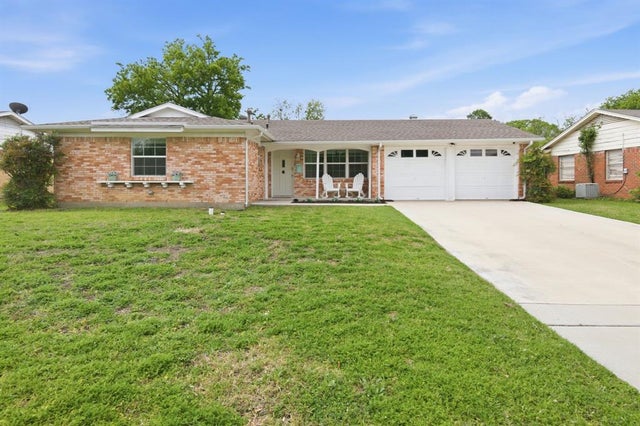
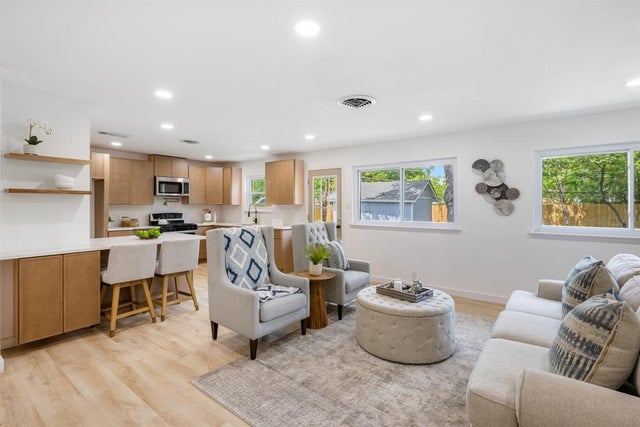
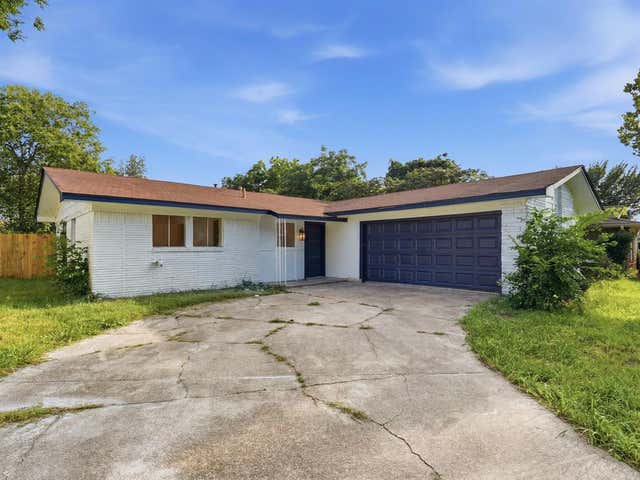
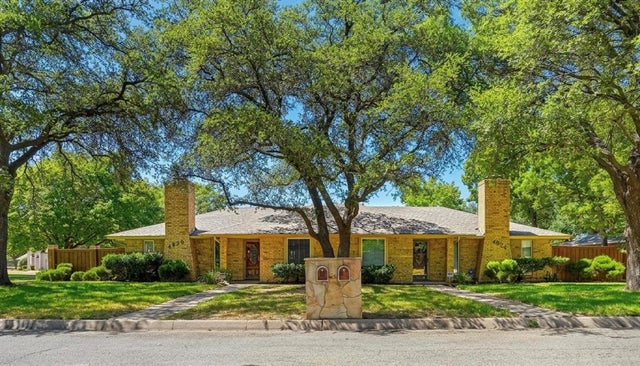

Similar Homes Nearby

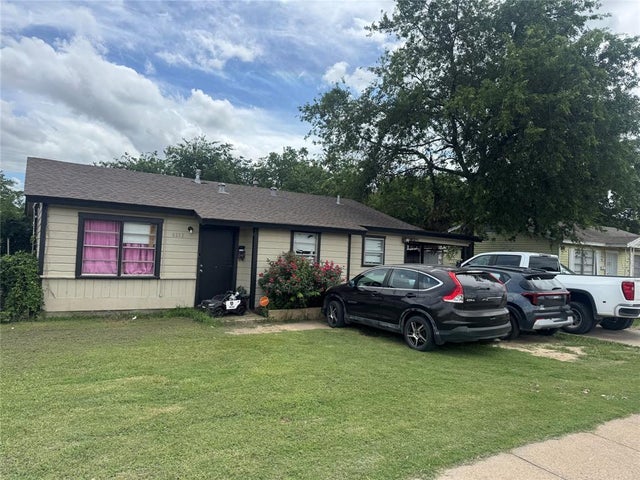
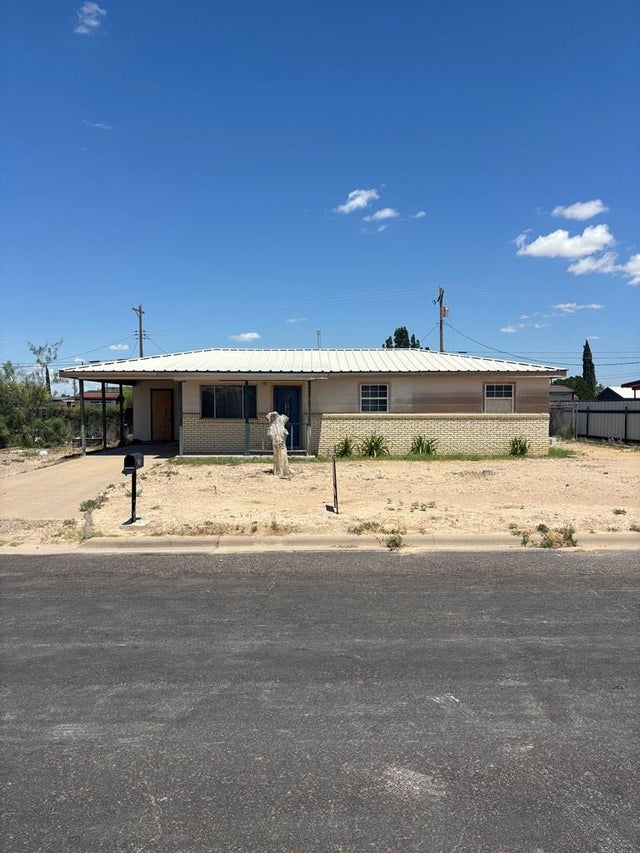
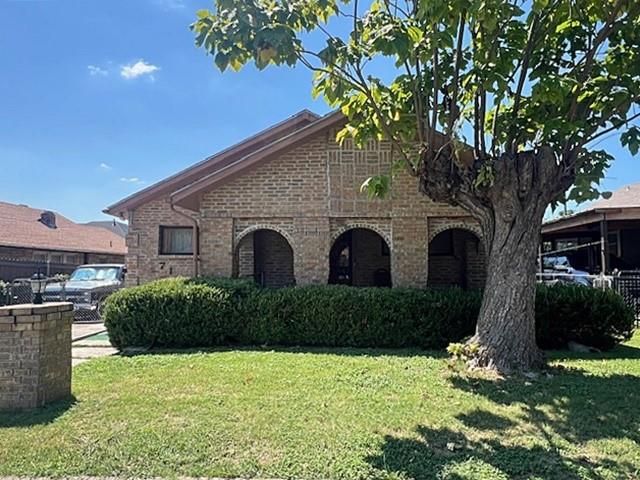
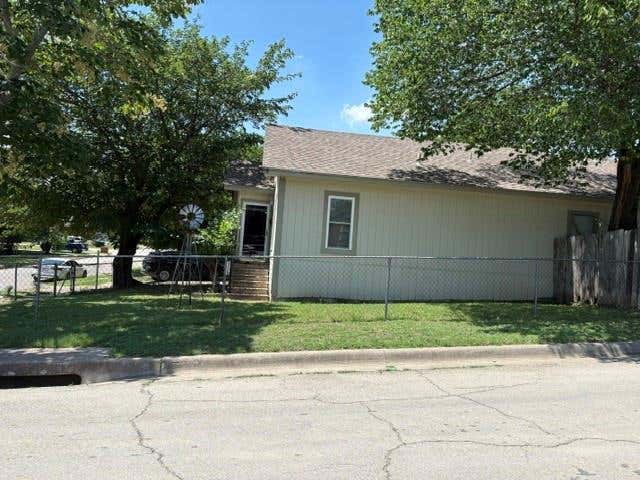
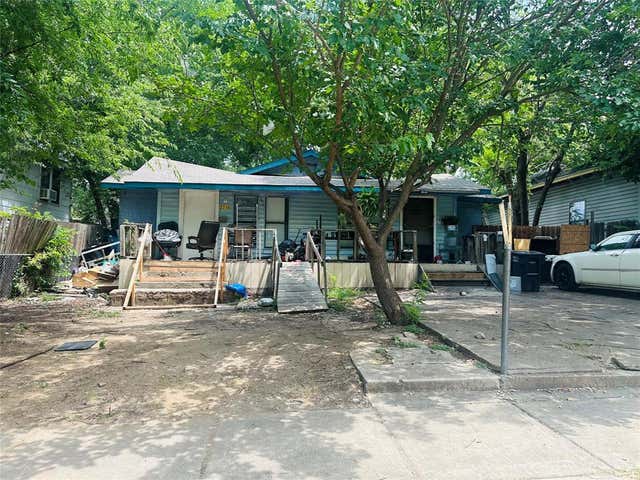
Similar Home Values
Comparable nearby listings and their asking prices.
| Address | Price | Beds | Baths | Sq Ft |
|---|---|---|---|---|
| 2805 Woodmont Trail, Fort Worth, TX | $147,500 | 2 | 1 | 905 |
| 5212 E Berry Street, Fort Worth, TX | $150,000 | 3 | 1 | 850 |
| 1204 N Gillis, Fort Stockton, TX | $150,000 | 3 | 1 | 950 |
| 716 E Harvey Avenue, Fort Worth, TX | $150,000 | 3 | 2 | 1,348 |
| 2800 24th Street, Fort Worth, TX | $150,000 | 4 | 2 | 1,834 |
| 2719 Wilkinson Avenue, Fort Worth, TX | $150,000 | 4 | 2 | 1,896 |
Moving Cost Estimate
EXIT Agents in Fort Worth


Listing Courtesy: Coldwell Banker Apex, REALTORS - 817-908-7073
Presented by: Stephanie Moore
Last Updated: 2026-03-13